
211 Langdon Street, Fayetteville, NC 28301
Local realty services provided by:ERA Strother Real Estate
211 Langdon Street,Fayetteville, NC 28301
$135,000
- 2 Beds
- 1 Baths
- 810 sq. ft.
- Single family
- Active
Listed by: taylor group realty
Office: coldwell banker advantage - fayetteville
MLS#:767663
Source:NC_FRAR
Price summary
- Price:$135,000
- Price per sq. ft.:$166.67
About this home
Investment opportunity with a long-term tenant already in place! This updated 2-bedroom, 1-bath home offers an excellent opportunity for investors looking to add an income-producing property to their rental portfolio. With an established tenant in place, this property provides the advantage of an existing rental history without the need to immediately secure a new tenant. Whether you're expanding an established portfolio or purchasing your first investment property, this could be a great addition.
Tenant occupied - PLEASE DO NOT DISTURB TENANT.
Contact an agent
Home facts
- Year built:1951
- Subdivision & Development:KINGS TERRACE
- Listing ID #:767663
- Added:1 day(s) ago
- Updated:August 21, 2026 at 03:40 AM
Rooms and interior
- Bedrooms:2
- Total bathrooms:1
- Full bathrooms:1
- Rooms Total:5
- Flooring:Laminate
- Kitchen Description:Range, Refrigerator
- Basement Description:Crawl Space
- Living area:810 sq. ft.
Heating and cooling
- Cooling:Central Air, Electric
- Heating:Electric, Forced Air
- Central air:Yes
Structure and exterior
- Year built:1951
- Building area:810 sq. ft.
- Lot area:0.2 Acres
- Lot Features:Cleared
- Construction Materials:Vinyl Siding
- Exterior Features:Porch
- Levels:1 Story
Schools
- High school:E. E. Smith High
- Middle school:Nick Jeralds Middle School
Utilities
- Water:Public
- Sewer:Public Sewer
Finances and disclosures
- Price:$135,000
- Price per sq. ft.:$166.67
Features and amenities
- Appliances:Range, Refrigerator
- Laundry features:Dryer Hookup, Washer Hookup
- Amenities:Ceiling Fans, Unfurnished
Parking
- Parking description:No Garage
New listings near 211 Langdon Street
- Coming Soon
 $229,000Coming Soon3 beds 2 baths1,250 sq. ft.
5748 Pepperbush Drive, Fayetteville, NC 28304
MLS# LP764779Listed by: SPOAT JACKSON & BROWNE LLC - Coming Soon
 $875,000Coming Soon5 beds 4 baths4,511 sq. ft.
3400 Canmorre Court, Fayetteville, NC 28306
MLS# LP740999Listed by: KELLER WILLIAMS REALTY (FAYETTEVILLE) - Coming Soon
 $187,500Coming Soon3 beds 2 baths1,050 sq. ft.
5721 Randleman Street, Fayetteville, NC 28304
MLS# LP725917Listed by: COLDWELL BANKER ADVANTAGE - FAYETTEVILLE - Coming Soon
 $375,000Coming Soon3 beds 3 baths2,320 sq. ft.
1321 Four Wood Drive, Fayetteville, NC 28312
MLS# LP725412Listed by: RE/MAX CHOICE - New
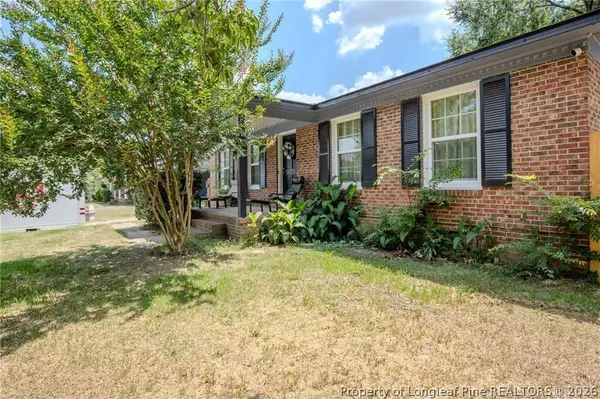 $202,000Active3 beds 2 baths1,100 sq. ft.
3230 Periwinkle Drive, Fayetteville, NC 28306
MLS# 768093Listed by: ONNIT REALTY GROUP - New
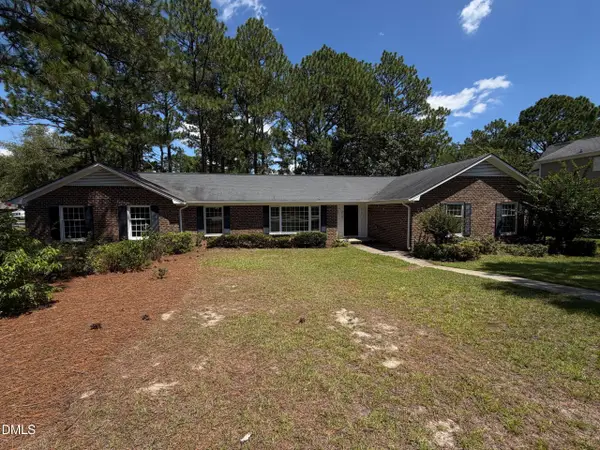 $281,000Active4 beds 2 baths2,116 sq. ft.
2101 Fordham Drive, Fayetteville, NC 28304
MLS# 10187723Listed by: OPENDOOR BROKERAGE LLC - New
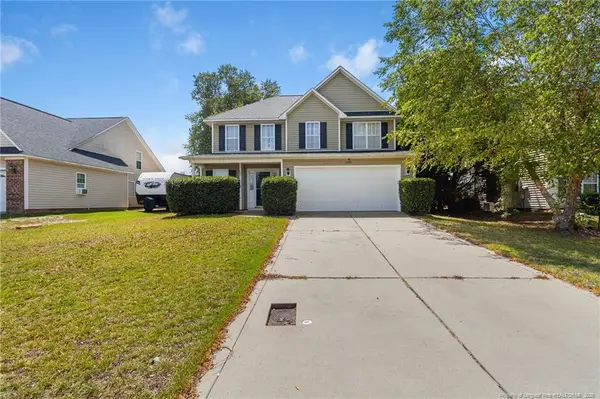 $285,000Active3 beds 3 baths1,704 sq. ft.
1209 Barn Owl Drive, Fayetteville, NC 28306
MLS# LP768051Listed by: BIRCH & BEAM REALTY - New
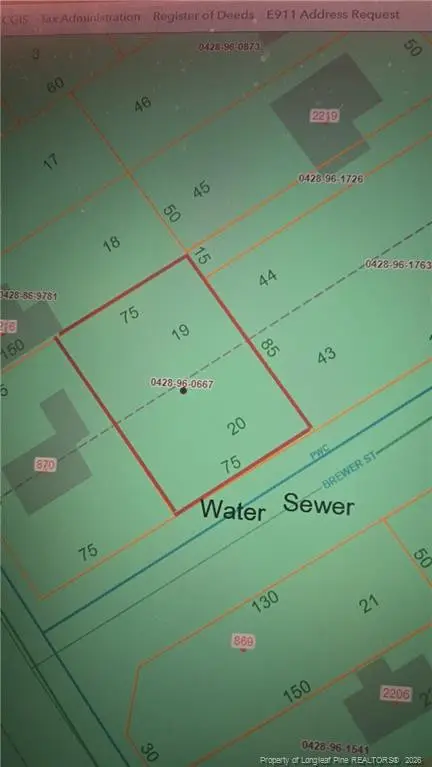 $10,000Active0.17 Acres
868 Brewer Street, Fayetteville, NC 28301
MLS# LP768088Listed by: GRANT-MURRAY REAL ESTATE LLC. - New
 $20,000Active1.29 Acres
000 Glenwood Avenue, Fayetteville, NC 28305
MLS# LP768089Listed by: GRANT-MURRAY REAL ESTATE LLC.


Protect your home and budget from life's surprises with an Assurant Home Warranty, backed by a partner that supports you through every step of homeownership. Explore Plans.
© 2023 - 2026 ERA Franchise Systems LLC. All rights reserved. ERA Franchise Systems LLC fully supports the principles of the Fair Housing Act and the Equal Opportunity Act. ERA, ERA Real Estate powered, and their respective logos are registered service marks of ERA Franchise Systems LLC. Each office is independently owned and operated.