
218 Queensberry Drive, Fayetteville, NC 28303
Local realty services provided by:ERA Strother Real Estate
218 Queensberry Drive,Fayetteville, NC 28303
$379,900
- 3 Beds
- 2 Baths
- 2,018 sq. ft.
- Single family
- Active
Listed by: malcolm mcfadyen
Office: coldwell banker advantage - fayetteville
MLS#:767921
Source:NC_FRAR
Price summary
- Price:$379,900
- Price per sq. ft.:$188.26
About this home
Custom designed Ranch home on low traffic street in Howard Acres near Fayetteville Academy, shopping & restaurants with 3 Bedrooms/2 Baths & over 2000 sq ft that has been well maintained & is ready for you to put your personal stamp on it. Beautifully landscaped, tree-filled, near .5-acre yard with oversized rear deck for quiet morning coffee or entertaining. Hardwood flooring in Hall, Dining, Kitchen, Den & Primary Bedroom. Welcoming Foyer. Spacious Living Room & Den that give you many options for set up. Den has vaulted ceiling & fireplace. Formal Dining Room. Large Kitchen with granite, island & big Breakfast Nook. Sub-Zero fridge remains as a gift. Roomy Primary w/walk-in closet & remodeled large shower. Plantation shutters in Primary, Den & Living Rm. Single car garage.
Contact an agent
Home facts
- Year built:1978
- Subdivision & Development:HOWARD AC
- Listing ID #:767921
- Added:3 day(s) ago
- Updated:August 21, 2026 at 03:36 PM
Rooms and interior
- Bedrooms:3
- Total bathrooms:2
- Full bathrooms:2
- Rooms Total:7
- Flooring:Brick, Carpet, Ceramic Tile, Hardwood, Vinyl
- Dining Description:Separate Formal Dining Room
- Bathrooms Description:Separate Shower
- Kitchen Description:Dishwasher, Disposal, Kitchen Island, Microwave, Range, Refrigerator
- Bedroom Description:Walk-in Closets
- Basement Description:Crawl Space
- Living area:2,018 sq. ft.
Heating and cooling
- Heating:Heat Pump
Structure and exterior
- Year built:1978
- Building area:2,018 sq. ft.
- Lot area:0.46 Acres
- Lot Features:Interior Lot, Level, Wooded
- Architectural Style:Ranch
- Construction Materials:Brick Veneer
- Exterior Features:Deck, Fence, Front Porch, Porch, Sprinkler Irrigation, Stoop
Schools
- High school:Terry Sanford Senior High
- Middle school:Max Abbott Middle School
- Elementary school:Vanstory Hills Elementary (3-5)
Utilities
- Water:Public
- Sewer:Public Sewer
Finances and disclosures
- Price:$379,900
- Price per sq. ft.:$188.26
Features and amenities
- Appliances:Dishwasher, Disposal, Dryer, Microwave, Range, Refrigerator, Washer
- Laundry features:Dryer, Main Level, Washer
- Amenities:Attic, Blinds, Cathedral Ceilings, Ceiling Fans, Entrance Foyer, Granite Counters, Insulated Windows, Security System, Smoke Detectors, Storage, Window Treatments
Parking
- Parking description:Attached, Garage
- Garage:Yes
- Garage spaces:1
New listings near 218 Queensberry Drive
- Coming Soon
 $229,000Coming Soon3 beds 2 baths1,250 sq. ft.
5748 Pepperbush Drive, Fayetteville, NC 28304
MLS# LP764779Listed by: SPOAT JACKSON & BROWNE LLC - Coming Soon
 $875,000Coming Soon5 beds 4 baths4,511 sq. ft.
3400 Canmorre Court, Fayetteville, NC 28306
MLS# LP740999Listed by: KELLER WILLIAMS REALTY (FAYETTEVILLE) - Coming Soon
 $187,500Coming Soon3 beds 2 baths1,050 sq. ft.
5721 Randleman Street, Fayetteville, NC 28304
MLS# LP725917Listed by: COLDWELL BANKER ADVANTAGE - FAYETTEVILLE - Coming Soon
 $375,000Coming Soon3 beds 3 baths2,320 sq. ft.
1321 Four Wood Drive, Fayetteville, NC 28312
MLS# LP725412Listed by: RE/MAX CHOICE - New
 $269,900Active4 beds 3 baths1,901 sq. ft.
303 Ontra Drive, Fayetteville, NC 28311
MLS# LP768153Listed by: ONNIT REALTY GROUP - New
 $285,000Active4 beds 3 baths1,886 sq. ft.
1012 Bombay Drive, Fayetteville, NC 28312
MLS# LP768145Listed by: SPOAT JACKSON & BROWNE LLC - New
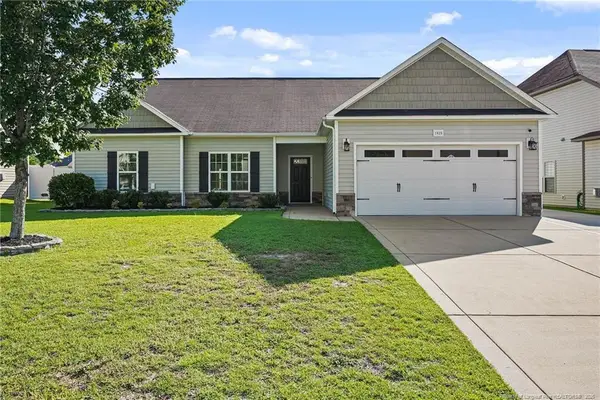 $315,000Active4 beds 3 baths2,186 sq. ft.
1825 Cozy Branch Road, Fayetteville, NC 28314
MLS# LP767536Listed by: LPT REALTY LLC - New
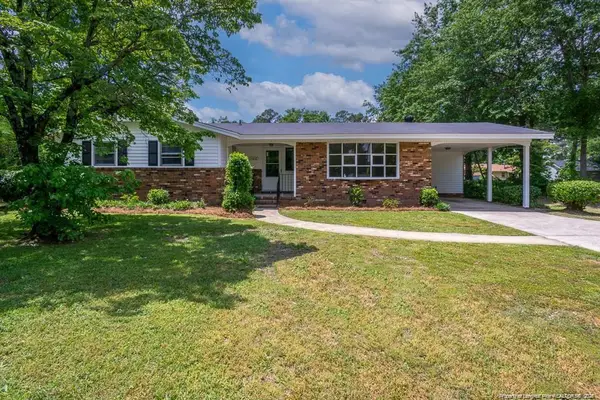 $239,990Active3 beds 2 baths1,795 sq. ft.
1108 Bingham Drive, Fayetteville, NC 28304
MLS# LP768043Listed by: EXP REALTY LLC - New
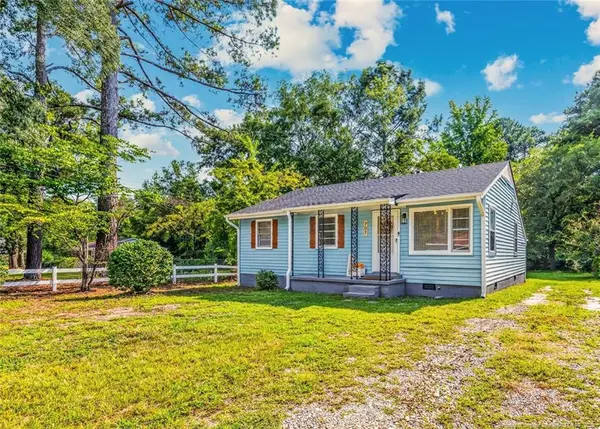 $159,900Active3 beds 1 baths875 sq. ft.
707 Commerce Street, Fayetteville, NC 28305
MLS# LP768112Listed by: HOME PRO USA REALTY.COM - New
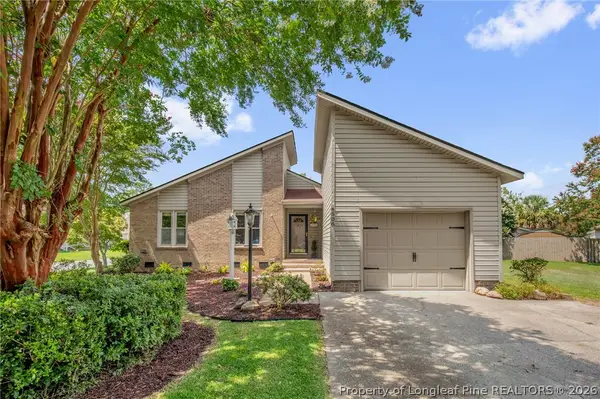 $227,000Active3 beds 2 baths1,326 sq. ft.
4508 Ewe Court, Fayetteville, NC 28314
MLS# 767783Listed by: MISSION ACCOMPLISHED REALTY


Protect your home and budget from life's surprises with an Assurant Home Warranty, backed by a partner that supports you through every step of homeownership. Explore Plans.
© 2023 - 2026 ERA Franchise Systems LLC. All rights reserved. ERA Franchise Systems LLC fully supports the principles of the Fair Housing Act and the Equal Opportunity Act. ERA, ERA Real Estate powered, and their respective logos are registered service marks of ERA Franchise Systems LLC. Each office is independently owned and operated.