
2232 Coffman Street, Fayetteville, NC 28306
Local realty services provided by:ERA Strother Real Estate
2232 Coffman Street,Fayetteville, NC 28306
$295,000
- 3 Beds
- 2 Baths
- 2,070 sq. ft.
- Single family
- Active
Listed by: samuel valle
Office: redfin corp.
MLS#:770136
Source:NC_FRAR
Price summary
- Price:$295,000
- Price per sq. ft.:$142.51
About this home
***Sellers are offering $5,000 in concessions to the buyer*** Welcome to 2232 Coffman Street, a spacious tri-level home offering character, flexible living spaces, and thoughtful updates throughout. With approximately 2,070 square feet, 3 bedrooms, and 2 full baths, the layout provides plenty of room for everyday living and entertaining. Beautiful hardwood floors extend through the main and upper levels, while the kitchen serves as an inviting gathering space with granite countertops, stainless steel appliances, dual sinks, a generous island, and abundant workspace. A dedicated dining area and sunroom provide additional spaces to gather, work, or relax. Upstairs you'll find the primary bedroom, two additional bedrooms, and comfortable bath accommodations. The lower level adds even more versatility with a spacious family room featuring a gas fireplace, additional flex or office space, and convenient laundry access. Outside, enjoy a large deck overlooking the fenced backyard and peaceful setting. Two detached storage buildings provide valuable additional space, including a wired shed that offers possibilities for a workshop, hobby area, home gym, or additional storage. Conveniently located with access to downtown Fayetteville, Fort Bragg, shopping, dining, and everyday amenities, this home offers an appealing combination of space, functionality, and established character.
Cinematic Video: https://listings.lighthousevisuals.com/videos/01a0f781-90a7-718a-a2fb-3538ce6a99e2...
Contact an agent
Home facts
- Year built:1963
- Subdivision & Development:BORDEN HEIGHTS
- Listing ID #:770136
- Added:47 day(s) ago
- Updated:November 19, 2026 at 03:52 PM
Rooms and interior
- Bedrooms:3
- Total bathrooms:2
- Full bathrooms:2
- Rooms Total:8
- Flooring:Carpet, Hardwood, Tile
- Kitchen Description:Cooktop, Dishwasher, Kitchen Island
- Basement:Yes
- Basement Description:Full, Walk Out Access
- Living area:2,070 sq. ft.
Heating and cooling
- Cooling:Central Air, Electric
- Heating:Forced Air
- Central air:Yes
Structure and exterior
- Year built:1963
- Building area:2,070 sq. ft.
- Lot area:0.33 Acres
- Lot Features:Cleared
- Architectural Style:Tri-Level
- Construction Materials:Brick Veneer, Stone
- Exterior Features:Deck, Fence, Front Porch, Fully Fenced, Patio, Porch, Storage
- Levels:Multi Split
Schools
- High school:Douglas Byrd Senior High
- Middle school:Douglas Byrd Middle School
- Elementary school:Elizabeth Cashwell Elementary
Utilities
- Water:Public
- Sewer:Public Sewer
Finances and disclosures
- Price:$295,000
- Price per sq. ft.:$142.51
Features and amenities
- Appliances:Cooktop, Dishwasher
- Laundry features:Dryer Hookup, In Unit, Washer Hookup
- Amenities:Ceiling Fans, Entrance Foyer, Granite Counters, Smoke Detectors
Parking
- Parking description:1 Carport Space(s), Attached Carport, Garage Faces Side
- Carport spaces:1
New listings near 2232 Coffman Street
- Coming Soon
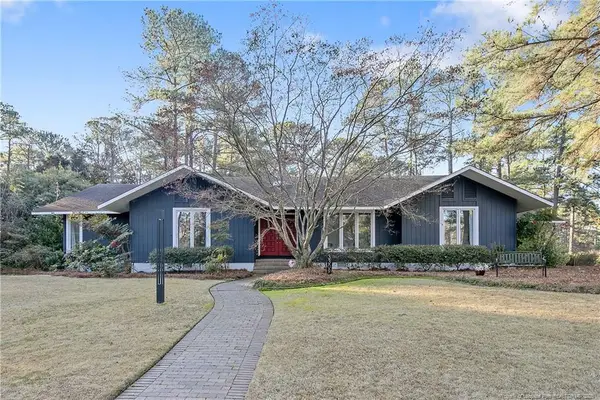 $525,000Coming Soon3 beds 3 baths2,624 sq. ft.
3309 Hutton Place, Fayetteville, NC 28303
MLS# LP772571Listed by: COLDWELL BANKER ADVANTAGE - FAYETTEVILLE - Coming Soon
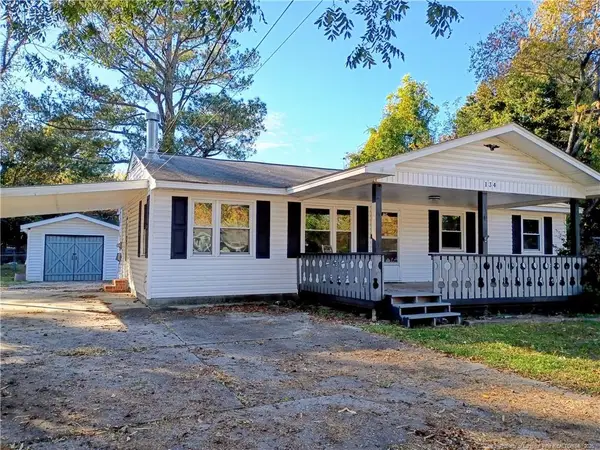 $120,000Coming Soon3 beds 2 baths1,170 sq. ft.
134 Leona Avenue, Fayetteville, NC 28314
MLS# LP772298Listed by: NORTHGROUP REAL ESTATE - Coming SoonOpen Sun, 12 to 2pm
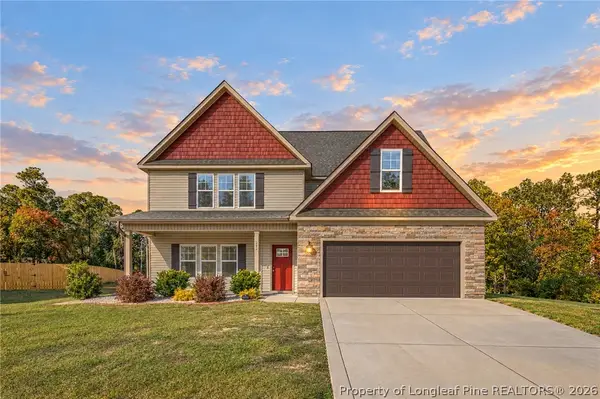 $389,995Coming Soon4 beds 4 baths2,456 sq. ft.
242 Nairn Street, Fayetteville, NC 28311
MLS# 772402Listed by: KELLER WILLIAMS REALTY (FAYETTEVILLE) - Coming Soon
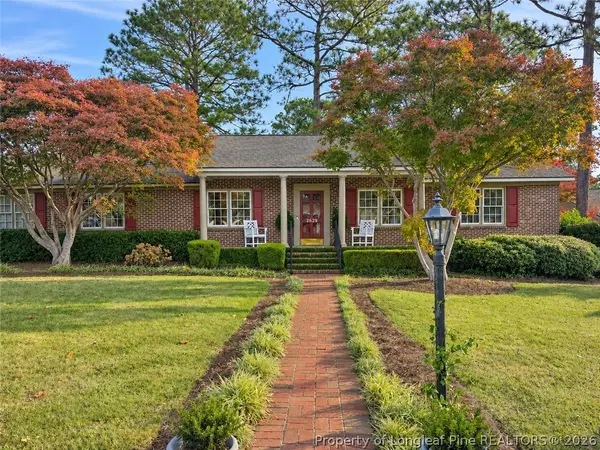 $295,000Coming Soon3 beds 3 baths2,199 sq. ft.
2629 Sydney Drive, Fayetteville, NC 28304
MLS# 772407Listed by: COLDWELL BANKER ADVANTAGE - FAYETTEVILLE - Coming Soon
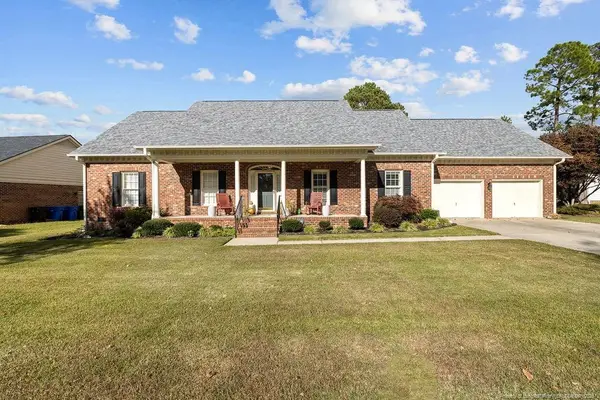 $370,000Coming Soon4 beds 3 baths2,421 sq. ft.
530 Williwood Drive, Fayetteville, NC 28311
MLS# LP772157Listed by: COLDWELL BANKER ADVANTAGE - YADKIN ROAD - Coming Soon
 $229,000Coming Soon3 beds 2 baths1,250 sq. ft.
5748 Pepperbush Drive, Fayetteville, NC 28304
MLS# LP764779Listed by: SPOAT JACKSON & BROWNE LLC - Coming Soon
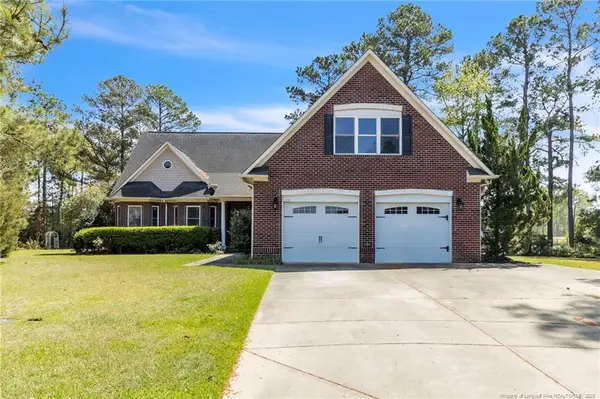 $875,000Coming Soon5 beds 4 baths4,511 sq. ft.
3400 Canmorre Court, Fayetteville, NC 28306
MLS# LP740999Listed by: KELLER WILLIAMS REALTY (FAYETTEVILLE) - Coming Soon
 $187,500Coming Soon3 beds 2 baths1,050 sq. ft.
5721 Randleman Street, Fayetteville, NC 28304
MLS# LP725917Listed by: COLDWELL BANKER ADVANTAGE - FAYETTEVILLE - Coming Soon
 $375,000Coming Soon3 beds 3 baths2,320 sq. ft.
1321 Four Wood Drive, Fayetteville, NC 28312
MLS# LP725412Listed by: RE/MAX CHOICE - New
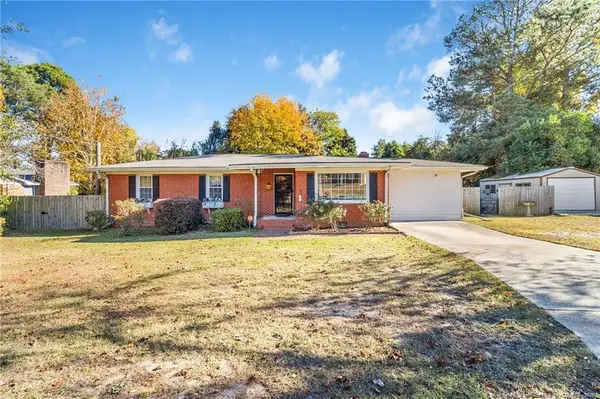 $250,000Active3 beds 4 baths1,625 sq. ft.
3109 Phillies Circle, Fayetteville, NC 28306
MLS# LP772600Listed by: RE/MAX CHOICE


Protect your home and budget from life's surprises with an Assurant Home Warranty, backed by a partner that supports you through every step of homeownership. Explore Plans.
© 2023 - 2026 ERA Franchise Systems LLC. All rights reserved. ERA Franchise Systems LLC fully supports the principles of the Fair Housing Act and the Equal Opportunity Act. ERA, ERA Real Estate powered, and their respective logos are registered service marks of ERA Franchise Systems LLC. Each office is independently owned and operated.