
244 Summertime Road, Fayetteville, NC 28303
Local realty services provided by:ERA Parrish Realty Legacy Group
244 Summertime Road,Fayetteville, NC 28303
$1,200,000
- 5 Beds
- 6 Baths
- 5,704 sq. ft.
- Multi-family
- Active
Listed by: stephanie thompson
Office: townsend real estate
MLS#:LP765604
Source:RD
Price summary
- Price:$1,200,000
- Price per sq. ft.:$210.38
- Monthly HOA dues:$41.67
About this home
***$20,000 to use as you desire***In the beautiful subdivision of Summertime - Welcome to an extraordinary custom-built waterfront estate where timeless elegance meets exceptional craftsmanship. Perfectly positioned on a beautiful 0.82-acre waterfront homesite, this remarkable 5-bedroom, 4 full bath, 2 half bath residence offers an unparalleled lifestyle with breathtaking lake views from every level.From the moment you enter and see the beautifully carved banister at the front staircase (there is another at the Den), you'll appreciate the home's grand scale and thoughtful design. Elegant formal living and dining rooms create the perfect setting for entertaining, while the inviting den with a fireplace provides a warm, comfortable gathering space. The expansive first-floor owner's suite serves as a private retreat, featuring direct access to the deck overlooking the water, an oversized walk-in closet and bath. Steps away is the beautifully appointed executive office featuring custom built-in cabinetry - working from home has never been so easy!Designed for both everyday living and entertaining, the expansive kitchen is a chef's dream. Outfitted with JennAir gas cooktop in the center island, double wall ovens with an Advantium oven, instant hot water, walk-in pantry with upright freezer, newer refrigerator, trash compactor, and abundant custom cabinetry, this kitchen seamlessly flows into the casual dining area complete with built-ins and a food-prep area.Practical conveniences continue with a spacious laundry room featuring updated cabinetry, included washer and gas dryer, additional storage, central vacuum, intercom system, and an oversized two-car garage.The upper level offers exceptional accommodations with four generously sized bedrooms, including two connected by a Jack-and-Jill bath, two additional bedrooms sharing a full hall bath, and a walk-in attic complete with a cedar closet for seasonal wardrobe storage.The fully finished walk-out basement transforms this home into the ultimate entertainment destination. Enjoy a massive recreation room with a wood-burning fireplace, wet bar, refrigerator, pool table, dedicated fitness area, an additional Carolina Room featuring a relaxing hot tub, plus a full bath and powder room. The newer decking with natural gas grill and covered patio provide the perfect setting for hosting gatherings or simply enjoying tranquil mornings overlooking the lake.Built with quality and longevity in mind, the home features:-Three fireplaces-Three heat pumps-Two water heaters (one gas, one electric)-Three electrical panels-Central vacuum system-Intercom system-50 year 3-tab roof installed in 2004-Attached basement workshop-Encapsulated Crawlspace with Dehumidifier (access to crawlspace is from the interior of the home)This exceptional residence offers the rare combination of luxurious living, thoughtful functionality, and spectacular waterfront scenery. Whether hosting unforgettable celebrations, enjoying quiet evenings by the fire, or relaxing on the deck as the sun sets across the lake, this home was designed to create lasting memories for generations. This is more than a home—it’s a waterfront lifestyle defined by elegance, comfort, and enduring quality....
Contact an agent
Home facts
- Year built:1979
- Subdivision & Development:Summertime
- Listing ID #:LP765604
- Added:44 day(s) ago
- Updated:August 22, 2026 at 03:37 PM
Rooms and interior
- Bedrooms:5
- Total bathrooms:6
- Full bathrooms:4
- Rooms Total:15
- Flooring:Hardwood, Tile, Vinyl
- Kitchen Description:Dishwasher, Disposal, Dryer, Refrigerator, Wall Oven, Washer
- Basement:Yes
- Basement Description:Finished, Walk-Out Access
- Living area:5,704 sq. ft.
Heating and cooling
- Cooling:Central Air, Electric
- Heating:Heat Pump
- Central air:Yes
Structure and exterior
- Year built:1979
- Building area:5,704 sq. ft.
- Lot area:0.82 Acres
- Construction Materials:Brick Veneer
- Exterior Features:Covered, Deck, Patio
- Levels:Two
Finances and disclosures
- Price:$1,200,000
- Price per sq. ft.:$210.38
Features and amenities
- Laundry features:Main Level
Parking
- Parking description:Attached
- Garage:Yes
- Garage spaces:2
 Listings marked with a Doorify MLS icon are provided courtesy of the Doorify MLS, of North Carolina, Internet Data Exchange Database. Brokers make an effort to deliver accurate information, but buyers should independently verify any information on which they will rely in a transaction. The listing broker shall not be responsible for any typographical errors, misinformation, or misprints, and they shall be held totally harmless from any damages arising from reliance upon this data. This data is provided exclusively for consumers’ personal, non-commercial use. Copyright 2026 Doorify MLS of North Carolina. All rights reserved.
New listings near 244 Summertime Road
- Coming Soon
 $229,000Coming Soon3 beds 2 baths1,250 sq. ft.
5748 Pepperbush Drive, Fayetteville, NC 28304
MLS# LP764779Listed by: SPOAT JACKSON & BROWNE LLC - Coming Soon
 $875,000Coming Soon5 beds 4 baths4,511 sq. ft.
3400 Canmorre Court, Fayetteville, NC 28306
MLS# LP740999Listed by: KELLER WILLIAMS REALTY (FAYETTEVILLE) - Coming Soon
 $187,500Coming Soon3 beds 2 baths1,050 sq. ft.
5721 Randleman Street, Fayetteville, NC 28304
MLS# LP725917Listed by: COLDWELL BANKER ADVANTAGE - FAYETTEVILLE - Coming Soon
 $375,000Coming Soon3 beds 3 baths2,320 sq. ft.
1321 Four Wood Drive, Fayetteville, NC 28312
MLS# LP725412Listed by: RE/MAX CHOICE - New
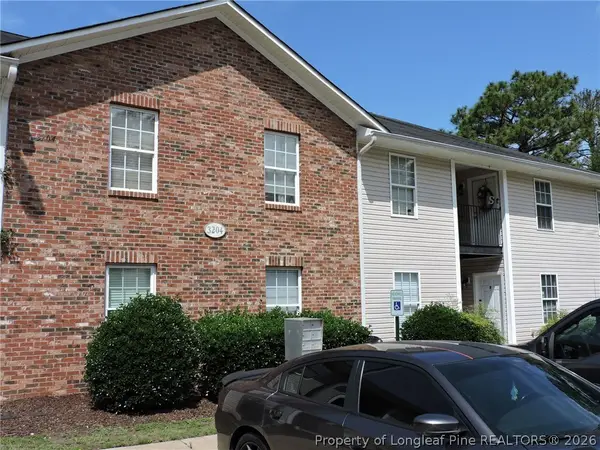 $112,000Active2 beds 2 baths923 sq. ft.
3204 C Sperry Branch Way #C, Fayetteville, NC 28306
MLS# 768151Listed by: MANNING REALTY - New
 $269,900Active4 beds 3 baths1,901 sq. ft.
303 Ontra Drive, Fayetteville, NC 28311
MLS# LP768153Listed by: ONNIT REALTY GROUP - New
 $285,000Active4 beds 3 baths1,886 sq. ft.
1012 Bombay Drive, Fayetteville, NC 28312
MLS# LP768145Listed by: SPOAT JACKSON & BROWNE LLC - New
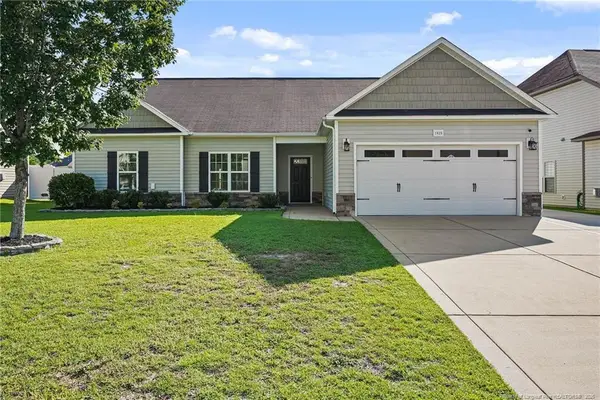 $315,000Active4 beds 3 baths2,186 sq. ft.
1825 Cozy Branch Road, Fayetteville, NC 28314
MLS# LP767536Listed by: LPT REALTY LLC - New
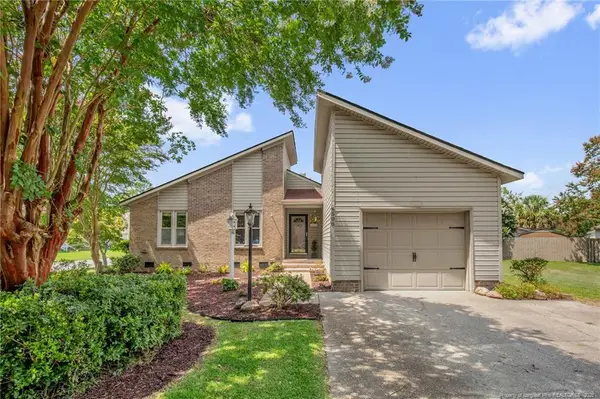 $227,000Active3 beds 2 baths1,326 sq. ft.
4508 Ewe Court, Fayetteville, NC 28314
MLS# LP767783Listed by: MISSION ACCOMPLISHED REALTY - New
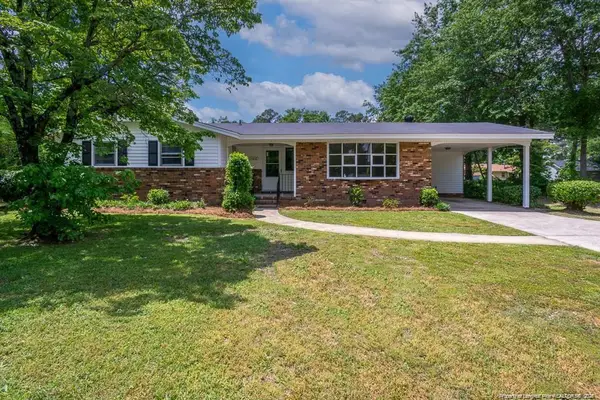 $239,990Active3 beds 2 baths1,795 sq. ft.
1108 Bingham Drive, Fayetteville, NC 28304
MLS# LP768043Listed by: EXP REALTY LLC


Protect your home and budget from life's surprises with an Assurant Home Warranty, backed by a partner that supports you through every step of homeownership. Explore Plans.
© 2023 - 2026 ERA Franchise Systems LLC. All rights reserved. ERA Franchise Systems LLC fully supports the principles of the Fair Housing Act and the Equal Opportunity Act. ERA, ERA Real Estate powered, and their respective logos are registered service marks of ERA Franchise Systems LLC. Each office is independently owned and operated.