
2450 Vandemere Avenue, Fayetteville, NC 28304
Local realty services provided by:ERA Strother Real Estate
2450 Vandemere Avenue,Fayetteville, NC 28304
$315,000
- 4 Beds
- 2 Baths
- 2,270 sq. ft.
- Single family
- Active
Listed by: felicia fields
Office: at home realty
MLS#:769654
Source:NC_FRAR
Price summary
- Price:$315,000
- Price per sq. ft.:$138.77
About this home
Welcome to this charming ranch-style home in Briarwood Hills, one of Fayetteville’s oldest and most established neighborhoods. Enjoy single-story living with Four inviting bedrooms, two full baths, and an open great room and dining area filled with natural light and an inviting canvas ready for you to call it home! With over 2,000 square feet of living space this property combines location, classic charm, and future potential into one compelling opportunity. Fresh touches in September include the interior paint throughout, and the carpet installed in most of the home. Air Conditioning (2025). Large windows lead you into the screened in back porch filtering in all the natural light you've been looking for. A nice utility room expands the kitchen for more space and storage, and not to mention the formal living room and formal dining room areas ideal for gatherings. The screened in porch and deck allow quiet times to relax or BBQs to enjoy outside surrounded by mature landscaping. The established neighborhood offers a tranquil, park-like setting and you'll love the easy access to shopping, dining, and Fort Bragg. The home’s convenient location places you less than five miles from the hospital, popular restaurants, and Highland Country Club, offering easy access to everyday essentials and local amenities. This is a wonderful opportunity to own this quaint home in a timeless neighborhood known for its character, beauty, and prime location....
Contact an agent
Home facts
- Year built:1966
- Subdivision & Development:BRIARWOOD HILLS
- Listing ID #:769654
- Added:1 day(s) ago
- Updated:October 01, 2026 at 08:44 PM
Rooms and interior
- Bedrooms:4
- Total bathrooms:2
- Full bathrooms:2
- Rooms Total:9
- Flooring:Carpet, Tile
- Dining Description:Living/Dining Room, Separate Formal Dining Room
- Bathrooms Description:Tub Shower
- Kitchen Description:Dishwasher
- Living area:2,270 sq. ft.
Heating and cooling
- Cooling:Central Air, Electric
- Central air:Yes
Structure and exterior
- Year built:1966
- Building area:2,270 sq. ft.
- Architectural Style:Ranch
- Construction Materials:Brick Veneer
- Exterior Features:Deck, Fence, Porch, Propane Tank Owned, Screened, Sprinkler Irrigation, Storage
Schools
- High school:Terry Sanford Senior High
- Middle school:Max Abbott Middle School
- Elementary school:Ashley Elementary (3-5)
Utilities
- Water:Public
- Sewer:Public Sewer
Finances and disclosures
- Price:$315,000
- Price per sq. ft.:$138.77
Features and amenities
- Appliances:Dishwasher
- Laundry features:Dryer Hookup, In Unit, Main Level, Washer Hookup
- Amenities:Cathedral Ceilings, Skylights, Vaulted Ceilings
Parking
- Parking description:1 Carport Space(s), Attached Carport
- Carport spaces:1
New listings near 2450 Vandemere Avenue
- Coming Soon
 $210,000Coming Soon3 beds 2 baths1,125 sq. ft.
7714 Turnbull Road, Fayetteville, NC 28312
MLS# LP769832Listed by: EVERYTHING PINES PARTNERS (SANFORD) - Coming SoonOpen Sat, 12 to 2pm
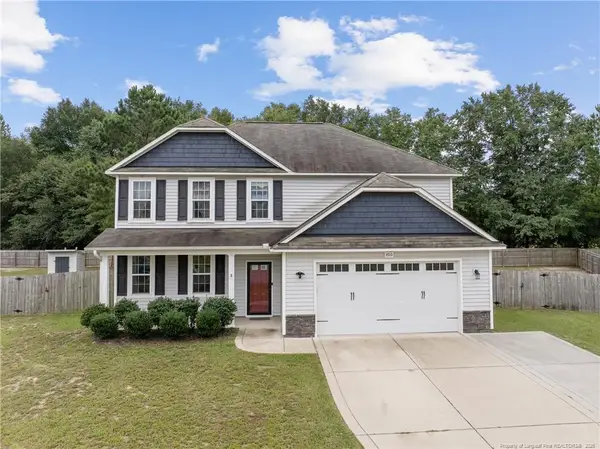 $352,000Coming Soon4 beds 3 baths2,337 sq. ft.
400 Jax Court, Fayetteville, NC 28312
MLS# LP769521Listed by: KELLER WILLIAMS REALTY (FAYETTEVILLE) - Coming Soon
 $217,000Coming Soon3 beds 3 baths1,638 sq. ft.
6625 Vaughn Road, Fayetteville, NC 28304
MLS# LP769387Listed by: TOWNSEND REAL ESTATE - Coming Soon
 $229,000Coming Soon3 beds 2 baths1,250 sq. ft.
5748 Pepperbush Drive, Fayetteville, NC 28304
MLS# LP764779Listed by: SPOAT JACKSON & BROWNE LLC - Coming Soon
 $875,000Coming Soon5 beds 4 baths4,511 sq. ft.
3400 Canmorre Court, Fayetteville, NC 28306
MLS# LP740999Listed by: KELLER WILLIAMS REALTY (FAYETTEVILLE) - Coming Soon
 $187,500Coming Soon3 beds 2 baths1,050 sq. ft.
5721 Randleman Street, Fayetteville, NC 28304
MLS# LP725917Listed by: COLDWELL BANKER ADVANTAGE - FAYETTEVILLE - Coming Soon
 $375,000Coming Soon3 beds 3 baths2,320 sq. ft.
1321 Four Wood Drive, Fayetteville, NC 28312
MLS# LP725412Listed by: RE/MAX CHOICE - New
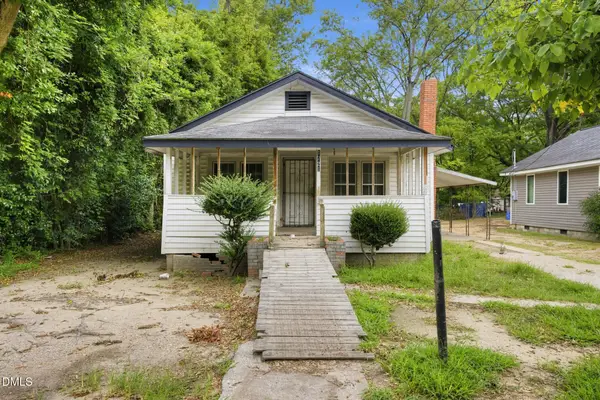 $49,900Active2 beds 1 baths916 sq. ft.
1721 Harper Street, Fayetteville, NC 28312
MLS# 10196026Listed by: COLLECTIVE REALTY LLC - New
 $55,000Active3 beds 2 baths940 sq. ft.
426 Redfin Drive, Fayetteville, NC 28306
MLS# LP770255Listed by: APOSTOLIC REALTY


Protect your home and budget from life's surprises with an Assurant Home Warranty, backed by a partner that supports you through every step of homeownership. Explore Plans.
© 2023 - 2026 ERA Franchise Systems LLC. All rights reserved. ERA Franchise Systems LLC fully supports the principles of the Fair Housing Act and the Equal Opportunity Act. ERA, ERA Real Estate powered, and their respective logos are registered service marks of ERA Franchise Systems LLC. Each office is independently owned and operated.