
2454 Vandemere Avenue, Fayetteville, NC 28304
Local realty services provided by:ERA Strother Real Estate
2454 Vandemere Avenue,Fayetteville, NC 28304
$234,900
- 3 Beds
- 2 Baths
- 1,745 sq. ft.
- Single family
- Active
Listed by: property closers
Office: coldwell banker advantage - fayetteville
MLS#:766820
Source:NC_FRAR
Price summary
- Price:$234,900
- Price per sq. ft.:$134.61
About this home
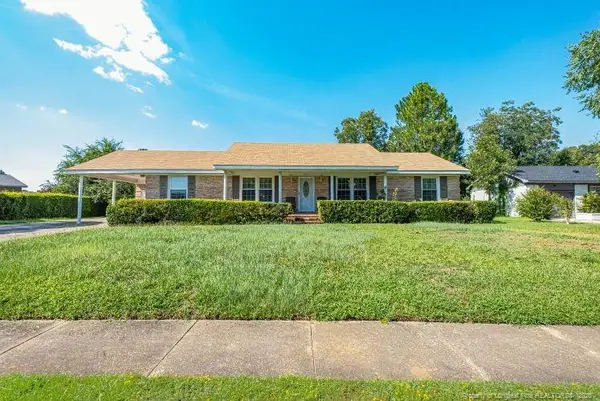
Charming brick ranch offering timeless appeal and plenty of space for comfortable living. Inside, you'll find a traditional floor plan featuring a formal living room and a formal dining room, perfect for entertaining family and friends. The eat-in kitchen provides a cozy gathering space, while the versatile bonus room can easily serve as a home office, playroom, media room, or additional living area.The home features spacious bedrooms with two full bathrooms. Hardwood flooring extends through select areas of the home. With its classic design, functional layout, and generous living spaces, this brick ranch is ready for you to make it your own and add your special touch!
Contact an agent
Home facts
- Year built:1965
- Subdivision & Development:BRIARWOOD HILLS
- Listing ID #:766820
- Added:47 day(s) ago
- Updated:September 02, 2026 at 03:22 PM
Rooms and interior
- Bedrooms:3
- Total bathrooms:2
- Full bathrooms:2
- Rooms Total:7
- Flooring:Hardwood, Tile
- Basement Description:Crawl Space
- Living area:1,745 sq. ft.
Structure and exterior
- Year built:1965
- Building area:1,745 sq. ft.
- Construction Materials:Brick Veneer, Frame
- Levels:1 Story
Schools
- High school:Terry Sanford Senior High
- Middle school:Max Abbott Middle School
- Elementary school:Ashley Elementary (3-5)
Utilities
- Water:Public
- Sewer:Public Sewer
Finances and disclosures
- Price:$234,900
- Price per sq. ft.:$134.61
Parking
- Parking description:No Garage
New listings near 2454 Vandemere Avenue
- Coming Soon
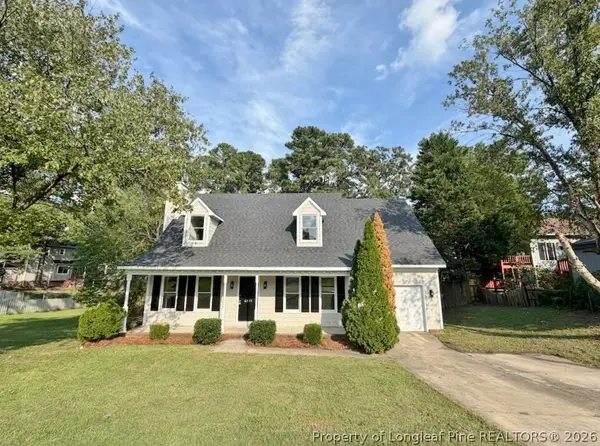 $269,950Coming Soon4 beds 3 baths1,779 sq. ft.
6815 St Julian Way, Fayetteville, NC 28314
MLS# 769341Listed by: COLDWELL BANKER ADVANTAGE - FAYETTEVILLE - Coming Soon
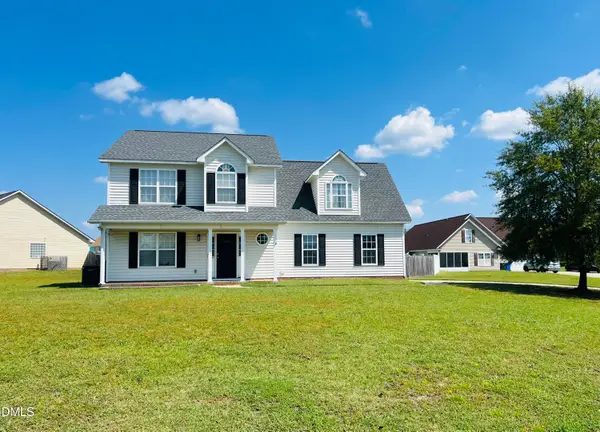 $315,000Coming Soon4 beds 3 baths2,032 sq. ft.
5838 Cornfield Avenue, Fayetteville, NC 28314
MLS# 10192644Listed by: BETTER HOMES & GARDENS REAL ES - Coming Soon
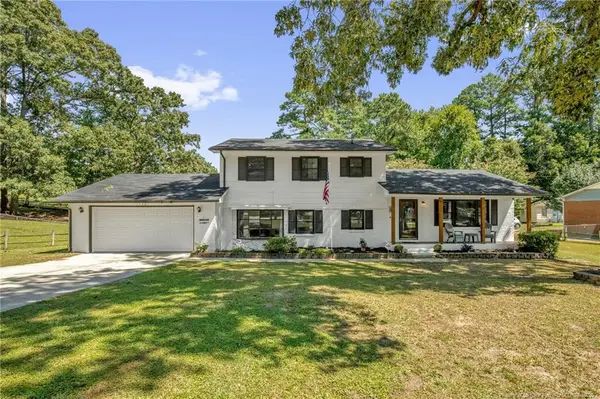 $325,000Coming Soon4 beds 3 baths2,040 sq. ft.
5508 Glenrock Drive, Fayetteville, NC 28303
MLS# LP768753Listed by: KELLER WILLIAMS REALTY (FAYETTEVILLE) - Coming Soon
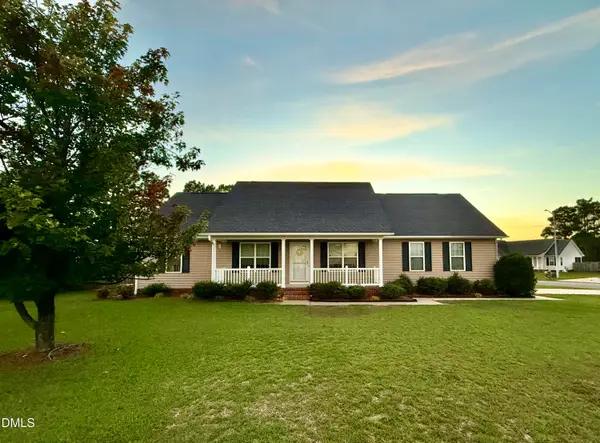 $272,500Coming Soon3 beds 2 baths1,652 sq. ft.
3006 Tettenbury Drive, Fayetteville, NC 28306
MLS# 10191736Listed by: ER REAL ESTATE GROUP - Coming Soon
 $244,750Coming Soon3 beds 2 baths1,280 sq. ft.
6611 Brannan Way, Fayetteville, NC 28314
MLS# LP768449Listed by: REAL BROKER LLC - Coming Soon
 $229,000Coming Soon3 beds 2 baths1,250 sq. ft.
5748 Pepperbush Drive, Fayetteville, NC 28304
MLS# LP764779Listed by: SPOAT JACKSON & BROWNE LLC - Coming Soon
 $875,000Coming Soon5 beds 4 baths4,511 sq. ft.
3400 Canmorre Court, Fayetteville, NC 28306
MLS# LP740999Listed by: KELLER WILLIAMS REALTY (FAYETTEVILLE) - Coming Soon
 $187,500Coming Soon3 beds 2 baths1,050 sq. ft.
5721 Randleman Street, Fayetteville, NC 28304
MLS# LP725917Listed by: COLDWELL BANKER ADVANTAGE - FAYETTEVILLE - Coming Soon
 $375,000Coming Soon3 beds 3 baths2,320 sq. ft.
1321 Four Wood Drive, Fayetteville, NC 28312
MLS# LP725412Listed by: RE/MAX CHOICE - New
 $232,500Active4 beds 2 baths1,652 sq. ft.
5215 Foxfire Road, Fayetteville, NC 28303
MLS# LP768287Listed by: SOLD IN CAROLINA REALTY


Protect your home and budget from life's surprises with an Assurant Home Warranty, backed by a partner that supports you through every step of homeownership. Explore Plans.
© 2023 - 2026 ERA Franchise Systems LLC. All rights reserved. ERA Franchise Systems LLC fully supports the principles of the Fair Housing Act and the Equal Opportunity Act. ERA, ERA Real Estate powered, and their respective logos are registered service marks of ERA Franchise Systems LLC. Each office is independently owned and operated.