
2502 Cranton Circle, Fayetteville, NC 28304
Local realty services provided by:ERA Strother Real Estate
2502 Cranton Circle,Fayetteville, NC 28304
$313,000
- 3 Beds
- 2 Baths
- - sq. ft.
- Single family
- Sold
Listed by: leslie dysinger
Office: re/max choice
MLS#:766921
Source:NC_FRAR
Sorry, we are unable to map this address
Price summary
- Price:$313,000
About this home
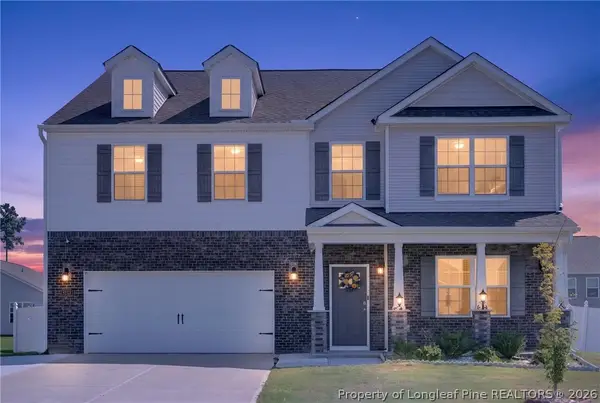
Welcome to 2502 Cranton Circle, a beautifully maintained brick ranch nestled on a large, private lot with no backyard neighbors, offering the perfect blend of classic charm, modern updates, and peaceful surroundings. This inviting home features multiple living spaces designed for comfortable everyday living and effortless entertaining. Inside, you’ll find updated flooring, a welcoming foyer, a formal dining room, and a spacious family room centered around a stunning brick fireplace. The updated kitchen boasts granite countertops, stainless steel appliances, a stylish tile backsplash, abundant cabinetry, and a bright breakfast area. One of the home’s standout features is the vaulted sunroom, where walls of windows fill the space with natural light while providing serene views of the wooded backyard. Step outside to the spacious deck overlooking the expansive backyard—perfect for entertaining, relaxing, or simply enjoying the privacy of having no rear neighbors. Major updates include a roof and heat pump, both replaced in 2017, providing added peace of mind. Additional features include a side-entry two-car garage, generously sized bedrooms, mature landscaping, and a convenient location just minutes from shopping, dining, schools, and Fort Bragg. This move-in ready home has been meticulously maintained and is ready for its next owner to enjoy....
Contact an agent
Home facts
- Year built:1979
- Subdivision & Development:BRIARWOOD HILLS
- Listing ID #:766921
- Added:45 day(s) ago
- Updated:September 14, 2026 at 11:46 PM
Rooms and interior
- Bedrooms:3
- Total bathrooms:2
- Full bathrooms:2
- Rooms Total:7
- Flooring:Carpet, Ceramic Tile, Hardwood
- Dining Description:Separate Formal Dining Room
- Bathrooms Description:Bathtub, Tub Shower
- Kitchen Description:Dishwasher, Range, Refrigerator
- Basement Description:Crawl Space
Heating and cooling
- Cooling:Central Air, Electric
- Heating:Heat Pump
- Central air:Yes
Structure and exterior
- Year built:1979
- Lot Features:Cul De Sac
- Architectural Style:Ranch
- Construction Materials:Brick Veneer
- Exterior Features:Deck, Fence, Front Porch, Porch
Schools
- High school:Terry Sanford Senior High
- Middle school:Max Abbott Middle School
- Elementary school:Ashley Elementary (3-5)
Utilities
- Water:Public
- Sewer:Public Sewer
Finances and disclosures
- Price:$313,000
Features and amenities
- Appliances:Dishwasher, Range, Refrigerator
- Laundry features:Dryer Hookup, In Unit, Main Level, Washer Hookup
- Amenities:Ceiling Fans, Entrance Foyer, Granite Counters
Parking
- Parking description:Detached, Garage
- Garage:Yes
- Garage spaces:2
New listings near 2502 Cranton Circle
- Coming Soon
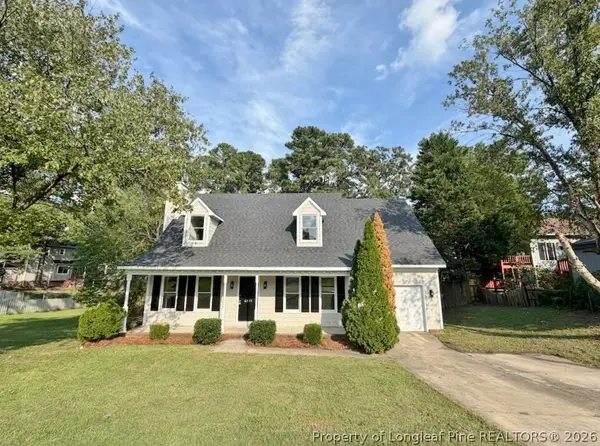 $269,950Coming Soon4 beds 3 baths1,779 sq. ft.
6815 St Julian Way, Fayetteville, NC 28314
MLS# 769341Listed by: COLDWELL BANKER ADVANTAGE - FAYETTEVILLE - Coming Soon
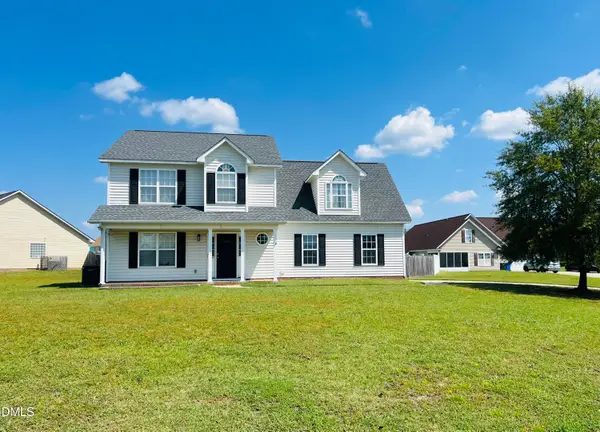 $315,000Coming Soon4 beds 3 baths2,032 sq. ft.
5838 Cornfield Avenue, Fayetteville, NC 28314
MLS# 10192644Listed by: BETTER HOMES & GARDENS REAL ES - Coming Soon
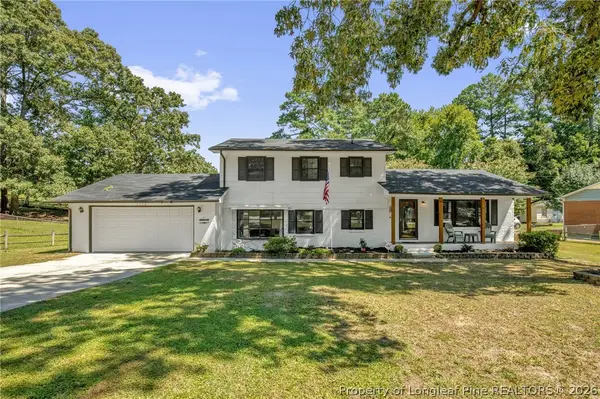 $325,000Coming Soon4 beds 3 baths2,040 sq. ft.
5508 Glenrock Drive, Fayetteville, NC 28303
MLS# 768753Listed by: KELLER WILLIAMS REALTY (FAYETTEVILLE) - Coming Soon
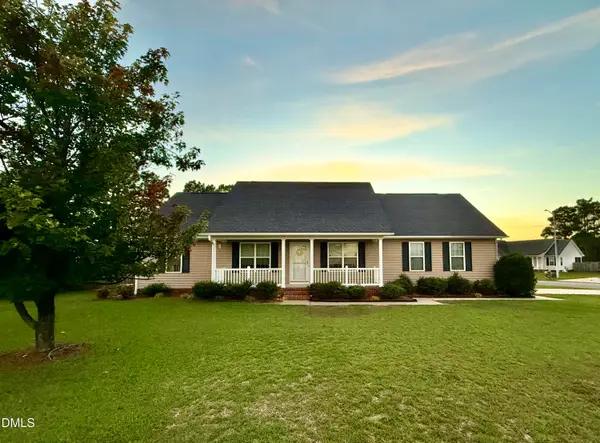 $272,500Coming Soon3 beds 2 baths1,563 sq. ft.
3006 Tettenbury Drive, Fayetteville, NC 28306
MLS# 10191736Listed by: ER REAL ESTATE GROUP - Coming Soon
 $244,750Coming Soon3 beds 2 baths1,280 sq. ft.
6611 Brannan Way, Fayetteville, NC 28314
MLS# LP768449Listed by: REAL BROKER LLC - Coming Soon
 $229,000Coming Soon3 beds 2 baths1,250 sq. ft.
5748 Pepperbush Drive, Fayetteville, NC 28304
MLS# LP764779Listed by: SPOAT JACKSON & BROWNE LLC - Coming Soon
 $875,000Coming Soon5 beds 4 baths4,511 sq. ft.
3400 Canmorre Court, Fayetteville, NC 28306
MLS# LP740999Listed by: KELLER WILLIAMS REALTY (FAYETTEVILLE) - Coming Soon
 $187,500Coming Soon3 beds 2 baths1,050 sq. ft.
5721 Randleman Street, Fayetteville, NC 28304
MLS# LP725917Listed by: COLDWELL BANKER ADVANTAGE - FAYETTEVILLE - Coming Soon
 $375,000Coming Soon3 beds 3 baths2,320 sq. ft.
1321 Four Wood Drive, Fayetteville, NC 28312
MLS# LP725412Listed by: RE/MAX CHOICE - New
 $410,000Active4 beds 4 baths3,144 sq. ft.
2115 Wild Ridge Drive, Fayetteville, NC 28314
MLS# 769270Listed by: REAL BROKER LLC


Protect your home and budget from life's surprises with an Assurant Home Warranty, backed by a partner that supports you through every step of homeownership. Explore Plans.
© 2023 - 2026 ERA Franchise Systems LLC. All rights reserved. ERA Franchise Systems LLC fully supports the principles of the Fair Housing Act and the Equal Opportunity Act. ERA, ERA Real Estate powered, and their respective logos are registered service marks of ERA Franchise Systems LLC. Each office is independently owned and operated.