
2509 Fort Bragg Road, Fayetteville, NC 28303
Local realty services provided by:ERA Strother Real Estate
2509 Fort Bragg Road,Fayetteville, NC 28303
$399,000
- 4 Beds
- 3 Baths
- 2,571 sq. ft.
- Single family
- Active
Listed by: paulina salas
Office: coldwell banker advantage - fayetteville
MLS#:768691
Source:NC_FRAR
Price summary
- Price:$399,000
- Price per sq. ft.:$155.19
About this home
Looking for a home with plenty of space in the desirable Haymount neighborhood? well this home delivers! Offering 4 bedrooms plus a spacious bonus room, there's plenty of room for everyday living, guests, a home office, or additional flex space. Set on a corner lot, the home features durable, low maintenance Hardie board siding and a welcoming covered front porch. Inside, wide plank laminate flooring flows throughout the main living areas. A formal dining room with a beautiful coffered ceiling adds character, while the kitchen features granite countertops, stainless steel appliances, bar seating, and a casual dining nook. The living room is centered around an electric fireplace. The primary suite is conveniently located downstairs and offers a bright, comfortable retreat with a tiled bathroom featuring a jetted garden tub, separate shower, and generous walk-in closet. Also on the main level are a dedicated laundry room and access to the side entry two-car garage with additional storage space. Upstairs, you'll find three additional bedrooms, a full bathroom, a large bonus room, and walk-in attic storage, providing plenty of options for everyone. The outdoor space offers even more to enjoy, with a patio, outdoor fireplace, pergola, and storage shed creating a great setup for relaxing, entertaining, and enjoying the backyard. Conveniently situated near Terry Sanford, FTCC, and approximately 10 minutes from the All-American Gate at Fort Bragg, the location makes commuting and accessing nearby amenities easy....
Contact an agent
Home facts
- Year built:2013
- Subdivision & Development:HAYMOUNT
- Listing ID #:768691
- Added:5 day(s) ago
- Updated:September 05, 2026 at 01:00 AM
Rooms and interior
- Bedrooms:4
- Total bathrooms:3
- Full bathrooms:2
- Half bathrooms:1
- Rooms Total:8
- Flooring:Carpet, Laminate, Tile
- Dining Description:Kitchen/Dining Combo, Separate Formal Dining Room
- Bathrooms Description:Bathtub, Jetted Tub, Separate Shower, Tub Shower, Walk-in Shower
- Kitchen Description:Dishwasher, Disposal, Kitchen Exhaust Fan, Kitchen/Dining Combo, Microwave, Range, Refrigerator
- Bedroom Description:Walk-in Closets
- Basement Description:Crawl Space
- Living area:2,571 sq. ft.
Heating and cooling
- Cooling:Central Air, Electric
- Heating:Heat Pump
- Central air:Yes
Structure and exterior
- Year built:2013
- Building area:2,571 sq. ft.
- Lot area:0.18 Acres
- Lot Features:Cleared
- Construction Materials:Composite Siding
- Exterior Features:Corner Lot, Fence, Front Porch, Patio, Porch, Sprinkler Irrigation
- Levels:2 Story
Schools
- High school:Terry Sanford Senior High
- Middle school:Max Abbott Middle School
- Elementary school:Vanstory Hills Elementary (3-5)
Utilities
- Water:Public
- Sewer:Public Sewer
Finances and disclosures
- Price:$399,000
- Price per sq. ft.:$155.19
Features and amenities
- Appliances:Dishwasher, Disposal, Microwave, Range, Refrigerator
- Laundry features:Dryer Hookup, In Unit, Main Level, Washer Hookup
- Amenities:Attic, Blinds, Cathedral Ceilings, Ceiling Fans, Entrance Foyer, Granite Counters, Smoke Detectors, Storage, Vaulted Ceilings, Window Treatments
Parking
- Parking description:Attached, Garage, Garage Faces Side
- Garage:Yes
- Garage spaces:2
New listings near 2509 Fort Bragg Road
- Coming SoonOpen Sat, 12 to 3pm
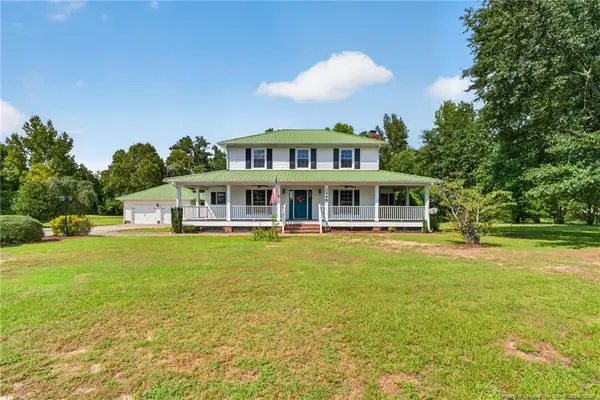 $475,000Coming Soon4 beds 4 baths2,871 sq. ft.
2548 Mcfayden Road, Fayetteville, NC 28306
MLS# LP768711Listed by: KELLER WILLIAMS REALTY (FAYETTEVILLE) - Coming Soon
 $244,750Coming Soon3 beds 2 baths1,280 sq. ft.
6611 Brannan Way, Fayetteville, NC 28314
MLS# LP768449Listed by: REAL BROKER LLC - Coming Soon
 $229,000Coming Soon3 beds 2 baths1,250 sq. ft.
5748 Pepperbush Drive, Fayetteville, NC 28304
MLS# LP764779Listed by: SPOAT JACKSON & BROWNE LLC - Coming Soon
 $875,000Coming Soon5 beds 4 baths4,511 sq. ft.
3400 Canmorre Court, Fayetteville, NC 28306
MLS# LP740999Listed by: KELLER WILLIAMS REALTY (FAYETTEVILLE) - Coming Soon
 $187,500Coming Soon3 beds 2 baths1,050 sq. ft.
5721 Randleman Street, Fayetteville, NC 28304
MLS# LP725917Listed by: COLDWELL BANKER ADVANTAGE - FAYETTEVILLE - Coming Soon
 $375,000Coming Soon3 beds 3 baths2,320 sq. ft.
1321 Four Wood Drive, Fayetteville, NC 28312
MLS# LP725412Listed by: RE/MAX CHOICE - New
 $89,900Active2 beds 2 baths1,063 sq. ft.
1882 Tryon Drive #3, Fayetteville, NC 28303
MLS# 768861Listed by: RE/MAX CHOICE - New
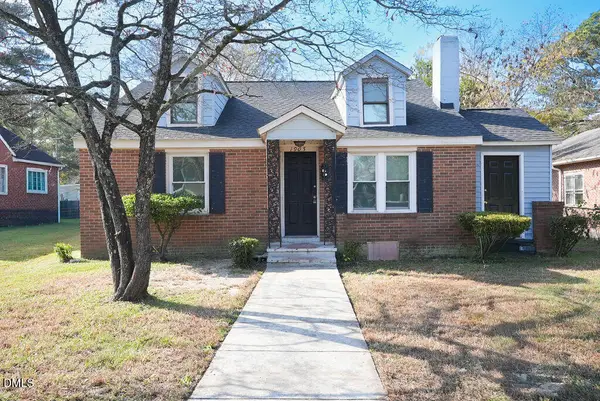 $118,000Active3 beds 2 baths1,346 sq. ft.
1905 Harris Street, Fayetteville, NC 28301
MLS# 10191149Listed by: EXP REALTY, LLC - C - New
 $248,900Active3 beds 2 baths1,392 sq. ft.
3504 Hastings Drive, Fayetteville, NC 28311
MLS# LP768968Listed by: KELLER WILLIAMS REALTY (FAYETTEVILLE) - New
 $250,900Active3 beds 2 baths1,258 sq. ft.
320 Currie Street, Fayetteville, NC 28301
MLS# LP768965Listed by: EVOLVE REALTY


Protect your home and budget from life's surprises with an Assurant Home Warranty, backed by a partner that supports you through every step of homeownership. Explore Plans.
© 2023 - 2026 ERA Franchise Systems LLC. All rights reserved. ERA Franchise Systems LLC fully supports the principles of the Fair Housing Act and the Equal Opportunity Act. ERA, ERA Real Estate powered, and their respective logos are registered service marks of ERA Franchise Systems LLC. Each office is independently owned and operated.