
2521 Vestal Avenue, Fayetteville, NC 28301
Local realty services provided by:ERA Parrish Realty Legacy Group
2521 Vestal Avenue,Fayetteville, NC 28301
$250,000
- 4 Beds
- 3 Baths
- 2,644 sq. ft.
- Multi-family
- Pending
Listed by: daniel fugate, sarah fugate
Office: exp realty llc.
MLS#:LP765745
Source:RD
Price summary
- Price:$250,000
- Price per sq. ft.:$94.55
About this home
Spacious 4-bedroom, 3-bath tri-level home situated on a large corner lot in an established neighborhood with an easy commute to Fort Bragg. The versatile floor plan offers multiple living areas, an updated kitchen, hardwood flooring, and generous room sizes throughout. Three full bathrooms and flexible spaces provide options for guests, a home office, recreation, or everyday living. A large deck extends the living space outdoors, while the carport and additional storage add practical functionality. This home offers plenty of space, character, and a well-established setting.
Contact an agent
Home facts
- Year built:1966
- Listing ID #:LP765745
- Added:58 day(s) ago
- Updated:September 07, 2026 at 07:27 AM
Rooms and interior
- Bedrooms:4
- Total bathrooms:3
- Full bathrooms:3
- Rooms Total:8
- Flooring:Hardwood, Tile, Vinyl
- Living area:2,644 sq. ft.
Heating and cooling
- Heating:Heat Pump
Structure and exterior
- Year built:1966
- Building area:2,644 sq. ft.
- Lot area:0.39 Acres
- Lot Features:Corner
- Exterior Features:Deck, Front Porch
- Levels:Tri-Level
Finances and disclosures
- Price:$250,000
- Price per sq. ft.:$94.55
Features and amenities
- Laundry features:Inside
Parking
- Parking description:Attached Carport
- Carport spaces:2
 Listings marked with a Doorify MLS icon are provided courtesy of the Doorify MLS, of North Carolina, Internet Data Exchange Database. Brokers make an effort to deliver accurate information, but buyers should independently verify any information on which they will rely in a transaction. The listing broker shall not be responsible for any typographical errors, misinformation, or misprints, and they shall be held totally harmless from any damages arising from reliance upon this data. This data is provided exclusively for consumers’ personal, non-commercial use. Copyright 2026 Doorify MLS of North Carolina. All rights reserved.
New listings near 2521 Vestal Avenue
- Coming SoonOpen Sat, 12 to 3pm
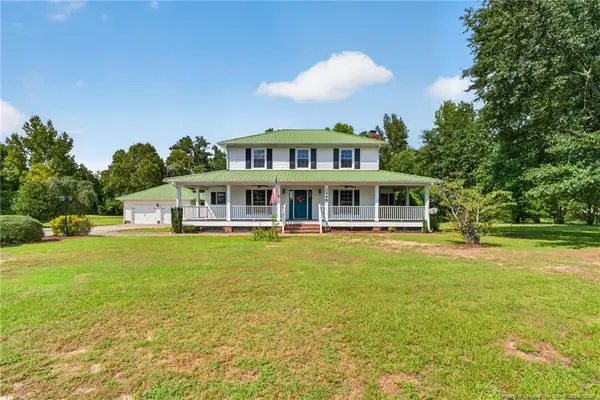 $475,000Coming Soon4 beds 4 baths2,871 sq. ft.
2548 Mcfayden Road, Fayetteville, NC 28306
MLS# LP768711Listed by: KELLER WILLIAMS REALTY (FAYETTEVILLE) - Coming Soon
 $244,750Coming Soon3 beds 2 baths1,280 sq. ft.
6611 Brannan Way, Fayetteville, NC 28314
MLS# LP768449Listed by: REAL BROKER LLC - Coming Soon
 $229,000Coming Soon3 beds 2 baths1,250 sq. ft.
5748 Pepperbush Drive, Fayetteville, NC 28304
MLS# LP764779Listed by: SPOAT JACKSON & BROWNE LLC - Coming Soon
 $875,000Coming Soon5 beds 4 baths4,511 sq. ft.
3400 Canmorre Court, Fayetteville, NC 28306
MLS# LP740999Listed by: KELLER WILLIAMS REALTY (FAYETTEVILLE) - Coming Soon
 $187,500Coming Soon3 beds 2 baths1,050 sq. ft.
5721 Randleman Street, Fayetteville, NC 28304
MLS# LP725917Listed by: COLDWELL BANKER ADVANTAGE - FAYETTEVILLE - Coming Soon
 $375,000Coming Soon3 beds 3 baths2,320 sq. ft.
1321 Four Wood Drive, Fayetteville, NC 28312
MLS# LP725412Listed by: RE/MAX CHOICE - New
 $248,900Active3 beds 2 baths1,392 sq. ft.
3504 Hastings Drive, Fayetteville, NC 28311
MLS# LP768968Listed by: KELLER WILLIAMS REALTY (FAYETTEVILLE) - New
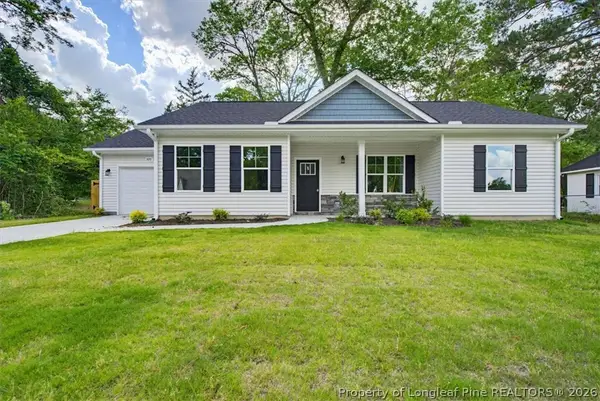 $250,900Active3 beds 2 baths1,258 sq. ft.
320 Currie Street, Fayetteville, NC 28301
MLS# 768965Listed by: EVOLVE REALTY - New
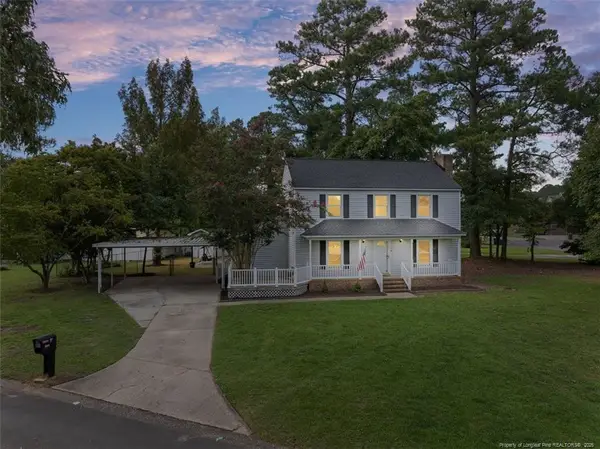 $260,000Active3 beds 3 baths1,912 sq. ft.
5800 Valhalla Court, Fayetteville, NC 28304
MLS# LP768963Listed by: NOA EXECUTIVE REALTY - New
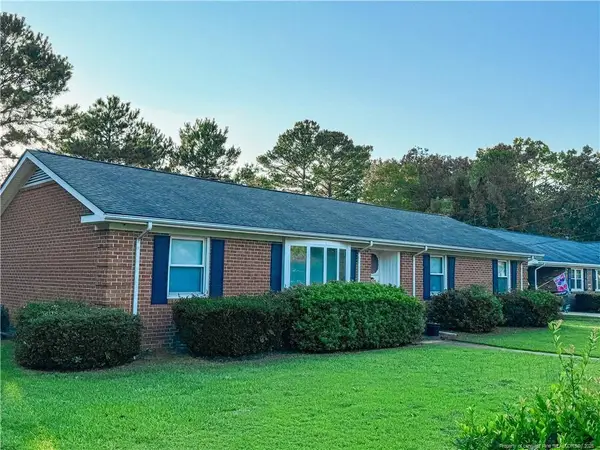 $260,000Active3 beds 3 baths1,620 sq. ft.
332 Rainier Drive, Fayetteville, NC 28314
MLS# LP768962Listed by: SELLING DREAMVILLE REALTY


Protect your home and budget from life's surprises with an Assurant Home Warranty, backed by a partner that supports you through every step of homeownership. Explore Plans.
© 2023 - 2026 ERA Franchise Systems LLC. All rights reserved. ERA Franchise Systems LLC fully supports the principles of the Fair Housing Act and the Equal Opportunity Act. ERA, ERA Real Estate powered, and their respective logos are registered service marks of ERA Franchise Systems LLC. Each office is independently owned and operated.