
2522 Elmhurst Drive, Fayetteville, NC 28304
Local realty services provided by:ERA Strother Real Estate
2522 Elmhurst Drive,Fayetteville, NC 28304
$265,000
- 3 Beds
- 2 Baths
- 2,231 sq. ft.
- Single family
- Active
Listed by: judy capps
Office: townsend real estate
MLS#:769331
Source:NC_FRAR
Price summary
- Price:$265,000
- Price per sq. ft.:$118.78
About this home
UNLOCK THE POTENTIAL & BUILD EQUITY! If you've been searching for a home where you can roll up your sleeves, make it your own, and create instant value through thoughtful renovations, this could be the opportunity you've been waiting for! Located in an established, desirable neighborhood of Briarwood Hills, near Cape Fear Valley Hospital and the new medical school, this 3-bedroom, 2-bath home offers a spacious layout and a location that is hard to beat.
This is a home with good bones, vaulted ceilings in the great room & kitchen/keeping room, lots of hardwood floors gives this home unlimited potential—a property where your renovation ideas can turn today's opportunity into tomorrow's equity. Whether your vision is a stylish modern makeover, an updated traditional look, or simply making improvements over time, there's plenty of room to transform this home to fit your taste and lifestyle.
The spacious great room makes an immediate impression with its vaulted ceiling, abundant windows, and sliding doors leading to the patio and backyard. The kitchen opens to a cozy keeping room with a masonry fireplace, creating a wonderful space for gathering and entertaining. A separate playroom just off the kitchen provides flexible space for a home office, hobby room, children's area, or additional living space and also opens directly to the patio.
The real opportunity here is the ability to buy in a sought-after location, renovate strategically, and create equity through your own improvements. Rather than paying a premium for someone else's updates, you have the opportunity to choose the finishes, colors, fixtures, and features that reflect your style—and potentially add significant value along the way. For the buyer who sees potential, this may be the chance to create something truly special....
Contact an agent
Home facts
- Year built:1966
- Subdivision & Development:BRIARWOOD HILLS
- Listing ID #:769331
- Added:56 day(s) ago
- Updated:November 12, 2026 at 05:45 PM
Rooms and interior
- Bedrooms:3
- Total bathrooms:2
- Full bathrooms:2
- Rooms Total:6
- Flooring:Carpet, Hardwood, Tile
- Dining Description:Living/Dining Room
- Bathrooms Description:Tub Shower
- Kitchen Description:Dishwasher, Disposal, Gas Cooktop
- Basement Description:Crawl Space
- Living area:2,231 sq. ft.
Heating and cooling
- Cooling:Central Air, Electric
- Heating:Baseboard, Forced Air, Gas
- Central air:Yes
Structure and exterior
- Year built:1966
- Building area:2,231 sq. ft.
- Lot area:0.34 Acres
- Lot Features:Interior Lot
- Architectural Style:Ranch
- Construction Materials:Brick Veneer
- Exterior Features:Fence, Patio, Porch, Stoop
Schools
- High school:Terry Sanford Senior High
- Middle school:Max Abbott Middle School
- Elementary school:Ashley Elementary (3-5)
Utilities
- Water:Public
- Sewer:Public Sewer
Finances and disclosures
- Price:$265,000
- Price per sq. ft.:$118.78
Features and amenities
- Appliances:Dishwasher, Disposal, Dryer, Gas Cooktop
- Laundry features:Dryer, Dryer Hookup, In Unit, Main Level, Washer Hookup
- Amenities:Blinds, Cathedral Ceilings, Ceiling Fans, Entrance Foyer, Security System, Vaulted Ceilings, Window Treatments
Parking
- Parking description:Attached, Garage, Garage Door Opener
- Garage:Yes
- Garage spaces:2
New listings near 2522 Elmhurst Drive
- Coming Soon
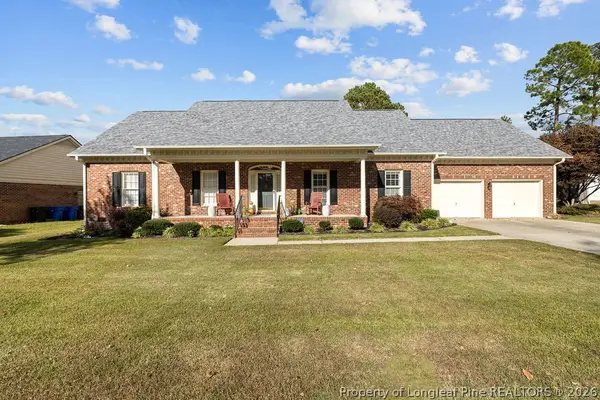 $370,000Coming Soon4 beds 3 baths2,421 sq. ft.
530 Williwood Drive, Fayetteville, NC 28311
MLS# 772157Listed by: COLDWELL BANKER ADVANTAGE - YADKIN ROAD - Coming Soon
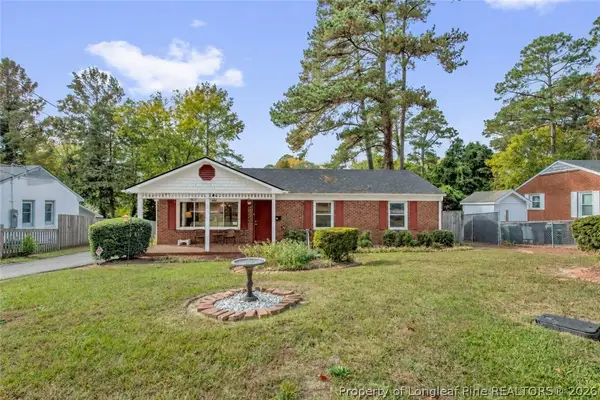 $199,900Coming Soon3 beds 2 baths1,587 sq. ft.
1726 Wellons Drive, Fayetteville, NC 28304
MLS# 771286Listed by: KELLER WILLIAMS REALTY (FAYETTEVILLE) - Coming Soon
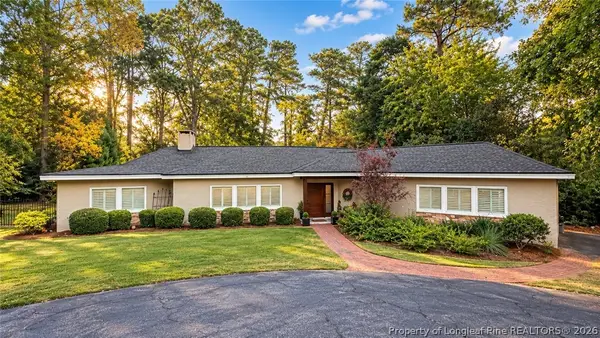 $719,900Coming Soon4 beds 3 baths3,090 sq. ft.
2800 Skye Drive, Fayetteville, NC 28303
MLS# 771971Listed by: COLDWELL BANKER ADVANTAGE - FAYETTEVILLE - Coming Soon
 $210,000Coming Soon1.11 Acres
1.11 Acres Clinton Road, Fayetteville, NC 28312
MLS# 771565Listed by: COLDWELL BANKER ADVANTAGE - FAYETTEVILLE - Coming Soon
 $229,000Coming Soon3 beds 2 baths1,250 sq. ft.
5748 Pepperbush Drive, Fayetteville, NC 28304
MLS# LP764779Listed by: SPOAT JACKSON & BROWNE LLC - Coming Soon
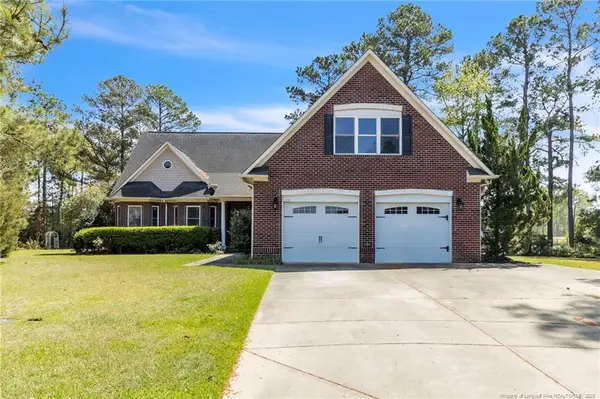 $875,000Coming Soon5 beds 4 baths4,511 sq. ft.
3400 Canmorre Court, Fayetteville, NC 28306
MLS# LP740999Listed by: KELLER WILLIAMS REALTY (FAYETTEVILLE) - Coming Soon
 $187,500Coming Soon3 beds 2 baths1,050 sq. ft.
5721 Randleman Street, Fayetteville, NC 28304
MLS# LP725917Listed by: COLDWELL BANKER ADVANTAGE - FAYETTEVILLE - Coming Soon
 $375,000Coming Soon3 beds 3 baths2,320 sq. ft.
1321 Four Wood Drive, Fayetteville, NC 28312
MLS# LP725412Listed by: RE/MAX CHOICE - New
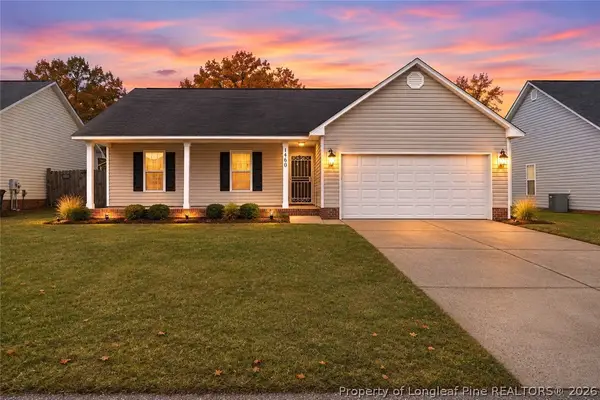 $242,500Active3 beds 2 baths1,260 sq. ft.
1460 Middlesbrough Drive, Fayetteville, NC 28306
MLS# 772220Listed by: BHHS ALL AMERICAN HOMES #2 - New
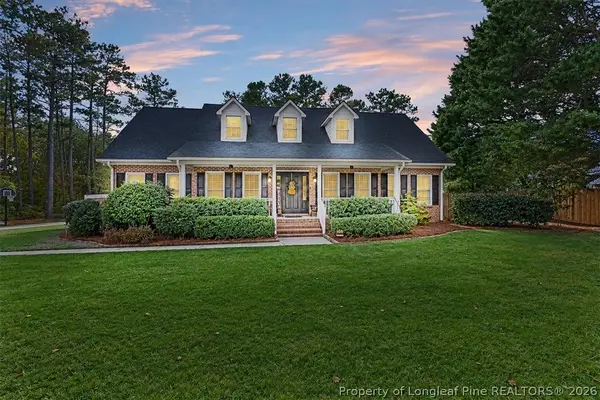 $470,000Active4 beds 3 baths2,845 sq. ft.
6806 Tanager Court, Fayetteville, NC 28306
MLS# 772250Listed by: EXP REALTY LLC


Protect your home and budget from life's surprises with an Assurant Home Warranty, backed by a partner that supports you through every step of homeownership. Explore Plans.
© 2023 - 2026 ERA Franchise Systems LLC. All rights reserved. ERA Franchise Systems LLC fully supports the principles of the Fair Housing Act and the Equal Opportunity Act. ERA, ERA Real Estate powered, and their respective logos are registered service marks of ERA Franchise Systems LLC. Each office is independently owned and operated.