
2706 Fordham Drive, Fayetteville, NC 28304
Local realty services provided by:ERA Strother Real Estate
2706 Fordham Drive,Fayetteville, NC 28304
$310,000
- 4 Beds
- 3 Baths
- 2,258 sq. ft.
- Single family
- Active
Listed by: brittany bailey
Office: re/max choice
MLS#:768475
Source:NC_FRAR
Price summary
- Price:$310,000
- Price per sq. ft.:$137.29
About this home
UPDATES--FLEXIBLE FLOORPLAN--UPDATED ROOF, WATER HEATER, HVAC! Welcome home to this beautifully refreshed tri-level 4-bedroom, 3-bath home, offering a spacious and flexible layout with plenty of room to spread out! This home has been thoughtfully updated with a new roof, updated HVAC system, water heater, gutters, deck, garage door, cabinets, bathrooms, tubs, and flooring, giving you peace of mind and a fresh, move-in-ready feel.
The beautiful kitchen features granite countertops, stainless steel appliances, and a stylish tile backsplash, along with a convenient eat-in area. The main level also offers both formal living and dining spaces, providing plenty of room for everyday living and entertaining.
The lower level adds even more versatility with a spacious den, bedroom with a full bathroom—perfect for an in-law suite or guest space—laundry room, and a flexible room that could easily serve as a home office, playroom, or hobby space.
Upstairs, you'll find two additional bedrooms, a full bathroom, and the owner's suite, creating a comfortable and private retreat.
Step outside and enjoy the large deck, perfect for grilling, entertaining, or relaxing with family and friends. With its combination of extensive updates, flexible living spaces, and outdoor entertaining area, this home is one you won't want to miss!...
Contact an agent
Home facts
- Year built:1973
- Subdivision & Development:BRIARWOOD HILLS
- Listing ID #:768475
- Added:1 day(s) ago
- Updated:August 28, 2026 at 01:55 PM
Rooms and interior
- Bedrooms:4
- Total bathrooms:3
- Full bathrooms:3
- Rooms Total:9
- Flooring:Carpet, Luxury Vinyl Plank, Tile
- Dining Description:Breakfast Area, Separate Formal Dining Room
- Kitchen Description:Dishwasher, Microwave, Range, Refrigerator
- Basement Description:Crawl Space
- Living area:2,258 sq. ft.
Heating and cooling
- Cooling:Central Air, Electric
- Heating:Heat Pump
- Central air:Yes
Structure and exterior
- Year built:1973
- Building area:2,258 sq. ft.
- Lot area:0.34 Acres
- Architectural Style:Tri-Level
- Construction Materials:Brick Veneer, Frame
- Exterior Features:Deck, Fence
- Levels:Multi Split
Schools
- High school:Terry Sanford Senior High
- Middle school:Max Abbott Middle School
- Elementary school:Ashley Elementary (3-5)
Utilities
- Water:Public
- Sewer:Public Sewer
Finances and disclosures
- Price:$310,000
- Price per sq. ft.:$137.29
Features and amenities
- Appliances:Dishwasher, Microwave, Range, Refrigerator
- Laundry features:Dryer Hookup, Main Level, Washer Hookup
- Amenities:Ceiling Fans, Granite Counters, In-Law Floorplan, Storm Windows
Parking
- Parking description:Attached, Garage
- Garage:Yes
- Garage spaces:1
New listings near 2706 Fordham Drive
- Coming Soon
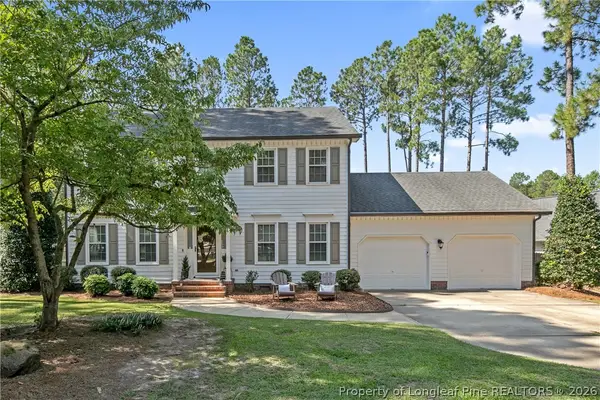 $350,000Coming Soon4 beds 3 baths2,226 sq. ft.
7659 Firethorn Drive, Fayetteville, NC 28311
MLS# 768337Listed by: COLDWELL BANKER ADVANTAGE - FAYETTEVILLE - Coming Soon
 $229,000Coming Soon3 beds 2 baths1,250 sq. ft.
5748 Pepperbush Drive, Fayetteville, NC 28304
MLS# LP764779Listed by: SPOAT JACKSON & BROWNE LLC - Coming Soon
 $875,000Coming Soon5 beds 4 baths4,511 sq. ft.
3400 Canmorre Court, Fayetteville, NC 28306
MLS# LP740999Listed by: KELLER WILLIAMS REALTY (FAYETTEVILLE) - Coming Soon
 $187,500Coming Soon3 beds 2 baths1,050 sq. ft.
5721 Randleman Street, Fayetteville, NC 28304
MLS# LP725917Listed by: COLDWELL BANKER ADVANTAGE - FAYETTEVILLE - Coming Soon
 $375,000Coming Soon3 beds 3 baths2,320 sq. ft.
1321 Four Wood Drive, Fayetteville, NC 28312
MLS# LP725412Listed by: RE/MAX CHOICE - New
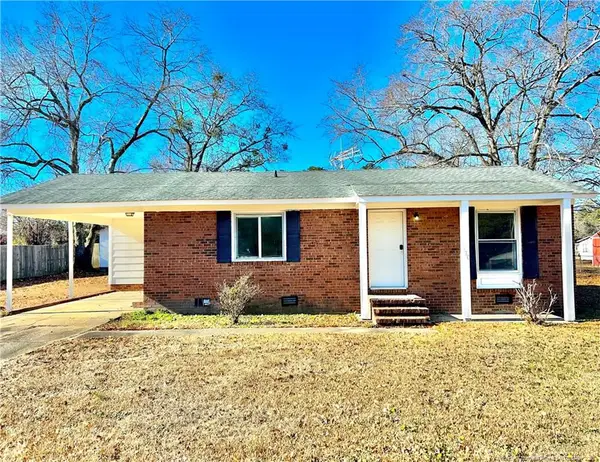 $125,000Active3 beds 1 baths900 sq. ft.
310 Wrightsboro Road, Fayetteville, NC 28304
MLS# LP768495Listed by: LATERN REALTY & DEVELOPMENT - New
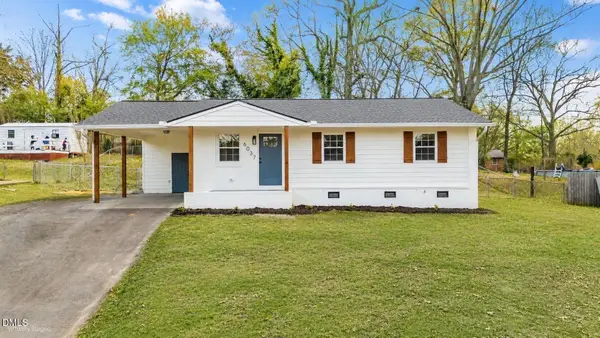 $199,900Active3 beds 1 baths1,044 sq. ft.
6037 Dahlgren Avenue, Fayetteville, NC 28314
MLS# 10189239Listed by: SELECT PREMIUM PROPERTIES INC. - New
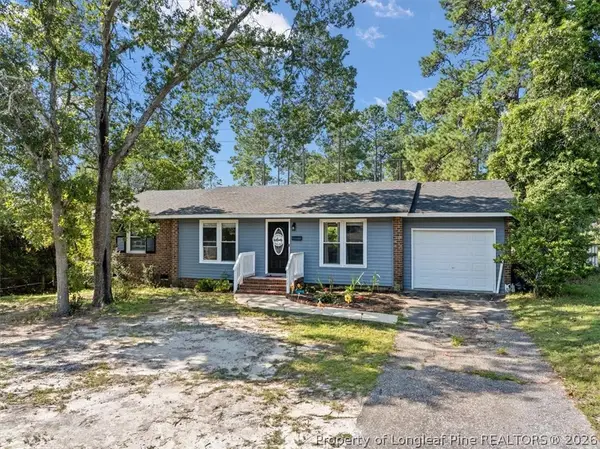 $218,000Active3 beds 2 baths1,253 sq. ft.
5405 SW Sandstone Drive Sw, Fayetteville, NC 28311
MLS# 768377Listed by: NORTHGROUP REAL ESTATE - New
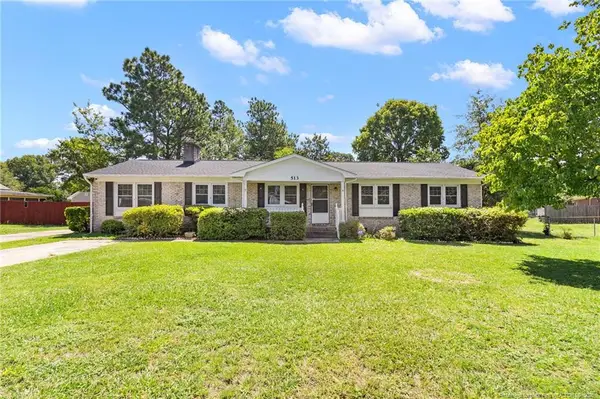 $220,000Active4 beds 3 baths1,534 sq. ft.
513 Platinum Street, Fayetteville, NC 28311
MLS# LP768396Listed by: RE/MAX CHOICE


Protect your home and budget from life's surprises with an Assurant Home Warranty, backed by a partner that supports you through every step of homeownership. Explore Plans.
© 2023 - 2026 ERA Franchise Systems LLC. All rights reserved. ERA Franchise Systems LLC fully supports the principles of the Fair Housing Act and the Equal Opportunity Act. ERA, ERA Real Estate powered, and their respective logos are registered service marks of ERA Franchise Systems LLC. Each office is independently owned and operated.