
2816 Ally Rayven Drive, Fayetteville, NC 28306
Local realty services provided by:ERA Strother Real Estate
2816 Ally Rayven Drive,Fayetteville, NC 28306
$315,000
- 4 Beds
- 3 Baths
- 2,126 sq. ft.
- Single family
- Active
Listed by: christine worth
Office: onnit realty group
MLS#:766919
Source:NC_FRAR
Price summary
- Price:$315,000
- Price per sq. ft.:$148.17
About this home
Welcome to 2816 Ally Rayven Dr., Fayetteville, NC—a place that instantly feels like home. With 4 spacious bedrooms, 2.5 bathrooms, and over 2,100 square feet of living space, there's plenty of room for everyone to spread out and enjoy.
The open-concept layout makes everyday living easy, whether you're cooking dinner while catching up with family or hosting friends for the weekend. Natural light fills the home, and thoughtful details like arched doorways, a two-story foyer, and a formal dining room add character without feeling over the top.
Step outside and you'll find one of the home's biggest highlights—a large, fully fenced backyard with no neighbors directly behind you, giving you extra privacy and plenty of space for kids, pets, cookouts, or simply relaxing after a long day.
Conveniently located near shopping, dining, schools, and Fort Bragg, this home offers the perfect mix of comfort, space, and everyday convenience. To make your move even easier, the seller is offering $5,000 in buyer concessions and will include a $600 home warranty, giving you added flexibility and peace of mind from day one.
If you're looking for a home that's warm, welcoming, move-in ready, and packed with value, 2816 Ally Rayven Dr. is definitely worth a look....
Contact an agent
Home facts
- Year built:2014
- Subdivision & Development:SOUTH CREEK (CUMBERLAND)
- Listing ID #:766919
- Added:1 day(s) ago
- Updated:July 31, 2026 at 08:46 PM
Rooms and interior
- Bedrooms:4
- Total bathrooms:3
- Full bathrooms:2
- Half bathrooms:1
- Rooms Total:7
- Flooring:Carpet, Tile, Vinyl
- Dining Description:Separate Formal Dining Room
- Bathrooms Description:Double Vanity, Garden Tub/Roman Tub, Separate Shower
- Kitchen Description:Disposal, Refrigerator
- Bedroom Description:Walk-in Closets
- Living area:2,126 sq. ft.
Heating and cooling
- Cooling:Central Air, Electric
- Heating:Heat Pump
- Central air:Yes
Structure and exterior
- Year built:2014
- Building area:2,126 sq. ft.
- Lot Features:Cleared, Dead End, Level
- Construction Materials:Vinyl Siding
- Exterior Features:Fence, Front Porch, Patio, Porch
- Levels:2 Story
Schools
- High school:Grays Creek Senior High
- Middle school:Grays Creek Middle School
- Elementary school:Alderman Road Elementary
Utilities
- Water:Well
- Sewer:Septic Tank
Finances and disclosures
- Price:$315,000
- Price per sq. ft.:$148.17
Features and amenities
- Appliances:Disposal, Refrigerator
- Amenities:Granite Counters, Security System, Smoke Detectors, Tray Ceilings
Parking
- Parking description:Attached, Garage
- Garage:Yes
- Garage spaces:2
New listings near 2816 Ally Rayven Drive
- New
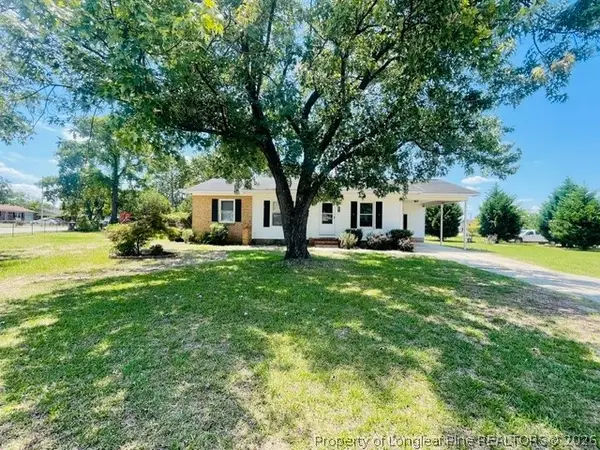 $175,000Active3 beds 2 baths1,359 sq. ft.
2813 E Cramer Drive, Fayetteville, NC 28306
MLS# 766934Listed by: COLDWELL BANKER ADVANTAGE - FAYETTEVILLE - New
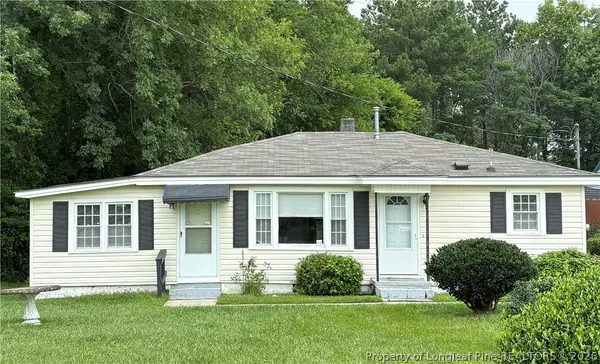 $139,000Active3 beds 2 baths1,175 sq. ft.
2281 Downing Road, Fayetteville, NC 28312
MLS# 766951Listed by: LPT REALTY LLC - New
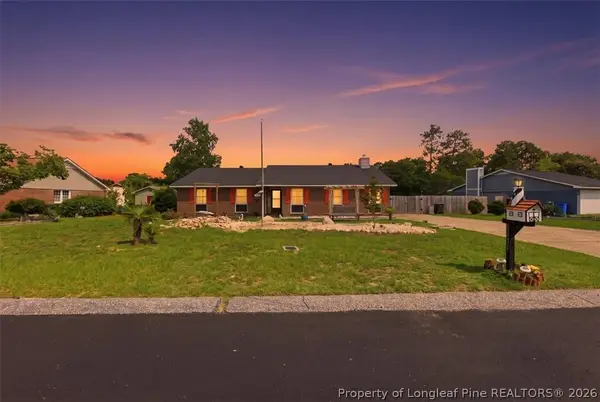 $259,900Active3 beds 2 baths2,140 sq. ft.
6936 Wickersham Drive, Fayetteville, NC 28314
MLS# 766970Listed by: CENTURY 21 THE REALTY GROUP - New
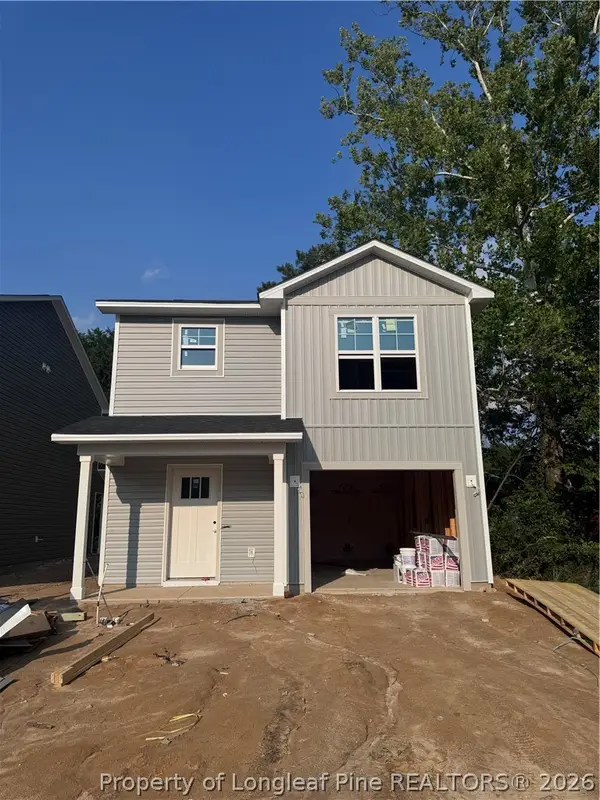 $262,500Active3 beds 3 baths1,407 sq. ft.
413 Jefferson Drive, Fayetteville, NC 28304
MLS# 766980Listed by: COLDWELL BANKER ADVANTAGE - FAYETTEVILLE - New
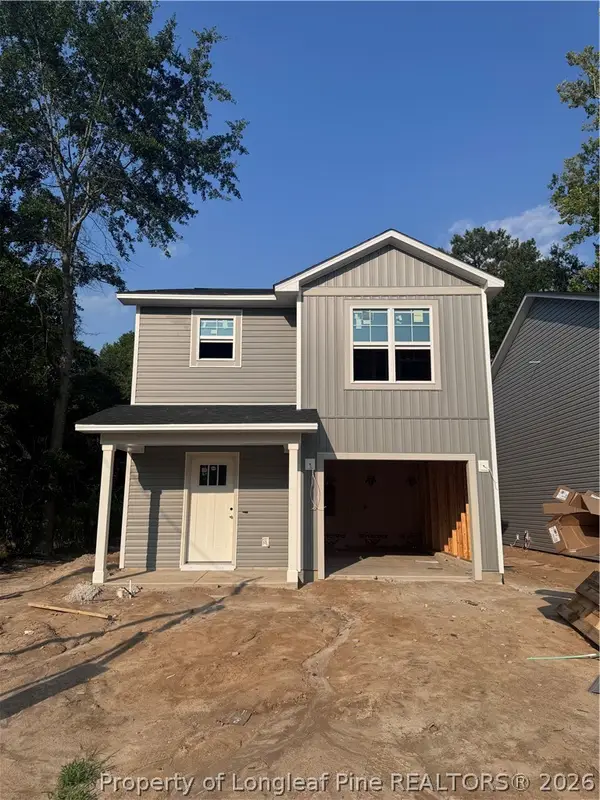 $262,500Active3 beds 3 baths1,407 sq. ft.
411 Jefferson Drive, Fayetteville, NC 28304
MLS# 766982Listed by: COLDWELL BANKER ADVANTAGE - FAYETTEVILLE - New
 $429,000Active3 beds 2 baths2,087 sq. ft.
1209 Hilltop Avenue, Fayetteville, NC 28305
MLS# 766554Listed by: KELLER WILLIAMS REALTY (FAYETTEVILLE) - New
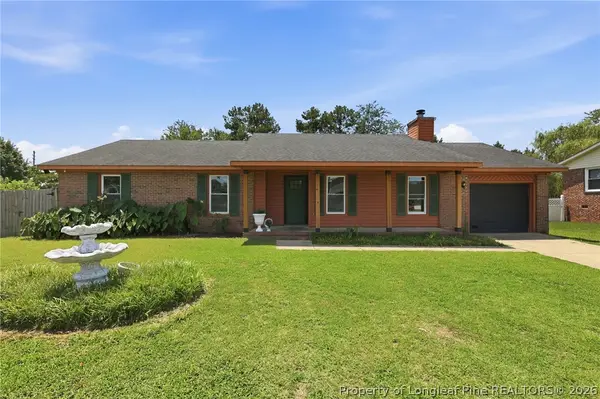 $217,900Active3 beds 2 baths1,447 sq. ft.
7878 Adrian Drive, Fayetteville, NC 28314
MLS# 766906Listed by: ONNIT REALTY GROUP - New
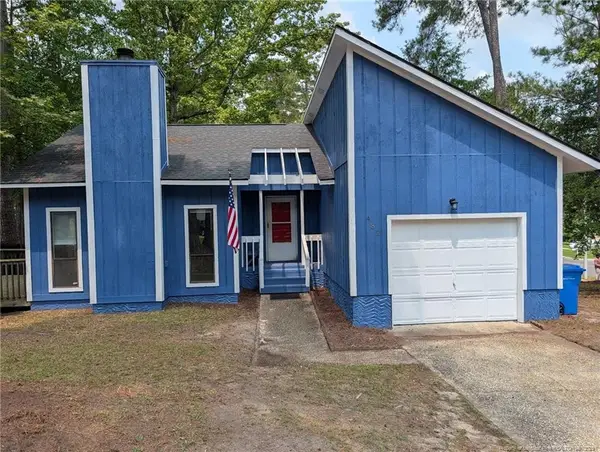 $189,900Active3 beds 2 baths1,156 sq. ft.
482 Corning Place, Fayetteville, NC 28314
MLS# LP766692Listed by: ALOTTA PROPERTIES REAL ESTATE - New
 $179,900Active3 beds 2 baths1,230 sq. ft.
1572 Graystone Road, Fayetteville, NC 28311
MLS# LP766945Listed by: WEICHERT REALTORS-WAYNE YOUNTS


Protect your home and budget from life's surprises with an Assurant Home Warranty, backed by a partner that supports you through every step of homeownership. Explore Plans.
© 2023 - 2026 ERA Franchise Systems LLC. All rights reserved. ERA Franchise Systems LLC fully supports the principles of the Fair Housing Act and the Equal Opportunity Act. ERA, ERA Real Estate powered, and their respective logos are registered service marks of ERA Franchise Systems LLC. Each office is independently owned and operated.