
6936 Wickersham Drive, Fayetteville, NC 28314
Local realty services provided by:ERA Strother Real Estate
6936 Wickersham Drive,Fayetteville, NC 28314
$255,900
- 3 Beds
- 2 Baths
- 2,140 sq. ft.
- Single family
- Active
Listed by: heather maynor
Office: century 21 the realty group
MLS#:766970
Source:NC_FRAR
Price summary
- Price:$255,900
- Price per sq. ft.:$119.58
About this home
This spacious floor plan checks all the boxes. 3 Bedroom 2 Bathroom Brick home located in well established neighborhood close to schools, shopping, parks and more. Large Kitchen with Butcher Block Island ready for family dinners. Large great room with fireplace. Morning room could be used for an office, playroom or arts & crafts. New vinyl flooring throughout with the exception of existing carpet in bedrooms. Roof replaced in 2019 with new turbines recently installed. HVAC system replaced in 2023. This yard is made for entertaining. Or ready for your personal touch to have your own oasis. There's a 16x20 Shed with lights and power. Relax in the screened in patio with vinyl curtains. 8x10 Shed and 21x21 carport in the backyard. Outdoor grill setup ready for family get togethers. Garden area already setup ready for your new veggies & spices. Small coy pond in front yard has been filled in. Freshly painted shutters. Schedule your showing today!
Contact an agent
Home facts
- Year built:1983
- Subdivision & Development:CLIFFDALE WEST
- Listing ID #:766970
- Added:62 day(s) ago
- Updated:October 02, 2026 at 03:33 PM
Rooms and interior
- Bedrooms:3
- Total bathrooms:2
- Full bathrooms:2
- Rooms Total:7
- Flooring:Carpet, Vinyl
- Dining Description:Breakfast Area
- Bathrooms Description:Separate Shower
- Kitchen Description:Dishwasher, Kitchen Island, Microwave, Range, Refrigerator
- Bedroom Description:Walk-in Closets
- Living area:2,140 sq. ft.
Heating and cooling
- Cooling:Central Air
- Heating:Heat Pump
- Central air:Yes
Structure and exterior
- Year built:1983
- Building area:2,140 sq. ft.
- Lot area:0.36 Acres
- Lot Features:Level
- Architectural Style:Ranch
- Construction Materials:Brick Veneer
- Exterior Features:Fence, Garden, Patio, Storage
Schools
- High school:Seventy-First Senior High
- Middle school:Lewis Chapel Middle School
- Elementary school:Hefner Elementary
Utilities
- Water:Public
- Sewer:Septic Tank
Finances and disclosures
- Price:$255,900
- Price per sq. ft.:$119.58
Features and amenities
- Appliances:Dishwasher, Microwave, Range, Refrigerator
- Laundry features:Dryer Hookup, In Unit, Washer Hookup
- Amenities:Ceiling Fans, Entrance Foyer, Security System, Smoke Detectors, Storage, Unfurnished, Window Treatments
Parking
- Parking description:No Garage
New listings near 6936 Wickersham Drive
- Coming Soon
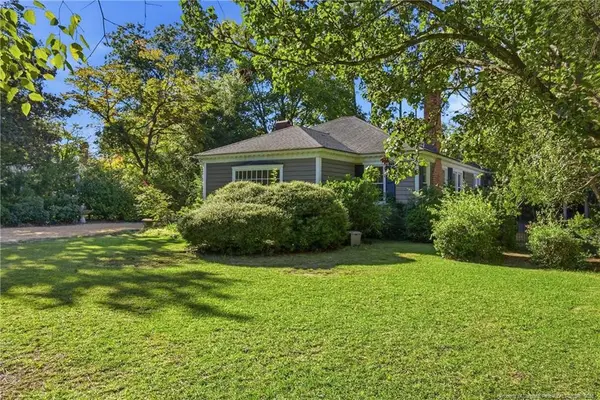 $515,000Coming Soon4 beds 3 baths2,703 sq. ft.
1515 Morganton Road, Fayetteville, NC 28305
MLS# LP769406Listed by: CHARLIE YU REALTY - Coming Soon
 $210,000Coming Soon3 beds 2 baths1,125 sq. ft.
7714 Turnbull Road, Fayetteville, NC 28312
MLS# LP769832Listed by: EVERYTHING PINES PARTNERS (SANFORD) - Coming Soon
 $217,000Coming Soon3 beds 3 baths1,638 sq. ft.
6625 Vaughn Road, Fayetteville, NC 28304
MLS# LP769387Listed by: TOWNSEND REAL ESTATE - Coming Soon
 $229,000Coming Soon3 beds 2 baths1,250 sq. ft.
5748 Pepperbush Drive, Fayetteville, NC 28304
MLS# LP764779Listed by: SPOAT JACKSON & BROWNE LLC - Coming Soon
 $875,000Coming Soon5 beds 4 baths4,511 sq. ft.
3400 Canmorre Court, Fayetteville, NC 28306
MLS# LP740999Listed by: KELLER WILLIAMS REALTY (FAYETTEVILLE) - Coming Soon
 $187,500Coming Soon3 beds 2 baths1,050 sq. ft.
5721 Randleman Street, Fayetteville, NC 28304
MLS# LP725917Listed by: COLDWELL BANKER ADVANTAGE - FAYETTEVILLE - Coming Soon
 $375,000Coming Soon3 beds 3 baths2,320 sq. ft.
1321 Four Wood Drive, Fayetteville, NC 28312
MLS# LP725412Listed by: RE/MAX CHOICE - New
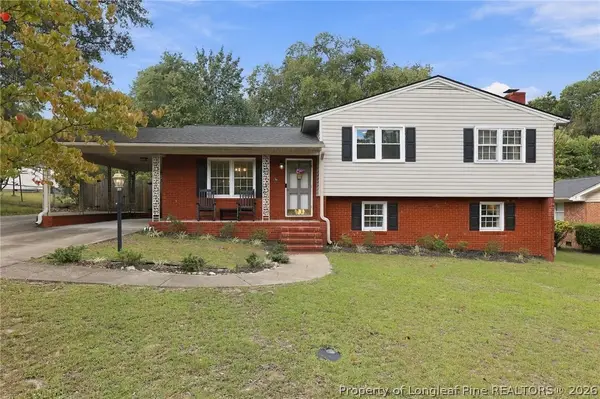 $305,000Active3 beds 2 baths2,070 sq. ft.
2232 Coffman Street, Fayetteville, NC 28306
MLS# 770136Listed by: REDFIN CORP. - New
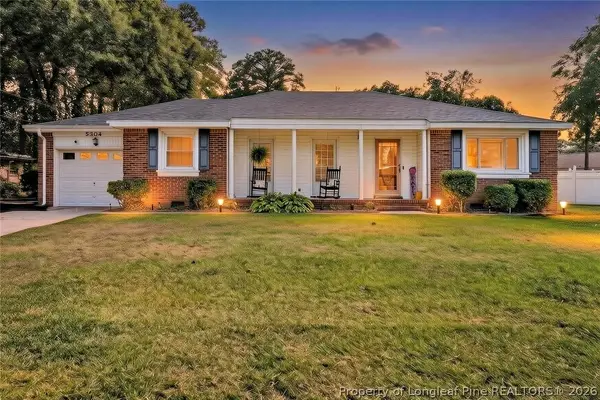 $240,000Active3 beds 2 baths1,712 sq. ft.
5304 Brookfield Road, Fayetteville, NC 28303
MLS# 770299Listed by: DESTINY REAL ESTATE - New
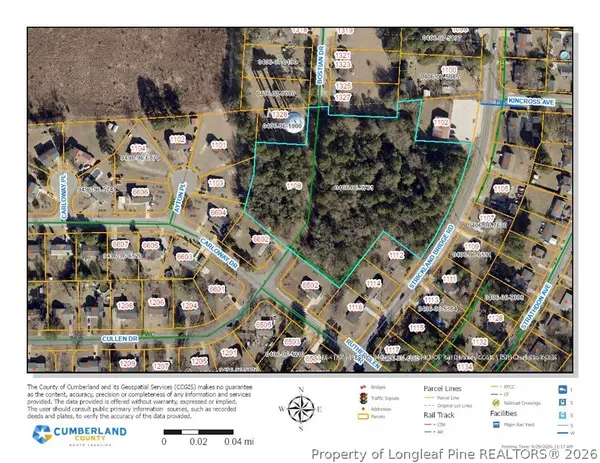 $499,000Active5.54 Acres
1108 Cullen Drive, Fayetteville, NC 28304
MLS# 770302Listed by: COLDWELL BANKER ADVANTAGE - FAYETTEVILLE


Protect your home and budget from life's surprises with an Assurant Home Warranty, backed by a partner that supports you through every step of homeownership. Explore Plans.
© 2023 - 2026 ERA Franchise Systems LLC. All rights reserved. ERA Franchise Systems LLC fully supports the principles of the Fair Housing Act and the Equal Opportunity Act. ERA, ERA Real Estate powered, and their respective logos are registered service marks of ERA Franchise Systems LLC. Each office is independently owned and operated.