
283 Waterdown Drive #6, Fayetteville, NC 28314
Local realty services provided by:ERA Strother Real Estate
283 Waterdown Drive #6,Fayetteville, NC 28314
$139,900
- 2 Beds
- 2 Baths
- 1,044 sq. ft.
- Condominium
- Active
Listed by: jay dowdy
Office: bhhs all american homes #2
MLS#:770227
Source:NC_FRAR
Price summary
- Price:$139,900
- Price per sq. ft.:$134
- Monthly HOA dues:$243
About this home
WELCOME HOME! Enjoy low-maintenance living in this inviting second-floor condo featuring 2 bedrooms and 2 full baths. Step inside to a comfortable, well-designed floor plan with no carpet throughout the home.
As you enter, to the right you’ll find the guest bedroom with direct access to the full hall bath, creating a convenient private-bath feel for guests. The bathroom can also be accessed from the hallway. Across the hall is the spacious primary bedroom, featuring a private bath with a walk-in shower, linen closet, beautiful vanity with sink, and walk-in closet.
The spacious family room offers a cozy fireplace and flows into the kitchen and breakfast area. The kitchen features updates, including cabinetry and some appliances, along with a sitting/bar area that opens to a flexible space that could easily be used as a dining area. A conveniently located laundry room is just off the kitchen. The breakfast area features a glass door leading directly to the covered porch, creating an easy transition to outdoor living. An additional utility closet houses the updated water heater and provides extra storage space.
Step outside and relax on the covered porch, perfect for enjoying your morning coffee or unwinding at the end of the day. The home also features an updated HVAC system for added peace of mind. The community offers amenities including a swimming pool, making this a great choice for those looking for comfort, convenience, and low-maintenance living.
LOCATION, LOCATION, LOCATION! Conveniently situated near Cross Creek Mall, Skibo Road shopping and dining, grocery stores, medical facilities, and Fort Bragg, with quick access to many of Fayetteville’s everyday conveniences....
Contact an agent
Home facts
- Year built:1997
- Subdivision & Development:THE CROSSINGS
- Listing ID #:770227
- Added:1 day(s) ago
- Updated:October 02, 2026 at 04:17 PM
Rooms and interior
- Bedrooms:2
- Total bathrooms:2
- Full bathrooms:2
- Rooms Total:5
- Flooring:Carpet, Luxury Vinyl Plank
- Dining Description:Breakfast Area, Living/Dining Room
- Bathrooms Description:Bathtub, Tub Shower
- Kitchen Description:Dishwasher, Microwave, Range
- Bedroom Description:Walk-in Closets
- Living area:1,044 sq. ft.
Heating and cooling
- Cooling:Central Air, Electric
- Heating:Gas
- Central air:Yes
Structure and exterior
- Year built:1997
- Building area:1,044 sq. ft.
- Construction Materials:Vinyl Siding
- Exterior Features:Patio
Schools
- High school:Westover Senior High
- Middle school:Westover Middle School
Utilities
- Water:Public
- Sewer:Public Sewer
Finances and disclosures
- Price:$139,900
- Price per sq. ft.:$134
Features and amenities
- Appliances:Dishwasher, Microwave, Range
- Laundry features:Dryer Hookup, Washer Hookup
- Amenities:Blinds, Ceiling Fans, Entrance Foyer, Security System, Smoke Detectors, Window Treatments
- Pool features:Indoor
Parking
- Parking description:No Garage
New listings near 283 Waterdown Drive #6
- Coming Soon
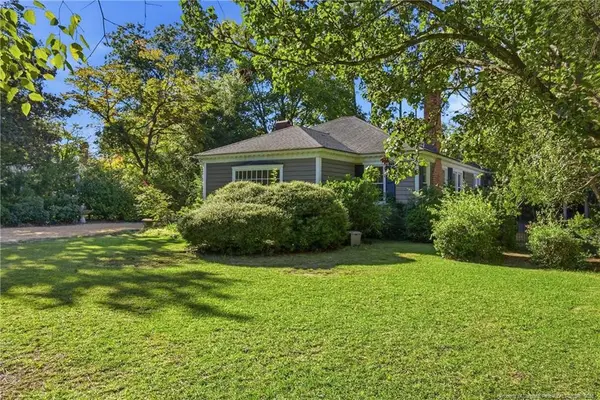 $515,000Coming Soon4 beds 3 baths2,703 sq. ft.
1515 Morganton Road, Fayetteville, NC 28305
MLS# LP769406Listed by: CHARLIE YU REALTY - Coming Soon
 $210,000Coming Soon3 beds 2 baths1,125 sq. ft.
7714 Turnbull Road, Fayetteville, NC 28312
MLS# LP769832Listed by: EVERYTHING PINES PARTNERS (SANFORD) - Coming Soon
 $217,000Coming Soon3 beds 3 baths1,638 sq. ft.
6625 Vaughn Road, Fayetteville, NC 28304
MLS# LP769387Listed by: TOWNSEND REAL ESTATE - Coming Soon
 $229,000Coming Soon3 beds 2 baths1,250 sq. ft.
5748 Pepperbush Drive, Fayetteville, NC 28304
MLS# LP764779Listed by: SPOAT JACKSON & BROWNE LLC - Coming Soon
 $875,000Coming Soon5 beds 4 baths4,511 sq. ft.
3400 Canmorre Court, Fayetteville, NC 28306
MLS# LP740999Listed by: KELLER WILLIAMS REALTY (FAYETTEVILLE) - Coming Soon
 $187,500Coming Soon3 beds 2 baths1,050 sq. ft.
5721 Randleman Street, Fayetteville, NC 28304
MLS# LP725917Listed by: COLDWELL BANKER ADVANTAGE - FAYETTEVILLE - Coming Soon
 $375,000Coming Soon3 beds 3 baths2,320 sq. ft.
1321 Four Wood Drive, Fayetteville, NC 28312
MLS# LP725412Listed by: RE/MAX CHOICE - New
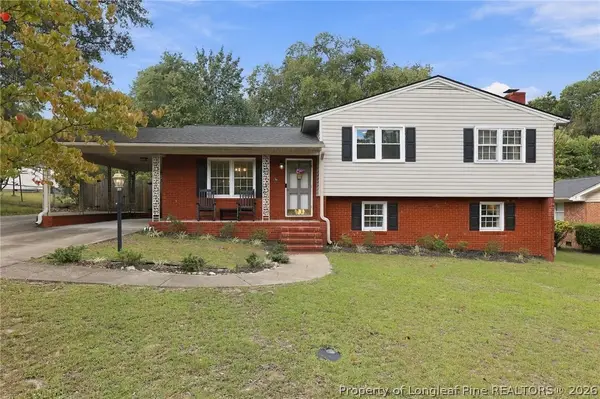 $305,000Active3 beds 2 baths2,070 sq. ft.
2232 Coffman Street, Fayetteville, NC 28306
MLS# 770136Listed by: REDFIN CORP. - New
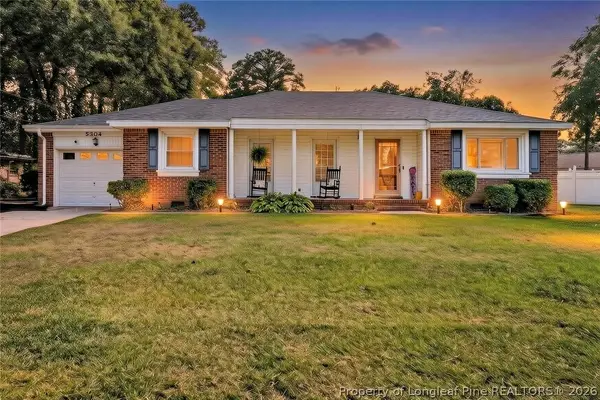 $240,000Active3 beds 2 baths1,712 sq. ft.
5304 Brookfield Road, Fayetteville, NC 28303
MLS# 770299Listed by: DESTINY REAL ESTATE - New
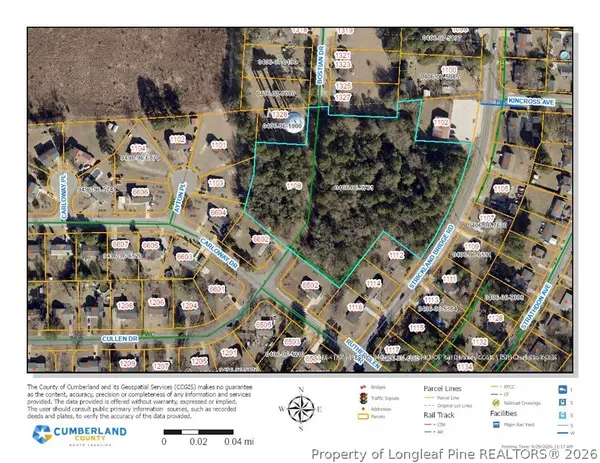 $499,000Active5.54 Acres
1108 Cullen Drive, Fayetteville, NC 28304
MLS# 770302Listed by: COLDWELL BANKER ADVANTAGE - FAYETTEVILLE


Protect your home and budget from life's surprises with an Assurant Home Warranty, backed by a partner that supports you through every step of homeownership. Explore Plans.
© 2023 - 2026 ERA Franchise Systems LLC. All rights reserved. ERA Franchise Systems LLC fully supports the principles of the Fair Housing Act and the Equal Opportunity Act. ERA, ERA Real Estate powered, and their respective logos are registered service marks of ERA Franchise Systems LLC. Each office is independently owned and operated.