
2900 Flowering Bradford Way, Fayetteville, NC 28306
Local realty services provided by:ERA Strother Real Estate
2900 Flowering Bradford Way,Fayetteville, NC 28306
$280,200
- 3 Beds
- 2 Baths
- - sq. ft.
- Single family
- Sold
Listed by: matthew barrett
Office: coldwell banker advantage - fayetteville
MLS#:765637
Source:NC_FRAR
Sorry, we are unable to map this address
Price summary
- Price:$280,200
About this home
Pristine ranch home with a stunning in-ground pool located less than 1 minute from the new section of I295 in the Jack Britt School District. Brand new interior paint job and landscaping makes this home shine. New roof was installed in 2021 with a transferrable warranty to the buyer. 2020 HVAC. New pool liner was installed in 2025. This phenomenal pool and backyard setting is an awesome place to gather and entertain. The depth of the pool ranges from 3ft.- 8ft. deep and the water stays refreshing by a salt water pump. The home provides a large family room with vaulted ceilings and fireplace. The kitchen, dining area and a bedroom have pool views and the master suite has a walk-in-closet and spacious bathroom. Move-in ready and includes the SS refrigerator. Must see.
Contact an agent
Home facts
- Year built:2004
- Subdivision & Development:PEARTREE
- Listing ID #:765637
- Added:91 day(s) ago
- Updated:October 08, 2026 at 07:17 AM
Rooms and interior
- Bedrooms:3
- Total bathrooms:2
- Full bathrooms:2
- Rooms Total:5
- Flooring:Laminate, Tile, Vinyl
- Dining Description:Kitchen/Dining Combo
- Bathrooms Description:Double Vanity, Garden Tub/Roman Tub, Separate Shower
- Kitchen Description:Dishwasher, Disposal, Kitchen/Dining Combo, Microwave, Range, Refrigerator
- Bedroom Description:Walk-in Closets
Heating and cooling
- Cooling:Central Air, Electric
- Heating:Heat Pump
- Central air:Yes
Structure and exterior
- Year built:2004
- Lot Features:Cleared
- Architectural Style:Ranch
- Construction Materials:Fiber Cement
- Exterior Features:Fence, Porch, Stoop, Storage
Schools
- High school:Jack Britt Senior High
- Middle school:John Griffin Middle School
Utilities
- Water:Public
- Sewer:Public Sewer
Finances and disclosures
- Price:$280,200
Features and amenities
- Appliances:Dishwasher, Disposal, Microwave, Range, Refrigerator
- Laundry features:Dryer Hookup, In Unit, Main Level, Washer Hookup
- Amenities:Cathedral Ceilings, Ceiling Fans, Insulated Windows, Security System, Smoke Detectors, Tray Ceilings, Vaulted Ceilings
- Pool features:In Ground, Pool
Parking
- Parking description:Attached, Garage
- Garage:Yes
- Garage spaces:2
New listings near 2900 Flowering Bradford Way
- Coming Soon
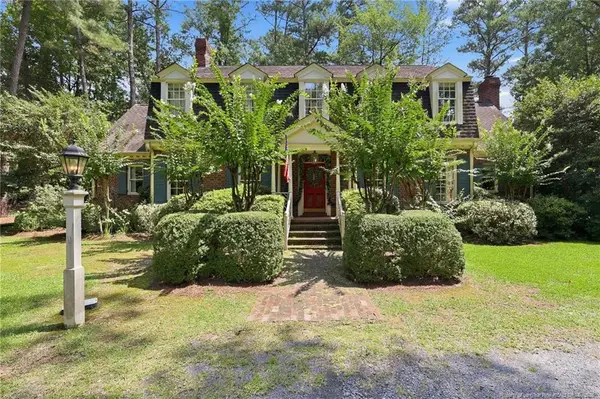 $575,000Coming Soon4 beds 4 baths4,146 sq. ft.
5406 Woodview Drive, Fayetteville, NC 28314
MLS# LP770498Listed by: REDFIN CORP. - Coming Soon
 $319,900Coming Soon4 beds 3 baths2,265 sq. ft.
2632 Elmhurst Drive, Fayetteville, NC 28304
MLS# 770387Listed by: COLDWELL BANKER ADVANTAGE - FAYETTEVILLE - Coming Soon
 $217,000Coming Soon3 beds 3 baths1,638 sq. ft.
6625 Vaughn Road, Fayetteville, NC 28304
MLS# LP769387Listed by: TOWNSEND REAL ESTATE - Coming Soon
 $229,000Coming Soon3 beds 2 baths1,250 sq. ft.
5748 Pepperbush Drive, Fayetteville, NC 28304
MLS# LP764779Listed by: SPOAT JACKSON & BROWNE LLC - Coming Soon
 $875,000Coming Soon5 beds 4 baths4,511 sq. ft.
3400 Canmorre Court, Fayetteville, NC 28306
MLS# LP740999Listed by: KELLER WILLIAMS REALTY (FAYETTEVILLE) - Coming Soon
 $187,500Coming Soon3 beds 2 baths1,050 sq. ft.
5721 Randleman Street, Fayetteville, NC 28304
MLS# LP725917Listed by: COLDWELL BANKER ADVANTAGE - FAYETTEVILLE - Coming Soon
 $375,000Coming Soon3 beds 3 baths2,320 sq. ft.
1321 Four Wood Drive, Fayetteville, NC 28312
MLS# LP725412Listed by: RE/MAX CHOICE - New
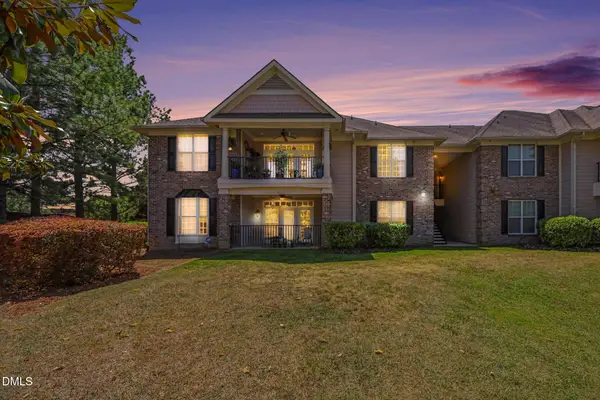 $249,900Active3 beds 2 baths1,567 sq. ft.
1820 Jennifer Lane, Fayetteville, NC 28314
MLS# 10197160Listed by: EXP REALTY, LLC - C - New
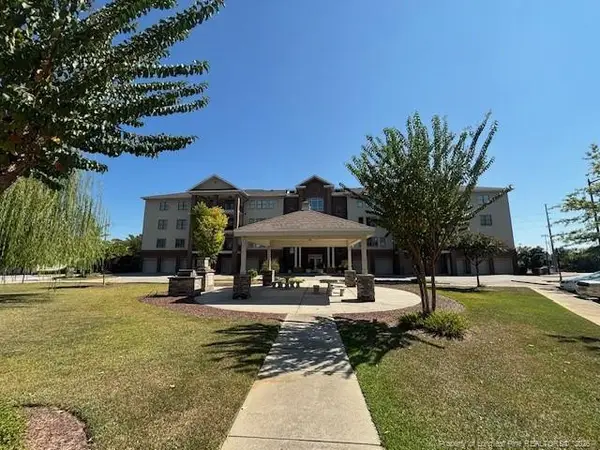 $420,000Active3 beds 3 baths2,379 sq. ft.
220 Hugh Shelton Loop, Fayetteville, NC 28301
MLS# LP770579Listed by: BILLMARK PROPERTIES - New
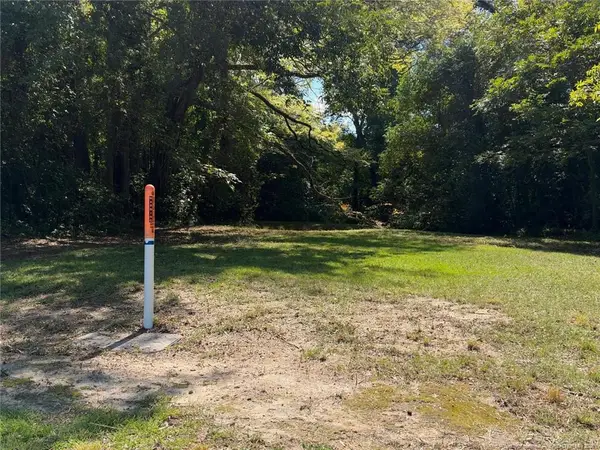 $34,900Active0.33 Acres
417 Moore Street, Fayetteville, NC 28301
MLS# LP770590Listed by: DOUGLAS REAL ESTATE


Protect your home and budget from life's surprises with an Assurant Home Warranty, backed by a partner that supports you through every step of homeownership. Explore Plans.
© 2023 - 2026 ERA Franchise Systems LLC. All rights reserved. ERA Franchise Systems LLC fully supports the principles of the Fair Housing Act and the Equal Opportunity Act. ERA, ERA Real Estate powered, and their respective logos are registered service marks of ERA Franchise Systems LLC. Each office is independently owned and operated.