
2901 Wessex Court, Fayetteville, NC 28306
Local realty services provided by:ERA Strother Real Estate
2901 Wessex Court,Fayetteville, NC 28306
$545,000
- 4 Beds
- 4 Baths
- 2,912 sq. ft.
- Single family
- Active
Listed by: joshua paul
Office: coldwell banker advantage - fayetteville
MLS#:765971
Source:NC_FRAR
Price summary
- Price:$545,000
- Price per sq. ft.:$187.16
- Monthly HOA dues:$91.67
About this home
Rare opportunity to own an immaculate 3,000-square-foot ranch overlooking the 8th fairway!
Designed for comfort and flexibility, this beautifully updated home features TWO spacious primary
suites, 4 bedrooms, 4 full baths, a dedicated office, sunroom, and an open-concept layout perfect
for everyday living and entertaining. Enjoy hardwood flooring, plantation shutters, crown molding, a
wood-burning fireplace, and brand-new carpet in every bedroom. The detached guest house offers
approximately 300 square feet with a full bath, sink, and private outdoor space-ideal for guests, a
home office, or multi-generational living. Relax on the oversized brick patio with peaceful golf
course views. Major 2025 updates include a NEW HVAC, water heater, crawlspace encapsulation,
and gutters, plus a roof (2019) and expanded driveway (2024). Move-in ready and truly one of
Gates Four' s most unique homes.
Contact an agent
Home facts
- Year built:1979
- Subdivision & Development:GATES FOUR
- Listing ID #:765971
- Added:54 day(s) ago
- Updated:September 02, 2026 at 03:22 PM
Rooms and interior
- Bedrooms:4
- Total bathrooms:4
- Full bathrooms:4
- Rooms Total:8
- Flooring:Carpet, Hardwood, Tile
- Dining Description:Breakfast Area, Separate Formal Dining Room
- Bathrooms Description:Double Vanity, Separate Shower
- Kitchen Description:Dishwasher, Double Oven, Kitchen Exhaust Fan, Kitchen Island, Microwave, Range, Refrigerator
- Bedroom Description:Walk-in Closets
- Basement Description:Crawl Space
- Living area:2,912 sq. ft.
Heating and cooling
- Cooling:Central Air, Electric
- Heating:Electric, Forced Air
- Central air:Yes
Structure and exterior
- Year built:1979
- Building area:2,912 sq. ft.
- Lot Features:Cleared, Cul De Sac, On Golf Course
- Construction Materials:Brick Veneer
- Exterior Features:Front Porch, Porch, Sprinkler Irrigation, Storage
- Levels:1 Story
Schools
- High school:Jack Britt Senior High
- Middle school:John Griffin Middle School
- Elementary school:Stoney Point Elementary
Utilities
- Water:Public
- Sewer:Public Sewer
Finances and disclosures
- Price:$545,000
- Price per sq. ft.:$187.16
Features and amenities
- Appliances:Dishwasher, Double Oven, Microwave, Range, Refrigerator
- Laundry features:Dryer Hookup, In Unit, Main Level, Washer Hookup
- Amenities:Attic, Blinds, Entrance Foyer, Fire Sprinkler System, Granite Counters, In-Law Floorplan, Smoke Detectors, Storage, Window Treatments
Parking
- Parking description:Attached, Garage
- Garage:Yes
- Garage spaces:2
New listings near 2901 Wessex Court
- Coming SoonOpen Sat, 12 to 3pm
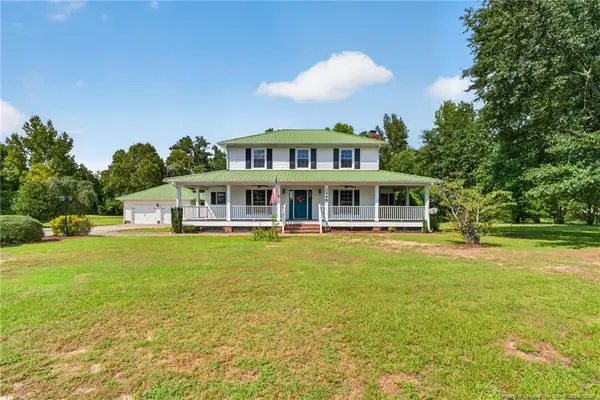 $475,000Coming Soon4 beds 4 baths2,871 sq. ft.
2548 Mcfayden Road, Fayetteville, NC 28306
MLS# LP768711Listed by: KELLER WILLIAMS REALTY (FAYETTEVILLE) - Coming Soon
 $244,750Coming Soon3 beds 2 baths1,280 sq. ft.
6611 Brannan Way, Fayetteville, NC 28314
MLS# LP768449Listed by: REAL BROKER LLC - Coming Soon
 $229,000Coming Soon3 beds 2 baths1,250 sq. ft.
5748 Pepperbush Drive, Fayetteville, NC 28304
MLS# LP764779Listed by: SPOAT JACKSON & BROWNE LLC - Coming Soon
 $875,000Coming Soon5 beds 4 baths4,511 sq. ft.
3400 Canmorre Court, Fayetteville, NC 28306
MLS# LP740999Listed by: KELLER WILLIAMS REALTY (FAYETTEVILLE) - Coming Soon
 $187,500Coming Soon3 beds 2 baths1,050 sq. ft.
5721 Randleman Street, Fayetteville, NC 28304
MLS# LP725917Listed by: COLDWELL BANKER ADVANTAGE - FAYETTEVILLE - Coming Soon
 $375,000Coming Soon3 beds 3 baths2,320 sq. ft.
1321 Four Wood Drive, Fayetteville, NC 28312
MLS# LP725412Listed by: RE/MAX CHOICE - New
 $89,900Active2 beds 2 baths1,063 sq. ft.
1882 Tryon Drive #3, Fayetteville, NC 28303
MLS# 768861Listed by: RE/MAX CHOICE - New
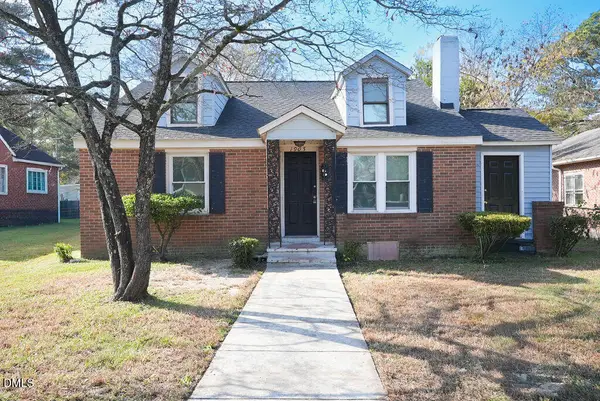 $118,000Active3 beds 2 baths1,346 sq. ft.
1905 Harris Street, Fayetteville, NC 28301
MLS# 10191149Listed by: EXP REALTY, LLC - C - New
 $248,900Active3 beds 2 baths1,392 sq. ft.
3504 Hastings Drive, Fayetteville, NC 28311
MLS# LP768968Listed by: KELLER WILLIAMS REALTY (FAYETTEVILLE) - New
 $250,900Active3 beds 2 baths1,258 sq. ft.
320 Currie Street, Fayetteville, NC 28301
MLS# LP768965Listed by: EVOLVE REALTY


Protect your home and budget from life's surprises with an Assurant Home Warranty, backed by a partner that supports you through every step of homeownership. Explore Plans.
© 2023 - 2026 ERA Franchise Systems LLC. All rights reserved. ERA Franchise Systems LLC fully supports the principles of the Fair Housing Act and the Equal Opportunity Act. ERA, ERA Real Estate powered, and their respective logos are registered service marks of ERA Franchise Systems LLC. Each office is independently owned and operated.