
2914 Cragburn Place, Fayetteville, NC 28306
Local realty services provided by:ERA Parrish Realty Legacy Group
2914 Cragburn Place,Fayetteville, NC 28306
$585,000
- 5 Beds
- 4 Baths
- 3,064 sq. ft.
- Multi-family
- Active
Listed by: team sampson
Office: exp realty llc.
MLS#:LP760354
Source:RD
Price summary
- Price:$585,000
- Price per sq. ft.:$190.93
- Monthly HOA dues:$29.17
About this home
BEAUTIFUL HOME IN THE SOUGHT-AFTER JACK BRITT SCHOOL DISTRICT – PRICED TO SELL!This stunning three-story home will not disappoint. Step into the grand two story foyer that immediately makes a lasting impression. The main level features an open concept layout with hardwood floors throughout, perfect for both everyday living and entertaining.The formal dining room showcases a coffered ceiling, adding elegance and character. The spacious kitchen is a true centerpiece, offering a large island with bar seating, abundant cabinetry, granite countertops, a coffee/beverage bar, gas cooktop, stainless steel appliances, and a classic white subway tile backsplash. Enjoy both a casual eat-in dining area and a comfortable great room with a gas log fireplace ideal for relaxing evenings.The second level features a luxurious primary suite complete with a sitting area and tray ceiling. The primary bathroom includes a double vanity, soaking tub, separate stand-alone shower, private water closet, and a generous walk-in closet. Three additional guest bedrooms all with vaulted ceilings provide ample space. One bedroom features an updated closet with added shelving, which may remain or be removed at the buyer’s preference. A guest bathroom and laundry room complete this level.The third floor offers a private in-law suite with a family room, guest bedroom with closet, and full bathroom perfect for extended family or guests.Step outside to your own private oasis. The backyard is truly an entertainer’s paradise, featuring an in-ground pool with a sunning deck, gazebo, and screened in porch.Note: The current refrigerator will not convey; however, the seller will provide a replacement refrigerator prior to closing....
Contact an agent
Home facts
- Year built:2018
- Subdivision & Development:Legacy at Traemoor
- Listing ID #:LP760354
- Added:138 day(s) ago
- Updated:August 25, 2026 at 03:58 PM
Rooms and interior
- Bedrooms:5
- Total bathrooms:4
- Full bathrooms:3
- Rooms Total:9
- Flooring:Carpet, Hardwood, Tile, Vinyl
- Dining Description:Eat-in Kitchen
- Bathrooms Description:Separate Shower
- Kitchen Description:Dishwasher, Disposal, Double Oven, Dryer, Gas Cooktop, Microwave, Refrigerator, Washer
- Living area:3,064 sq. ft.
Heating and cooling
- Cooling:Central Air, Electric
- Heating:Forced Air, Heat Pump
- Central air:Yes
Structure and exterior
- Year built:2018
- Building area:3,064 sq. ft.
- Lot Features:Cleared, Interior Lot
- Construction Materials:Brick Veneer
- Exterior Features:Covered, Fenced Yard, Front Porch, Porch, Rain Gutters, Rear Porch, Screened
Finances and disclosures
- Price:$585,000
- Price per sq. ft.:$190.93
Features and amenities
- Laundry features:Upper Level
- Amenities:Blinds
- Pool features:In Ground
Parking
- Parking description:Attached
- Garage:Yes
- Garage spaces:2
 Listings marked with a Doorify MLS icon are provided courtesy of the Doorify MLS, of North Carolina, Internet Data Exchange Database. Brokers make an effort to deliver accurate information, but buyers should independently verify any information on which they will rely in a transaction. The listing broker shall not be responsible for any typographical errors, misinformation, or misprints, and they shall be held totally harmless from any damages arising from reliance upon this data. This data is provided exclusively for consumers’ personal, non-commercial use. Copyright 2026 Doorify MLS of North Carolina. All rights reserved.
New listings near 2914 Cragburn Place
- Coming Soon
 $229,000Coming Soon3 beds 2 baths1,250 sq. ft.
5748 Pepperbush Drive, Fayetteville, NC 28304
MLS# LP764779Listed by: SPOAT JACKSON & BROWNE LLC - Coming Soon
 $875,000Coming Soon5 beds 4 baths4,511 sq. ft.
3400 Canmorre Court, Fayetteville, NC 28306
MLS# LP740999Listed by: KELLER WILLIAMS REALTY (FAYETTEVILLE) - Coming Soon
 $187,500Coming Soon3 beds 2 baths1,050 sq. ft.
5721 Randleman Street, Fayetteville, NC 28304
MLS# LP725917Listed by: COLDWELL BANKER ADVANTAGE - FAYETTEVILLE - Coming Soon
 $375,000Coming Soon3 beds 3 baths2,320 sq. ft.
1321 Four Wood Drive, Fayetteville, NC 28312
MLS# LP725412Listed by: RE/MAX CHOICE - New
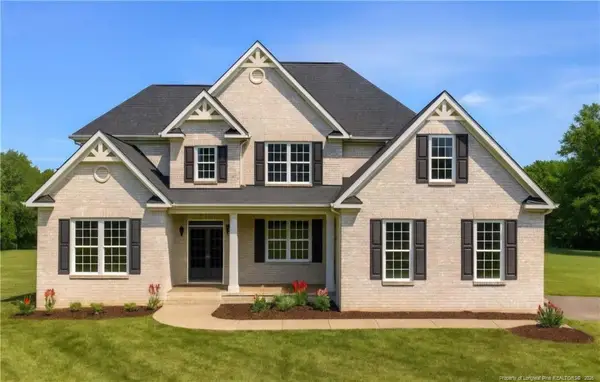 $799,000Active5 beds 4 baths3,576 sq. ft.
530 Swan Island Court, Fayetteville, NC 28311
MLS# LP768254Listed by: EVOLVE REALTY - New
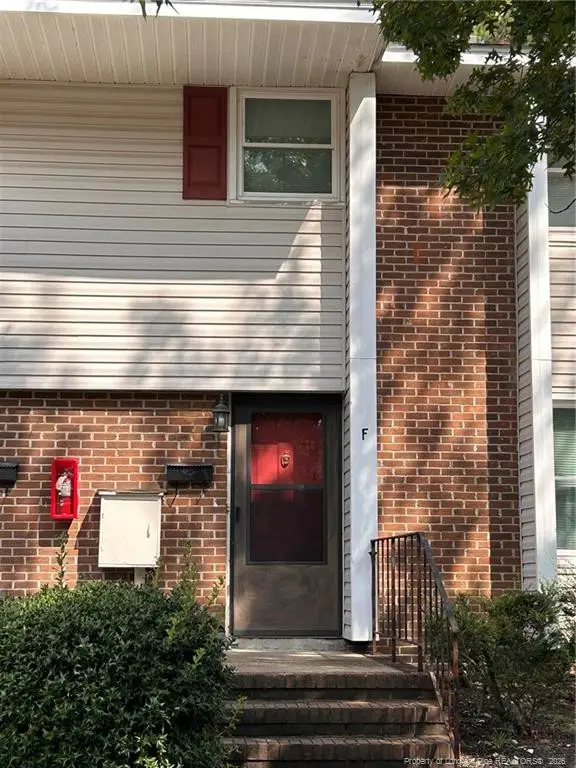 $130,000Active3 beds 3 baths1,452 sq. ft.
571 Winding Creek Road, Fayetteville, NC 28305
MLS# LP767423Listed by: TOWNSEND REAL ESTATE - New
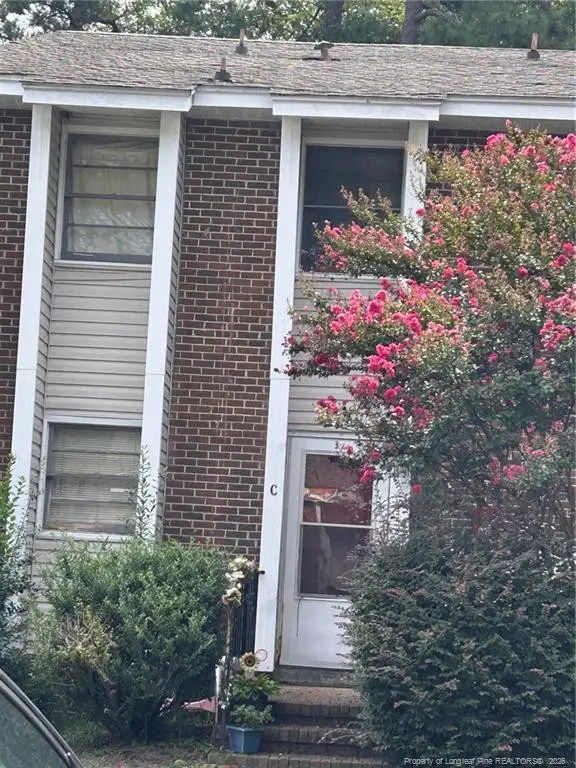 $110,000Active2 beds 2 baths1,188 sq. ft.
567 Winding Creek Road, Fayetteville, NC 28305
MLS# LP767424Listed by: TOWNSEND REAL ESTATE - New
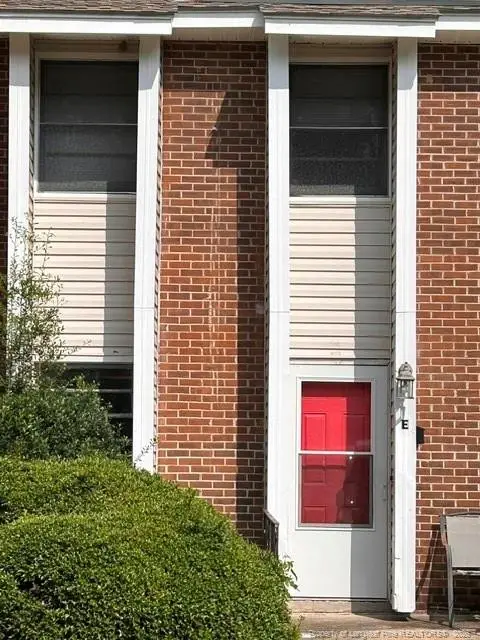 $110,000Active2 beds 2 baths1,188 sq. ft.
573 Winding Creek Road, Fayetteville, NC 28305
MLS# LP767425Listed by: TOWNSEND REAL ESTATE - New
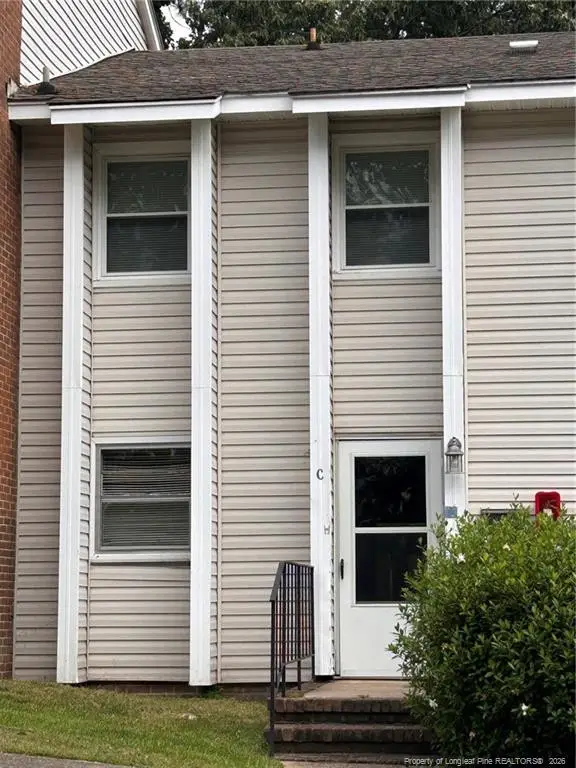 $95,000Active1 beds 1 baths800 sq. ft.
2696 Brigadoon Lane, Fayetteville, NC 28305
MLS# LP767426Listed by: TOWNSEND REAL ESTATE - New
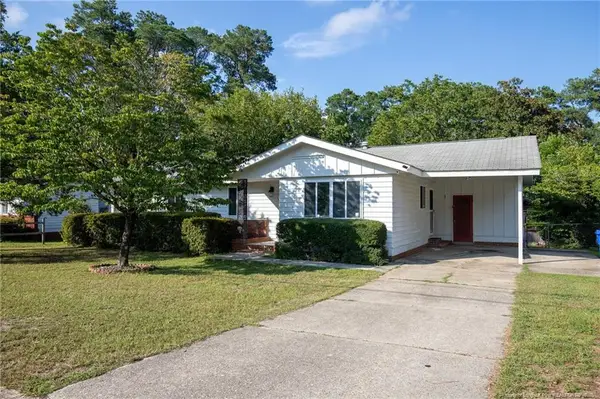 $230,000Active4 beds 2 baths1,863 sq. ft.
739 Stoneykirk Drive, Fayetteville, NC 28314
MLS# LP768231Listed by: ONNIT REALTY GROUP


Protect your home and budget from life's surprises with an Assurant Home Warranty, backed by a partner that supports you through every step of homeownership. Explore Plans.
© 2023 - 2026 ERA Franchise Systems LLC. All rights reserved. ERA Franchise Systems LLC fully supports the principles of the Fair Housing Act and the Equal Opportunity Act. ERA, ERA Real Estate powered, and their respective logos are registered service marks of ERA Franchise Systems LLC. Each office is independently owned and operated.