
3020 Candlelight Drive, Fayetteville, NC 28311
Local realty services provided by:ERA Strother Real Estate
3020 Candlelight Drive,Fayetteville, NC 28311
$299,900
- 3 Beds
- 3 Baths
- 1,750 sq. ft.
- Townhouse
- Active
Listed by: kimberly bullard
Office: kastle properties llc.
MLS#:770360
Source:NC_FRAR
Price summary
- Price:$299,900
- Price per sq. ft.:$171.37
- Monthly HOA dues:$127
About this home
ALMOST COMPLETED NEW CONSTRUCTION CUSTOM BUILT TOWNHOME! PRICE POINT ONLY $299,999! READY TO MOVE IN BY END OF MONTH! 3BED/2.5BATH, DOUBLE CAR GARAGE AND OVER 1700 SQFT! **$$5000!!!***IN SELLER PAID BUYERS CLOSING COSTS!!!! ONLY A FEW TO TAKE ADVANTAGE AT THIS PRICE POINT! ALL DOUBLE CAR UNITS! NO WORRIES ABOUT YARD MAINTENANCE ITS ALL TAKEN CARE OF FOR YOU! LOCATED SO CLOSE TO FORT BRAGG YOU CAN COME HOME TO SHOWER! EVERYTHING IS BRAND NEW! MODERN NEW CONSTRUCTION TOWNHOME WITH OPEN FLOOR PLAN! OVER 1700 SQFT, 3BED/2.5BATH AND A DOUBLE CAR GARAGE! GORGEOUS KITCHEN WITH SOFT CLOSE SHAKER WHITE CABINETS, GRANITE COUNTERTOPS, BACKSPLASH AND APPLIANCE PACKAGE! LVT FLOORING! GREAT ROOM WITH ELECTRIC FIREPLACE AND MANTLE THAT REALLY MAKES A STATEMENT! UPSTAIRS HAS LARGE MASTER SUITE AND SPARE BEDROOMS!MASTER BATH IS UPGRADED ! SPACIOUS LAUNDRY ROOM! COVERED PATIO! COVERED PATIO! LETS TALK CONVENIENCE! LOCATED JUST MINUTES FROM FORT LIBERTY, METHODIST UNIVERSITY AND THE NEW 295! ALL ON THE GROWING NORTH SIDE OF FAYETTEVILLE! ALL THE PERKS OF NEW CONSTRUCTION WITHOUT THE WORRY OF EXTERIOR MAINTENANCE IS WHAT THIS COMMUNITY OFFERS! LOW HOA MONTHLY DUES! FUTURE CLUBHOUSE AND POOL AMENITIES IN THE WORKS! TREMENDOUS OPPORTUNITY FOR JUST A FEW TO TAKE ADVANTAGE OF SO ACT FAST! MOVE IN FOR THE HOLIDAYS!...
Contact an agent
Home facts
- Year built:2026
- Subdivision & Development:CANDLEWICK TOWNS
- Listing ID #:770360
- Added:46 day(s) ago
- Updated:November 19, 2026 at 03:52 PM
Rooms and interior
- Bedrooms:3
- Total bathrooms:3
- Full bathrooms:2
- Half bathrooms:1
- Rooms Total:5
- Flooring:Carpet, Luxury Vinyl Plank
- Dining Description:Living/Dining Room
- Bathrooms Description:Double Vanity, Separate Shower, Tub Shower, Walk-in Shower
- Kitchen Description:Range
- Bedroom Description:Walk-in Closets
- Living area:1,750 sq. ft.
Heating and cooling
- Heating:Heat Pump
Structure and exterior
- Year built:2026
- Building area:1,750 sq. ft.
- Construction Materials:Composite Siding
- Exterior Features:Patio
Schools
- High school:Pine Forest Senior High
- Middle school:Spring Lake Middle School
Utilities
- Water:Public
- Sewer:Public Sewer
Finances and disclosures
- Price:$299,900
- Price per sq. ft.:$171.37
Features and amenities
- Appliances:Range
- Laundry features:Dryer Hookup, In Unit, Upper Level, Washer Hookup
- Amenities:Blinds, Ceiling Fans, Entrance Foyer, Granite Counters, Open Concept, Window Treatments
Parking
- Parking description:Attached, Garage
- Garage:Yes
- Garage spaces:2
New listings near 3020 Candlelight Drive
- Coming Soon
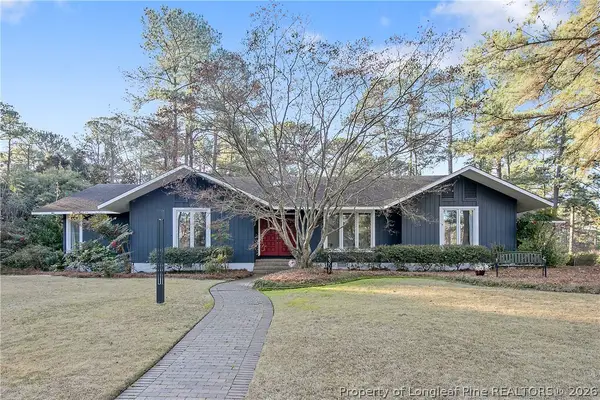 $525,000Coming Soon3 beds 3 baths2,624 sq. ft.
3309 Hutton Place, Fayetteville, NC 28303
MLS# 772571Listed by: COLDWELL BANKER ADVANTAGE - FAYETTEVILLE - Coming Soon
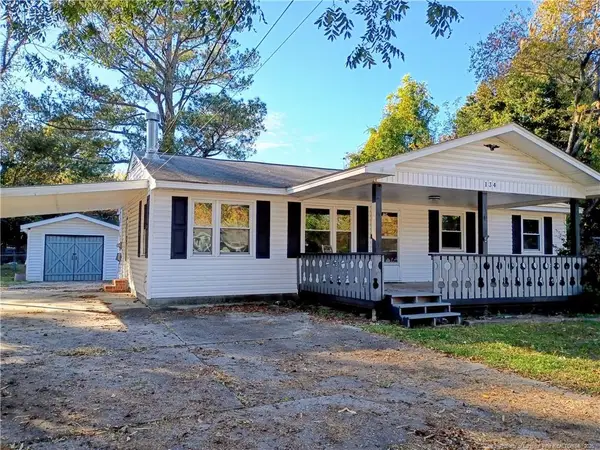 $120,000Coming Soon3 beds 2 baths1,170 sq. ft.
134 Leona Avenue, Fayetteville, NC 28314
MLS# LP772298Listed by: NORTHGROUP REAL ESTATE - Coming SoonOpen Sun, 12 to 2pm
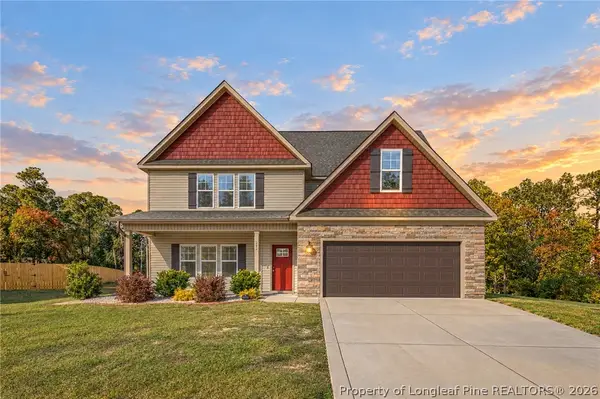 $389,995Coming Soon4 beds 4 baths2,456 sq. ft.
242 Nairn Street, Fayetteville, NC 28311
MLS# 772402Listed by: KELLER WILLIAMS REALTY (FAYETTEVILLE) - Coming Soon
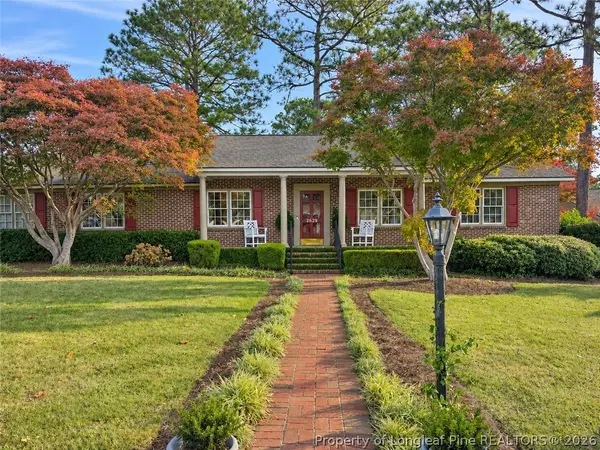 $295,000Coming Soon3 beds 3 baths2,199 sq. ft.
2629 Sydney Drive, Fayetteville, NC 28304
MLS# 772407Listed by: COLDWELL BANKER ADVANTAGE - FAYETTEVILLE - Coming Soon
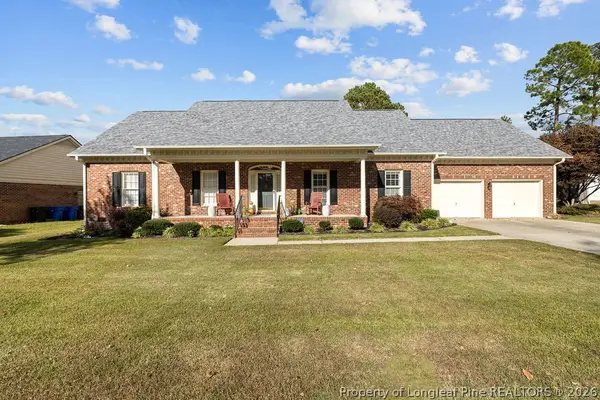 $370,000Coming Soon4 beds 3 baths2,421 sq. ft.
530 Williwood Drive, Fayetteville, NC 28311
MLS# 772157Listed by: COLDWELL BANKER ADVANTAGE - YADKIN ROAD - Coming Soon
 $229,000Coming Soon3 beds 2 baths1,250 sq. ft.
5748 Pepperbush Drive, Fayetteville, NC 28304
MLS# LP764779Listed by: SPOAT JACKSON & BROWNE LLC - Coming Soon
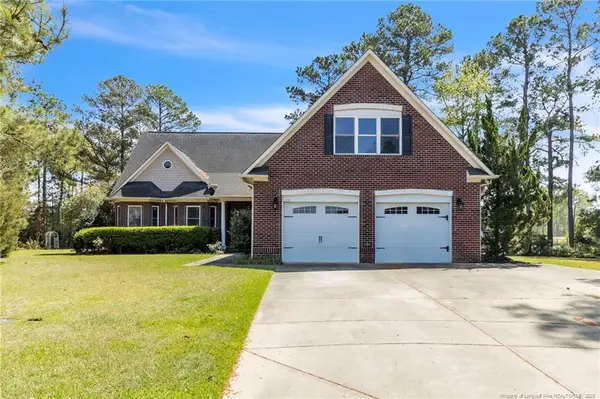 $875,000Coming Soon5 beds 4 baths4,511 sq. ft.
3400 Canmorre Court, Fayetteville, NC 28306
MLS# LP740999Listed by: KELLER WILLIAMS REALTY (FAYETTEVILLE) - Coming Soon
 $187,500Coming Soon3 beds 2 baths1,050 sq. ft.
5721 Randleman Street, Fayetteville, NC 28304
MLS# LP725917Listed by: COLDWELL BANKER ADVANTAGE - FAYETTEVILLE - Coming Soon
 $375,000Coming Soon3 beds 3 baths2,320 sq. ft.
1321 Four Wood Drive, Fayetteville, NC 28312
MLS# LP725412Listed by: RE/MAX CHOICE - New
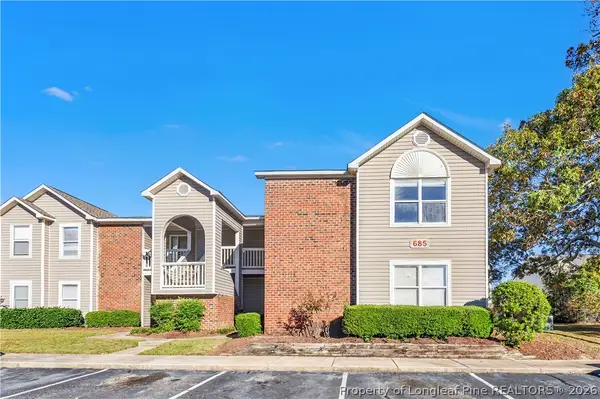 $125,000Active2 beds 2 baths1,070 sq. ft.
685 Bartons Landing Pl #8, Fayetteville, NC 28314
MLS# 772466Listed by: ONNIT REALTY GROUP


Protect your home and budget from life's surprises with an Assurant Home Warranty, backed by a partner that supports you through every step of homeownership. Explore Plans.
© 2023 - 2026 ERA Franchise Systems LLC. All rights reserved. ERA Franchise Systems LLC fully supports the principles of the Fair Housing Act and the Equal Opportunity Act. ERA, ERA Real Estate powered, and their respective logos are registered service marks of ERA Franchise Systems LLC. Each office is independently owned and operated.