
311 Maloney Avenue, Fayetteville, NC 28301
Local realty services provided by:ERA Strother Real Estate
311 Maloney Avenue,Fayetteville, NC 28301
$199,900
- 3 Beds
- 2 Baths
- 1,080 sq. ft.
- Single family
- Active
Listed by: cody norrod
Office: carolina summit group, llc.
MLS#:100600208
Source:NC_CCAR
Price summary
- Price:$199,900
- Price per sq. ft.:$185.09
About this home
Why rent when you can own? Welcome to 311 Maloney Ave -- a brand-new 3-bedroom, 2-bathroom home in the heart of Fayetteville, priced under $200,000! Down payment and closing cost assistance is available -- contact the listing agent for details.
Qualified buyers may potentially be able to purchase this home with little to no money out of pocket, making homeownership more attainable than you may think.
Why continue paying rent when you could put your monthly payment toward a home of your own and start building equity?
As the only new construction currently on the market under $200K, 311 Maloney Ave presents a rare opportunity to own a brand-new home at an exceptional price point.
Whether you're a first-time buyer, downsizing, or simply ready to make the transition from renting to owning, this home is worth a look.
Inside, you'll find an efficient, thoughtfully designed floor plan that makes excellent use of every square foot. Beautiful LVP flooring throughout offers a stylish, durable, and low-maintenance finish, while the kitchen features granite countertops and modern finishes that combine functionality with contemporary style.
With 3 bedrooms, 2 bathrooms, quality finishes, and the peace of mind that comes with new construction, this home offers an excellent opportunity to enjoy the benefits of owning a brand-new home without the typical new-construction price tag.
Why rent when you can own? Come see 311 Maloney Ave and discover how attainable homeownership could be.
The home is currently under construction and is expected to be completed in September 2026.
Listing agent is the owner of the property....
Contact an agent
Home facts
- Year built:2026
- Subdivision & Development:Other
- Listing ID #:100600208
- Added:1 day(s) ago
- Updated:September 01, 2026 at 03:51 AM
Rooms and interior
- Bedrooms:3
- Total bathrooms:2
- Full bathrooms:2
- Rooms Total:4
- Kitchen Description:Pantry
- Living area:1,080 sq. ft.
Heating and cooling
- Cooling:Central Air
- Heating:Electric, Forced Air, Heating
- Central air:Yes
Structure and exterior
- Roof:Architectural Shingle
- Year built:2026
- Building area:1,080 sq. ft.
- Lot area:0.02 Acres
- Construction Materials:Vinyl Siding, Wood Frame
- Exterior Features:Covered, Patio
- Foundation Description:Slab
- Levels:1 Story
Schools
- High school:Terry Sanford High
- Middle school:R. Max Abbott Middle
- Elementary school:Other
Utilities
- Water:Water Connected
- Sewer:Sewer Connected
Finances and disclosures
- Price:$199,900
- Price per sq. ft.:$185.09
Features and amenities
- Laundry features:Laundry Room
- Amenities:Ceiling Fan(s)
Parking
- Parking description:Concrete

New listings near 311 Maloney Avenue
- Coming Soon
 $372,000Coming Soon4 beds 4 baths2,990 sq. ft.
1528 Vandenberg Drive, Fayetteville, NC 28312
MLS# 768594Listed by: COLDWELL BANKER ADVANTAGE - FAYETTEVILLE - Coming Soon
 $180,000Coming Soon3 beds 1 baths1,191 sq. ft.
5146 Matt Hair Road, Fayetteville, NC 28312
MLS# 768472Listed by: COLDWELL BANKER ADVANTAGE - FAYETTEVILLE - Coming Soon
 $244,750Coming Soon3 beds 2 baths1,280 sq. ft.
6611 Brannan Way, Fayetteville, NC 28314
MLS# LP768449Listed by: REAL BROKER LLC - Coming Soon
 $229,000Coming Soon3 beds 2 baths1,250 sq. ft.
5748 Pepperbush Drive, Fayetteville, NC 28304
MLS# LP764779Listed by: SPOAT JACKSON & BROWNE LLC - Coming Soon
 $875,000Coming Soon5 beds 4 baths4,511 sq. ft.
3400 Canmorre Court, Fayetteville, NC 28306
MLS# LP740999Listed by: KELLER WILLIAMS REALTY (FAYETTEVILLE) - Coming Soon
 $187,500Coming Soon3 beds 2 baths1,050 sq. ft.
5721 Randleman Street, Fayetteville, NC 28304
MLS# LP725917Listed by: COLDWELL BANKER ADVANTAGE - FAYETTEVILLE - Coming Soon
 $375,000Coming Soon3 beds 3 baths2,320 sq. ft.
1321 Four Wood Drive, Fayetteville, NC 28312
MLS# LP725412Listed by: RE/MAX CHOICE - New
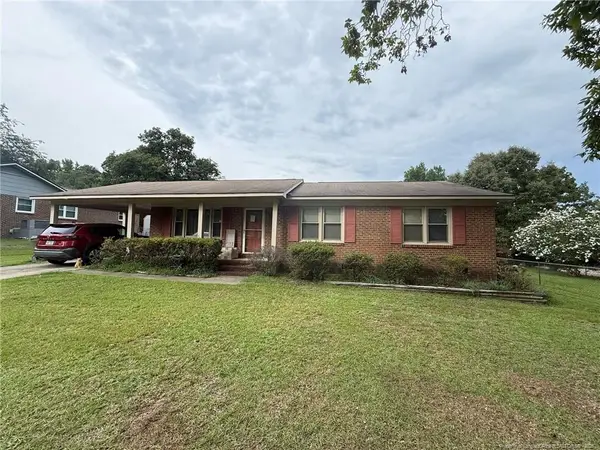 $155,000Active3 beds 2 baths1,371 sq. ft.
4873 Hurley Drive, Fayetteville, NC 28304
MLS# LP768656Listed by: EXP REALTY LLC - New
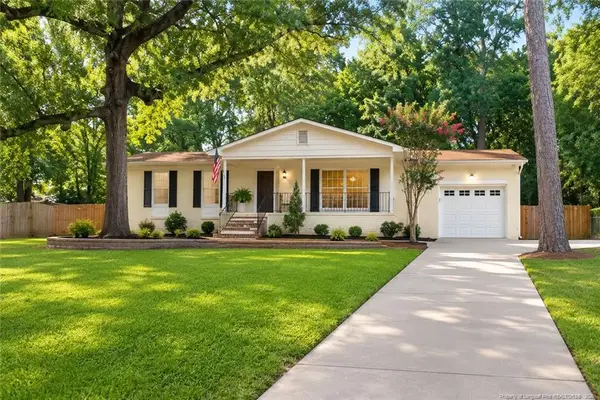 $228,500Active4 beds 2 baths1,530 sq. ft.
705 Shadowlawn Drive, Fayetteville, NC 28303
MLS# LP768623Listed by: POWERHOUSE REALTY GROUP, LLC - New
 $229,900Active3 beds 2 baths1,263 sq. ft.
600 Missenburg Court, Fayetteville, NC 28314
MLS# 10189789Listed by: NAVIGATE REALTY


Protect your home and budget from life's surprises with an Assurant Home Warranty, backed by a partner that supports you through every step of homeownership. Explore Plans.
© 2023 - 2026 ERA Franchise Systems LLC. All rights reserved. ERA Franchise Systems LLC fully supports the principles of the Fair Housing Act and the Equal Opportunity Act. ERA, ERA Real Estate powered, and their respective logos are registered service marks of ERA Franchise Systems LLC. Each office is independently owned and operated.