
3248 Chandler Street, Fayetteville, NC 28303
Local realty services provided by:ERA Strother Real Estate
3248 Chandler Street,Fayetteville, NC 28303
$250,000
- 3 Beds
- 2 Baths
- 1,286 sq. ft.
- Single family
- Active
Listed by: sakika james
Office: blueprint property group, llc.
MLS#:747507
Source:NC_FRAR
Price summary
- Price:$250,000
- Price per sq. ft.:$194.4
About this home
Affordable new construction ready for immediate occupancy! This charming 3-bedroom, 2-bath home offers a spacious, functional layout, comfortable living areas, and a large backyard. Conveniently located just minutes from Fort Bragg, shopping, restaurants, and major commuter routes, it's an excellent choice for anyone seeking both comfort and convenience. Don't miss this opportunity—schedule your showing today!
Contact an agent
Home facts
- Year built:2025
- Subdivision & Development:BRAGG COURT
- Listing ID #:747507
- Added:380 day(s) ago
- Updated:August 08, 2026 at 03:24 PM
Rooms and interior
- Bedrooms:3
- Total bathrooms:2
- Full bathrooms:2
- Rooms Total:8
- Flooring:Luxury Vinyl Plank
- Dining Description:Kitchen/Dining Combo
- Bathrooms Description:Double Vanity
- Kitchen Description:Kitchen/Dining Combo
- Bedroom Description:Walk-in Closets
- Living area:1,286 sq. ft.
Heating and cooling
- Cooling:Electric
Structure and exterior
- Year built:2025
- Building area:1,286 sq. ft.
- Lot Features:Dead End
- Construction Materials:Vinyl Siding
- Exterior Features:Porch
- Levels:1 Story
Schools
- High school:Cumberland County Schools
- Middle school:Cumberland County Schools
Utilities
- Water:Public
- Sewer:Public Sewer
Finances and disclosures
- Price:$250,000
- Price per sq. ft.:$194.4
Features and amenities
- Laundry features:In Unit, Main Level
- Amenities:Granite Counters
Parking
- Parking description:2 Carport Space(s), Attached Carport
- Carport spaces:2
New listings near 3248 Chandler Street
- New
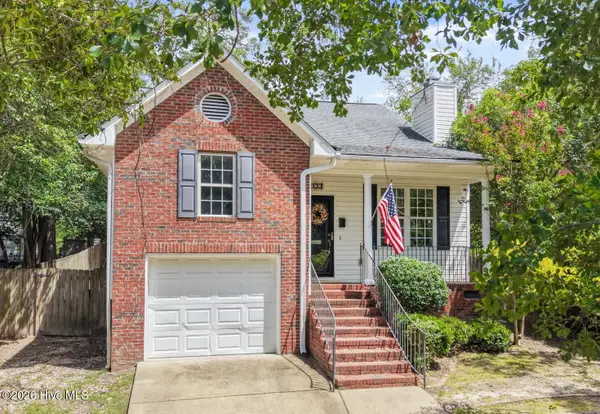 $260,000Active3 beds 2 baths1,428 sq. ft.
628 Cape Fear Avenue, Fayetteville, NC 28303
MLS# 100594910Listed by: RE/MAX CHOICE - New
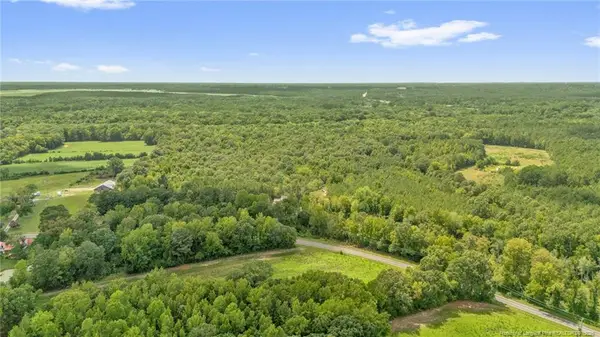 $147,000Active12.68 Acres
00 Riverstead (lot 1) Road, Fayetteville, NC 28312
MLS# LP767241Listed by: EXP REALTY LLC - New
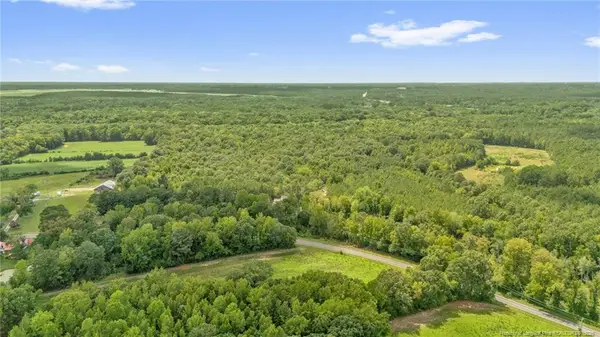 $215,900Active18.02 Acres
00 Riverstead (lot 4) Road, Fayetteville, NC 28312
MLS# LP767242Listed by: EXP REALTY LLC - New
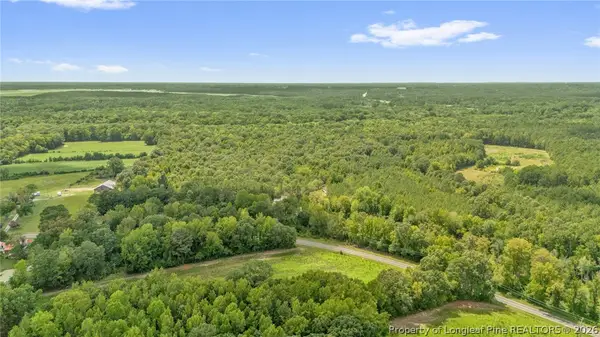 $147,000Active12.68 Acres
00 Riverstead (lot 1) Road W, Fayetteville, NC 28312
MLS# 767241Listed by: EXP REALTY LLC - New
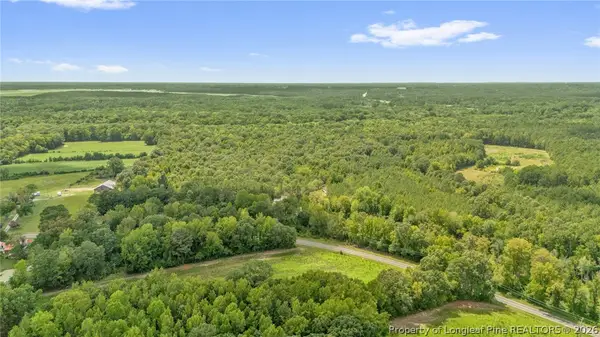 $215,900Active18.02 Acres
00 Riverstead (lot 4) Road W, Fayetteville, NC 28312
MLS# 767242Listed by: EXP REALTY LLC - New
 Listed by ERA$279,990Active4 beds 3 baths1,469 sq. ft.
848 Hilton Drive, Fayetteville, NC 28311
MLS# 767385Listed by: ERA STROTHER REAL ESTATE - New
 $89,900Active2 beds 2 baths1,547 sq. ft.
1644 Wilmington Highway, Fayetteville, NC 28306
MLS# 767393Listed by: KELLER WILLIAMS REALTY (FAYETTEVILLE) - New
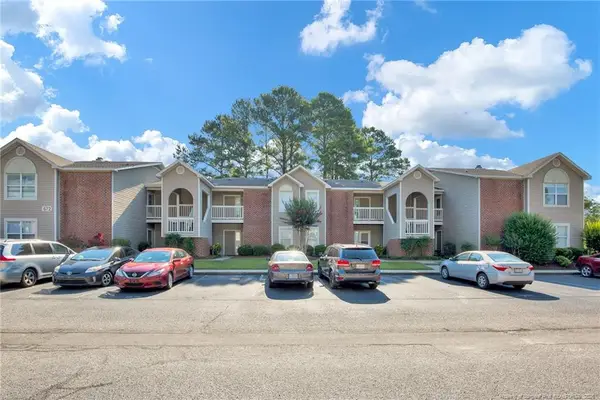 $129,900Active2 beds 2 baths1,150 sq. ft.
672 Bartons Landing Place, Fayetteville, NC 28314
MLS# LP767330Listed by: ANOMALY REALTY - New
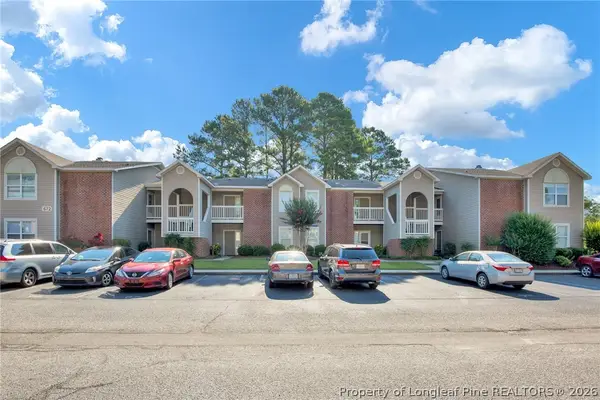 $129,900Active2 beds 2 baths1,150 sq. ft.
672 Bartons Landing Place #8, Fayetteville, NC 28314
MLS# 767330Listed by: ANOMALY REALTY - Open Sun, 1 to 3pmNew
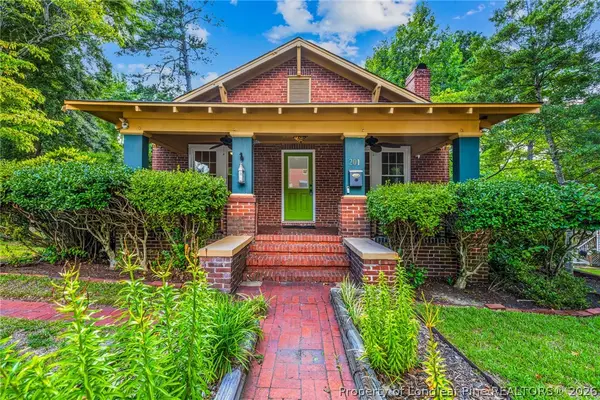 $265,000Active3 beds 3 baths1,467 sq. ft.
201 Woodside Avenue, Fayetteville, NC 28301
MLS# 767387Listed by: KELLER WILLIAMS REALTY (FAYETTEVILLE)


Protect your home and budget from life's surprises with an Assurant Home Warranty, backed by a partner that supports you through every step of homeownership. Explore Plans.
© 2023 - 2026 ERA Franchise Systems LLC. All rights reserved. ERA Franchise Systems LLC fully supports the principles of the Fair Housing Act and the Equal Opportunity Act. ERA, ERA Real Estate powered, and their respective logos are registered service marks of ERA Franchise Systems LLC. Each office is independently owned and operated.