
325 Whitestone Drive, Fayetteville, NC 28312
Local realty services provided by:ERA Wilder Realty
325 Whitestone Drive,Fayetteville, NC 28312
$374,900
- 4 Beds
- 4 Baths
- 2,728 sq. ft.
- Single family
- Active
Listed by: victoria l bishop
Office: southern heritage realty llc.
MLS#:100597934
Source:NC_CCAR
Price summary
- Price:$374,900
- Price per sq. ft.:$137.43
About this home
Enjoy the quieter feel of the Blakefield community without giving up everyday convenience. Neighborhood amenities include a playground, basketball court, and plans for a future pavilion, giving residents additional space to gather and enjoy the outdoors. A paved walking path provides convenient access toward Cape Fear High School, while the area's primary and elementary schools are only minutes away. Just beyond the high school, you'll find everyday essentials close at hand, including Food Lion, Dollar Tree, Subway, Domino's, Hardee's, and more. Blakefield offers the best of both worlds, a setting that feels removed from the busier parts of town while keeping schools, groceries, dining, and daily necessities nearby. Back at home, enjoy a spacious and versatile floor plan, a three-car garage, and a backyard with plenty of potential for outdoor living. If you've been looking for more breathing room without sacrificing convenience, 325 Whitestone Drive is well worth a look.
Contact an agent
Home facts
- Year built:2018
- Subdivision & Development:Other
- Listing ID #:100597934
- Added:1 day(s) ago
- Updated:August 21, 2026 at 10:00 PM
Rooms and interior
- Bedrooms:4
- Total bathrooms:4
- Full bathrooms:2
- Half bathrooms:2
- Rooms Total:7
- Kitchen Description:Dishwasher, Disposal, Kitchen Island, Pantry, Refrigerator
- Bedroom Description:Walk-In Closet(s)
- Living area:2,728 sq. ft.
Heating and cooling
- Cooling:Central Air
- Heating:Electric, Heat Pump, Heating
- Central air:Yes
Structure and exterior
- Roof:Shingle
- Year built:2018
- Building area:2,728 sq. ft.
- Lot area:0.29 Acres
- Construction Materials:Vinyl Siding, Wood Frame
- Foundation Description:Slab
- Levels:2 Story
Schools
- High school:Cape Fear High School
- Middle school:Mac Williams
- Elementary school:Sunnyside
Utilities
- Water:Water Connected
- Sewer:Sewer Connected
Finances and disclosures
- Price:$374,900
- Price per sq. ft.:$137.43
Features and amenities
- Appliances:Dishwasher, Disposal, Refrigerator
- Laundry features:Laundry Room
- Amenities:Basketball Court, Ceiling Fan(s), Jogging Path, Park, Playground, Vaulted Ceiling(s), Walk-In Closet(s)
Parking
- Total parking spaces:3
- Parking description:Attached Garage, Concrete, Garage, Storage
- Garage:Yes
- Garage spaces:3

New listings near 325 Whitestone Drive
- Coming Soon
 $229,000Coming Soon3 beds 2 baths1,250 sq. ft.
5748 Pepperbush Drive, Fayetteville, NC 28304
MLS# LP764779Listed by: SPOAT JACKSON & BROWNE LLC - Coming Soon
 $875,000Coming Soon5 beds 4 baths4,511 sq. ft.
3400 Canmorre Court, Fayetteville, NC 28306
MLS# LP740999Listed by: KELLER WILLIAMS REALTY (FAYETTEVILLE) - Coming Soon
 $187,500Coming Soon3 beds 2 baths1,050 sq. ft.
5721 Randleman Street, Fayetteville, NC 28304
MLS# LP725917Listed by: COLDWELL BANKER ADVANTAGE - FAYETTEVILLE - Coming Soon
 $375,000Coming Soon3 beds 3 baths2,320 sq. ft.
1321 Four Wood Drive, Fayetteville, NC 28312
MLS# LP725412Listed by: RE/MAX CHOICE - New
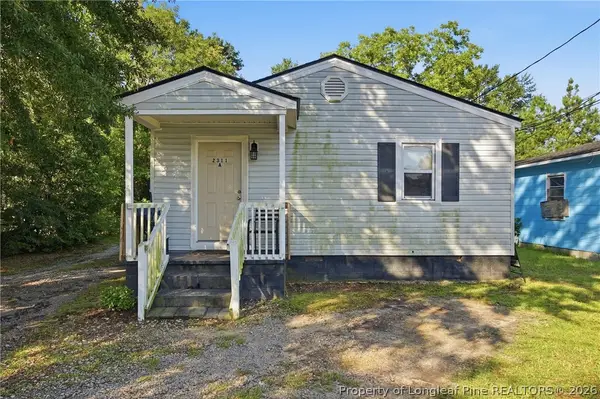 $215,000Active4 beds 2 baths1,270 sq. ft.
2311 Nickey Avenue #A&B, Fayetteville, NC 28301
MLS# 768121Listed by: EXP REALTY LLC - New
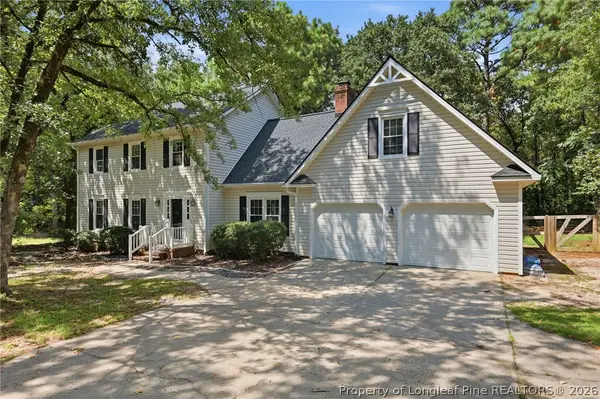 $398,000Active4 beds 3 baths2,587 sq. ft.
414 Summerlea Drive, Fayetteville, NC 28311
MLS# 766183Listed by: KELLER WILLIAMS REALTY (PINEHURST) - New
 $59,900Active3 beds 2 baths1,264 sq. ft.
942 Stewarts Creek Drive #1, Fayetteville, NC 28314
MLS# 768111Listed by: FLEMING REAL ESTATE - New
 $59,900Active3 beds 2 baths1,264 sq. ft.
942 Stewarts Creek Drive, Fayetteville, NC 28314
MLS# LP768111Listed by: FLEMING REAL ESTATE - New
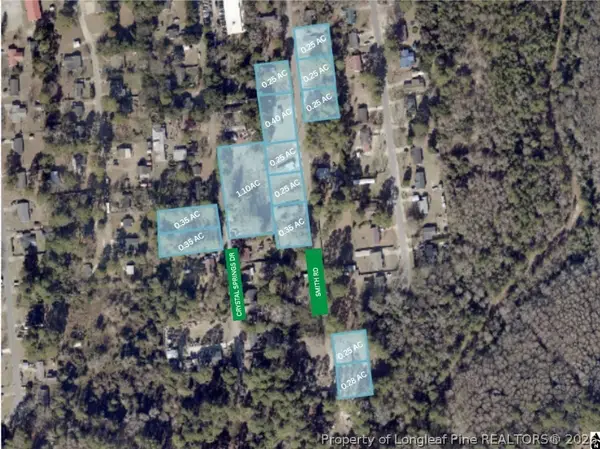 $320,000Active4.54 Acres
3053 Smith Road, Fayetteville, NC 28306
MLS# 768105Listed by: LPT REALTY LLC


Protect your home and budget from life's surprises with an Assurant Home Warranty, backed by a partner that supports you through every step of homeownership. Explore Plans.
© 2023 - 2026 ERA Franchise Systems LLC. All rights reserved. ERA Franchise Systems LLC fully supports the principles of the Fair Housing Act and the Equal Opportunity Act. ERA, ERA Real Estate powered, and their respective logos are registered service marks of ERA Franchise Systems LLC. Each office is independently owned and operated.