
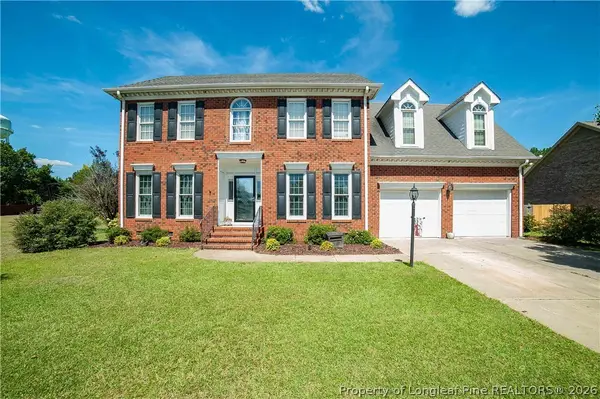
3307 Kentyre Drive, Fayetteville, NC 28303
Local realty services provided by:ERA Parrish Realty Legacy Group
3307 Kentyre Drive,Fayetteville, NC 28303
$329,900
- 3 Beds
- 2 Baths
- 2,701 sq. ft.
- Single family
- Pending
Listed by: jennifer yunus
Office: townsend real estate
MLS#:LP766465
Source:RD
Price summary
- Price:$329,900
- Price per sq. ft.:$122.14
About this home
Spacious one-level, 4 bedroom 2.5 bath home in prime location of Fayetteville. Spacious open-concept kitchen space with breakfast bar and eat-in kitchen. Kitchen offers granite countertops, updated light fixtures, updated cabinets, garbage disposal, stainless steel appliances to include gas stove, dishwasher and a refrigerator being left to new owner as a gift. A second refrigerator in mudroom next to the half bath will also be left as a gift. You will find ample cabinetry for storage in the laundry room which will include the washer and dryer as a gift to new owners. New owners will love the sprawling suite with access to the sunroom 3307 Kentyre. this is the oasis that you’ve been waiting for inclusive of four closets and an en suite with dual vanities, ceiling fan, separate stand-up tiled shower with seats, jetted tub, and door to backyard. The backyard is private and secured by privacy fencing, there are two sheds that will stay with the home as well as mature Landscaping to include a blueberry bush....
Contact an agent
Home facts
- Year built:1957
- Listing ID #:LP766465
- Added:53 day(s) ago
- Updated:September 14, 2026 at 07:37 AM
Rooms and interior
- Bedrooms:3
- Total bathrooms:2
- Full bathrooms:2
- Rooms Total:9
- Flooring:Ceramic Tile, Hardwood, Laminate, Tile, Vinyl
- Bathrooms Description:Separate Shower
- Kitchen Description:Dishwasher, Range, Refrigerator
- Basement:Yes
- Basement Description:Crawl Space
- Living area:2,701 sq. ft.
Heating and cooling
- Cooling:Central Air, Electric
- Heating:Gas Pack
- Central air:Yes
Structure and exterior
- Year built:1957
- Building area:2,701 sq. ft.
- Lot Features:Level
- Architectural Style:Ranch
- Construction Materials:Brick Veneer
- Exterior Features:Deck, Rain Gutters, Storage
Finances and disclosures
- Price:$329,900
- Price per sq. ft.:$122.14
Features and amenities
- Amenities:Blinds
Parking
- Parking description:Attached
- Garage:Yes
- Garage spaces:1
 Listings marked with a Doorify MLS icon are provided courtesy of the Doorify MLS, of North Carolina, Internet Data Exchange Database. Brokers make an effort to deliver accurate information, but buyers should independently verify any information on which they will rely in a transaction. The listing broker shall not be responsible for any typographical errors, misinformation, or misprints, and they shall be held totally harmless from any damages arising from reliance upon this data. This data is provided exclusively for consumers’ personal, non-commercial use. Copyright 2026 Doorify MLS of North Carolina. All rights reserved.
New listings near 3307 Kentyre Drive
- Coming Soon
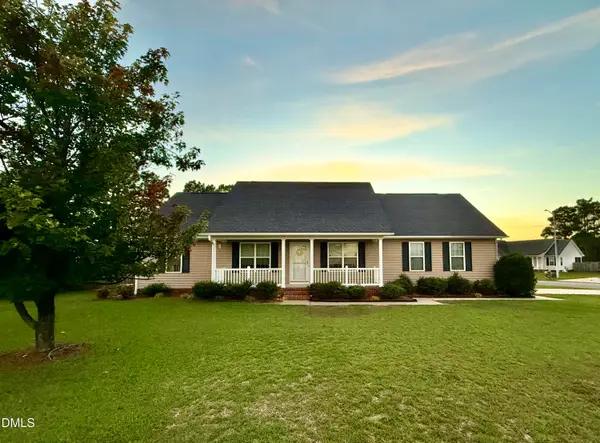 $272,500Coming Soon3 beds 2 baths1,563 sq. ft.
3006 Tettenbury Drive, Fayetteville, NC 28306
MLS# 10191736Listed by: ER REAL ESTATE GROUP - Coming Soon
 $244,750Coming Soon3 beds 2 baths1,280 sq. ft.
6611 Brannan Way, Fayetteville, NC 28314
MLS# LP768449Listed by: REAL BROKER LLC - Coming Soon
 $229,000Coming Soon3 beds 2 baths1,250 sq. ft.
5748 Pepperbush Drive, Fayetteville, NC 28304
MLS# LP764779Listed by: SPOAT JACKSON & BROWNE LLC - Coming Soon
 $875,000Coming Soon5 beds 4 baths4,511 sq. ft.
3400 Canmorre Court, Fayetteville, NC 28306
MLS# LP740999Listed by: KELLER WILLIAMS REALTY (FAYETTEVILLE) - Coming Soon
 $187,500Coming Soon3 beds 2 baths1,050 sq. ft.
5721 Randleman Street, Fayetteville, NC 28304
MLS# LP725917Listed by: COLDWELL BANKER ADVANTAGE - FAYETTEVILLE - Coming Soon
 $375,000Coming Soon3 beds 3 baths2,320 sq. ft.
1321 Four Wood Drive, Fayetteville, NC 28312
MLS# LP725412Listed by: RE/MAX CHOICE - New
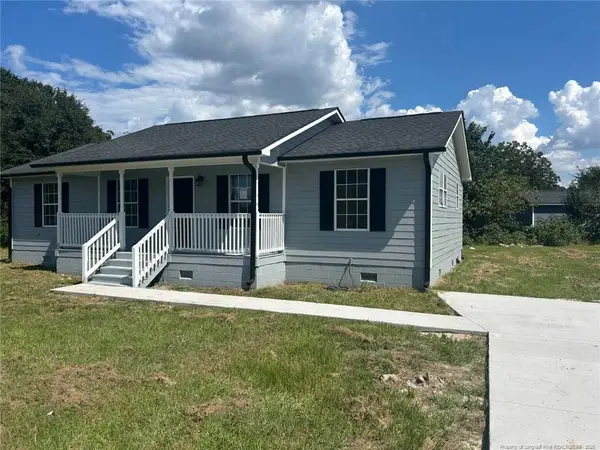 $225,000Active4 beds 2 baths1,152 sq. ft.
1435 Strickland Bridge Road, Fayetteville, NC 28304
MLS# LP769291Listed by: BEST INVESTMENT REALTY - New
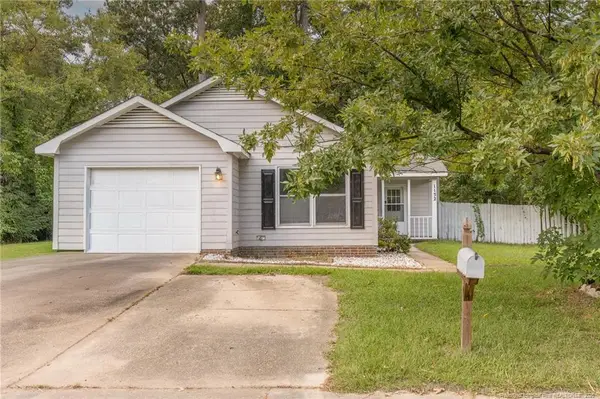 $175,000Active3 beds 2 baths1,189 sq. ft.
1132 Hoke Loop Road, Fayetteville, NC 28314
MLS# LP769278Listed by: BHHS ALL AMERICAN HOMES #2 - New
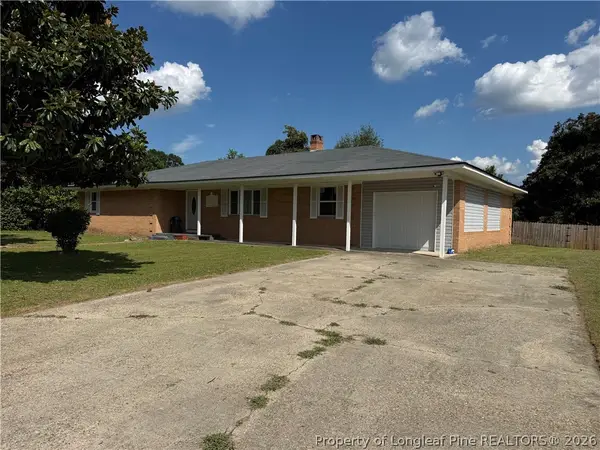 $259,900Active3 beds 6 baths2,052 sq. ft.
908 Doll Street, Fayetteville, NC 28303
MLS# 769286Listed by: COLDWELL BANKER ADVANTAGE - FAYETTEVILLE - New
 $399,900Active3 beds 3 baths2,428 sq. ft.
328 Interchange Drive, Fayetteville, NC 28311
MLS# 768869Listed by: COLDWELL BANKER ADVANTAGE - FAYETTEVILLE


Protect your home and budget from life's surprises with an Assurant Home Warranty, backed by a partner that supports you through every step of homeownership. Explore Plans.
© 2023 - 2026 ERA Franchise Systems LLC. All rights reserved. ERA Franchise Systems LLC fully supports the principles of the Fair Housing Act and the Equal Opportunity Act. ERA, ERA Real Estate powered, and their respective logos are registered service marks of ERA Franchise Systems LLC. Each office is independently owned and operated.