
3309 Burberry Drive, Fayetteville, NC 28306
Local realty services provided by:ERA Live Moore
3309 Burberry Drive,Fayetteville, NC 28306
$425,000
- 4 Beds
- 3 Baths
- 2,897 sq. ft.
- Single family
- Active
Listed by: king parks
Office: top bragg realty and property management
MLS#:LP770163
Source:RD
Price summary
- Price:$425,000
- Price per sq. ft.:$146.7
- Monthly HOA dues:$160
About this home
Welcome home to this spacious and beautifully maintained residence in the desirable Jack Britt School District! From the moment you arrive, the inviting covered front porch sets the tone for what awaits inside.Step into the welcoming foyer, where you’ll find an elegant formal dining room featuring a stunning coffered ceiling. Across the foyer, a versatile flex room offers the perfect space for a home office, study, or whatever suits your needs.The spacious open-concept living area features a cozy fireplace and flows seamlessly into the well-appointed kitchen. Designed for both everyday living and entertaining, the kitchen offers a large island, stainless steel appliances, beautiful cabinetry, a pantry, eat-in area, and plenty of workspace.The main level also includes a bedroom and full bathroom, providing an ideal option for guests, multigenerational living, or a private retreat.Upstairs, the luxurious owner’s suite offers a peaceful escape with a spacious sitting area, walk-in closet, dual vanities, garden tub, and separate shower. Two additional bedrooms, a full hallway bathroom, laundry room, and another versatile flex room complete the upper level. The additional flex space is perfect for a media room, playroom, home gym, or second living area.Step outside to your own private backyard oasis. The spacious, fenced-in yard features a screened-in patio with ceiling fan—perfect for relaxing or entertaining—along with a firepit and storage shed for added convenience.Additional features include a 200-amp electrical panel added in the garage, remote temperature control in the garage, and additional storage space above the garage. With generous living spaces, versatile rooms, thoughtful upgrades, and plenty of indoor and outdoor space, this home offers the comfort and functionality you’ve been looking for. Your search is over—welcome home!...
Contact an agent
Home facts
- Year built:2014
- Subdivision & Development:Westhaven
- Listing ID #:LP770163
- Added:1 day(s) ago
- Updated:October 02, 2026 at 08:01 PM
Rooms and interior
- Bedrooms:4
- Total bathrooms:3
- Full bathrooms:3
- Rooms Total:10
- Flooring:Hardwood, Laminate, Tile, Vinyl
- Bathrooms Description:Double Vanity, Separate Shower
- Kitchen Description:Cooktop, Dishwasher, Double Oven, Microwave
- Living area:2,897 sq. ft.
Heating and cooling
- Heating:Heat Pump
Structure and exterior
- Year built:2014
- Building area:2,897 sq. ft.
- Lot area:0.47 Acres
- Lot Features:Cleared
- Construction Materials:Stone Veneer, Vinyl Siding
- Exterior Features:Fenced Yard, Front Porch, Porch, Rain Gutters, Screened, Storage
- Levels:Two
Utilities
- Sewer:Septic Tank
Finances and disclosures
- Price:$425,000
- Price per sq. ft.:$146.7
Features and amenities
- Laundry features:Upper Level
- Amenities:Blinds
Parking
- Parking description:Attached
- Garage:Yes
- Garage spaces:2
 Listings marked with a Doorify MLS icon are provided courtesy of the Doorify MLS, of North Carolina, Internet Data Exchange Database. Brokers make an effort to deliver accurate information, but buyers should independently verify any information on which they will rely in a transaction. The listing broker shall not be responsible for any typographical errors, misinformation, or misprints, and they shall be held totally harmless from any damages arising from reliance upon this data. This data is provided exclusively for consumers’ personal, non-commercial use. Copyright 2026 Doorify MLS of North Carolina. All rights reserved.
New listings near 3309 Burberry Drive
- Coming Soon
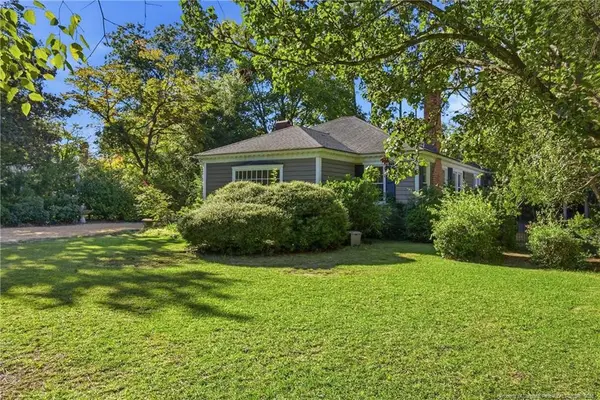 $515,000Coming Soon4 beds 3 baths2,703 sq. ft.
1515 Morganton Road, Fayetteville, NC 28305
MLS# LP769406Listed by: CHARLIE YU REALTY - Coming Soon
 $210,000Coming Soon3 beds 2 baths1,125 sq. ft.
7714 Turnbull Road, Fayetteville, NC 28312
MLS# LP769832Listed by: EVERYTHING PINES PARTNERS (SANFORD) - Coming Soon
 $217,000Coming Soon3 beds 3 baths1,638 sq. ft.
6625 Vaughn Road, Fayetteville, NC 28304
MLS# LP769387Listed by: TOWNSEND REAL ESTATE - Coming Soon
 $229,000Coming Soon3 beds 2 baths1,250 sq. ft.
5748 Pepperbush Drive, Fayetteville, NC 28304
MLS# LP764779Listed by: SPOAT JACKSON & BROWNE LLC - Coming Soon
 $875,000Coming Soon5 beds 4 baths4,511 sq. ft.
3400 Canmorre Court, Fayetteville, NC 28306
MLS# LP740999Listed by: KELLER WILLIAMS REALTY (FAYETTEVILLE) - Coming Soon
 $187,500Coming Soon3 beds 2 baths1,050 sq. ft.
5721 Randleman Street, Fayetteville, NC 28304
MLS# LP725917Listed by: COLDWELL BANKER ADVANTAGE - FAYETTEVILLE - Coming Soon
 $375,000Coming Soon3 beds 3 baths2,320 sq. ft.
1321 Four Wood Drive, Fayetteville, NC 28312
MLS# LP725412Listed by: RE/MAX CHOICE - New
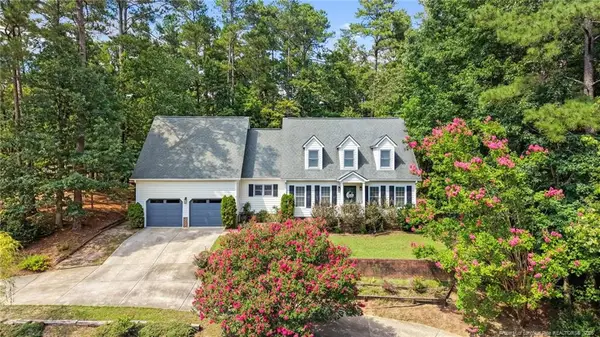 $360,000Active3 beds 3 baths2,658 sq. ft.
427 Newburgh Drive, Fayetteville, NC 28311
MLS# LP770293Listed by: RE/MAX CHOICE - New
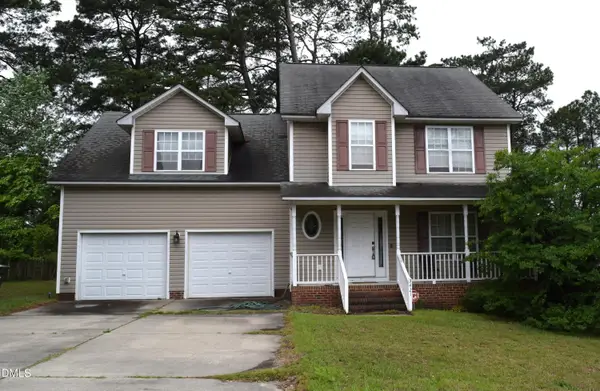 $259,900Active3 beds 2 baths2,030 sq. ft.
3421 Gables Drive, Fayetteville, NC 28311
MLS# 10196262Listed by: BROKERS UNITED REALTY - New
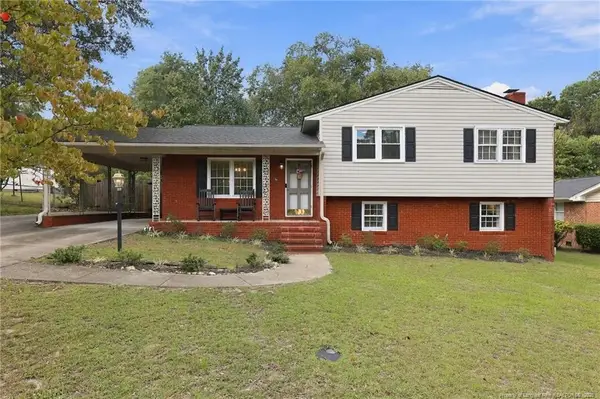 $305,000Active3 beds 2 baths2,070 sq. ft.
2232 Coffman Street, Fayetteville, NC 28306
MLS# LP770136Listed by: REDFIN CORP.


Protect your home and budget from life's surprises with an Assurant Home Warranty, backed by a partner that supports you through every step of homeownership. Explore Plans.
© 2023 - 2026 ERA Franchise Systems LLC. All rights reserved. ERA Franchise Systems LLC fully supports the principles of the Fair Housing Act and the Equal Opportunity Act. ERA, ERA Real Estate powered, and their respective logos are registered service marks of ERA Franchise Systems LLC. Each office is independently owned and operated.