
3319 Guy Circle, Fayetteville, NC 28303
Local realty services provided by:ERA Strother Real Estate
3319 Guy Circle,Fayetteville, NC 28303
$250,000
- 3 Beds
- 2 Baths
- 1,380 sq. ft.
- Single family
- Active
Listed by: bryan gaines
Office: exit realty preferred
MLS#:771267
Source:NC_FRAR
Price summary
- Price:$250,000
- Price per sq. ft.:$181.16
About this home
Discover the charm and comfort of this well-maintained home, offering a beautiful blend of character, inviting outdoor spaces, and unique vintage touches. The home features carpet throughout, vintage appliances that add a touch of timeless appeal!
Step outside and enjoy the beautifully landscaped yard, complete with a lush, green backyard and mature trees reaching approximately 50 feet tall, creating a peaceful setting with plenty of privacy. Imagine starting your morning with a cup of coffee or enjoying breakfast on the concrete patio while taking in the beauty of your surroundings.
Adding even more value, all staging furniture will remain with the property, offering a convenient opportunity for the next owner to enjoy the home's furnished presentation. Plus, a one-year home warranty is included for added peace of mind.
If you appreciate a well-kept property with beautiful outdoor surroundings, a private backyard retreat, and distinctive vintage character, 3319 Guy Circle is a home you won't want to miss!
Schedule your showing today and come see the possibilities for yourself!...
Contact an agent
Home facts
- Year built:1960
- Subdivision & Development:ALLENDALE
- Listing ID #:771267
- Added:3 day(s) ago
- Updated:October 24, 2026 at 04:44 AM
Rooms and interior
- Bedrooms:3
- Total bathrooms:2
- Full bathrooms:1
- Half bathrooms:1
- Rooms Total:8
- Flooring:Carpet, Hardwood
- Dining Description:Breakfast Area, Separate Formal Dining Room
- Living area:1,380 sq. ft.
Heating and cooling
- Heating:Oil
Structure and exterior
- Year built:1960
- Building area:1,380 sq. ft.
- Construction Materials:Brick
- Levels:1 Story
Schools
- High school:Terry Sanford Senior High
- Middle school:West Pine Middle School
Utilities
- Water:Public
- Sewer:Public Sewer
Finances and disclosures
- Price:$250,000
- Price per sq. ft.:$181.16
Features and amenities
- Amenities:Ceiling Fans, Storage
Parking
- Parking description:2 Carport Space(s), Attached Carport
- Carport spaces:2
New listings near 3319 Guy Circle
- Coming Soon
 $210,000Coming Soon3 beds 2 baths1,250 sq. ft.
5647 Mcdougal Drive, Fayetteville, NC 28304
MLS# LP771379Listed by: KELLER WILLIAMS REALTY (FAYETTEVILLE) - Coming Soon
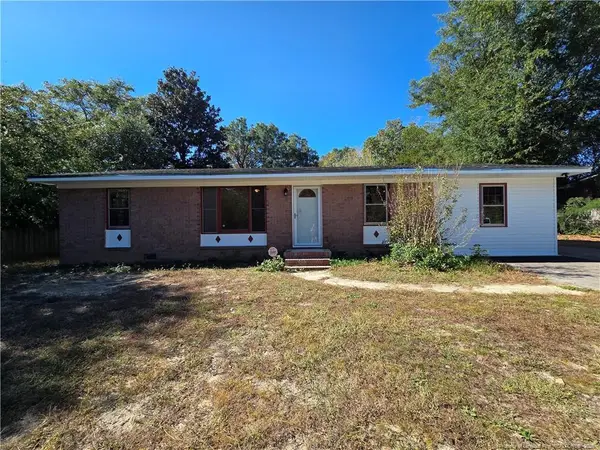 $195,000Coming Soon3 beds 2 baths1,470 sq. ft.
2010 Fargo Drive, Fayetteville, NC 28306
MLS# LP771170Listed by: THOMAS REAL ESTATE SERVICES - Coming Soon
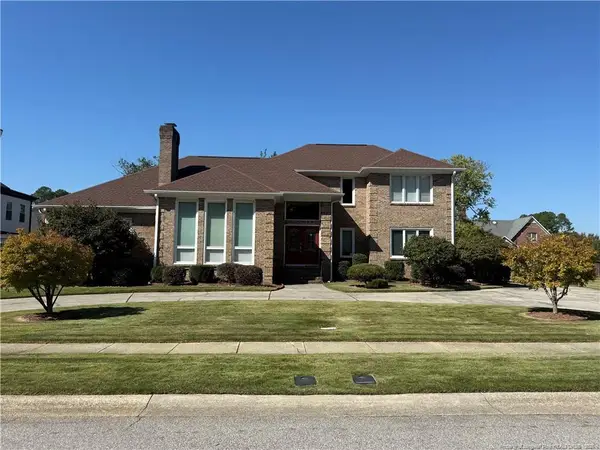 $525,000Coming Soon4 beds 4 baths3,250 sq. ft.
3558 Turnberry Circle, Fayetteville, NC 28303
MLS# LP771180Listed by: TOWNSEND REAL ESTATE - Coming Soon
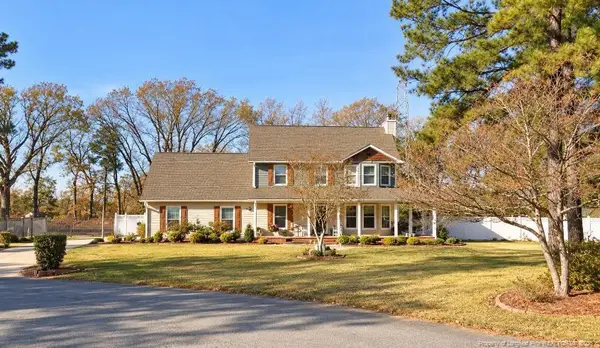 $375,000Coming Soon3 beds 4 baths1,900 sq. ft.
7206 Tobago Place, Fayetteville, NC 28306
MLS# LP770794Listed by: EVOLVE REALTY - Coming Soon
 $229,000Coming Soon3 beds 2 baths1,250 sq. ft.
5748 Pepperbush Drive, Fayetteville, NC 28304
MLS# LP764779Listed by: SPOAT JACKSON & BROWNE LLC - Coming Soon
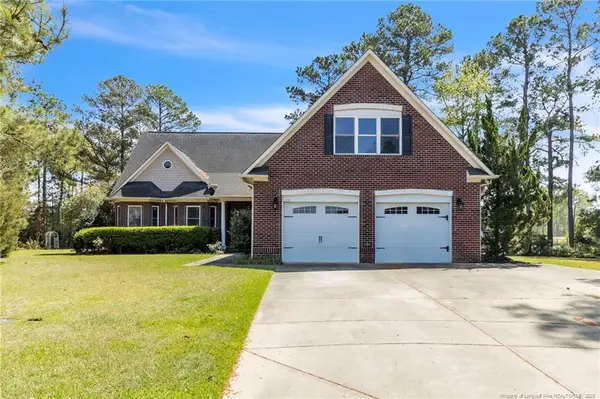 $875,000Coming Soon5 beds 4 baths4,511 sq. ft.
3400 Canmorre Court, Fayetteville, NC 28306
MLS# LP740999Listed by: KELLER WILLIAMS REALTY (FAYETTEVILLE) - Coming Soon
 $187,500Coming Soon3 beds 2 baths1,050 sq. ft.
5721 Randleman Street, Fayetteville, NC 28304
MLS# LP725917Listed by: COLDWELL BANKER ADVANTAGE - FAYETTEVILLE - Coming Soon
 $375,000Coming Soon3 beds 3 baths2,320 sq. ft.
1321 Four Wood Drive, Fayetteville, NC 28312
MLS# LP725412Listed by: RE/MAX CHOICE - New
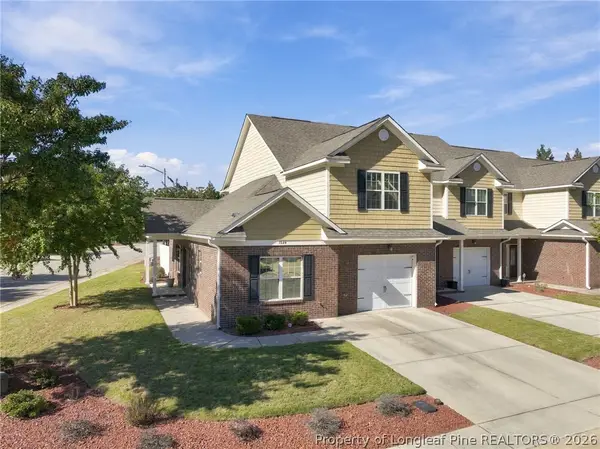 $259,000Active3 beds 3 baths1,890 sq. ft.
1124 Braybrooke Place, Fayetteville, NC 28314
MLS# 771224Listed by: KELLER WILLIAMS REALTY (FAYETTEVILLE) - New
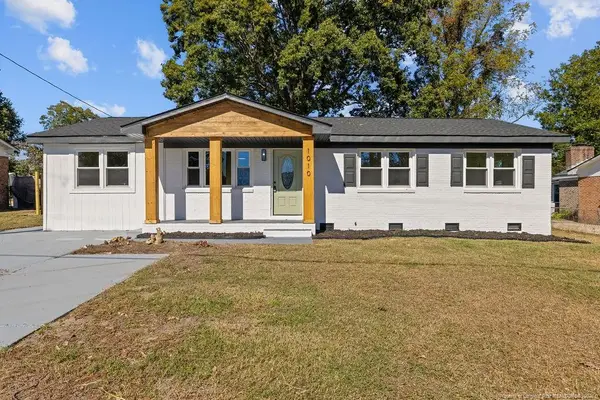 $230,000Active4 beds 2 baths1,606 sq. ft.
1010 Wayside Road, Fayetteville, NC 28314
MLS# LP771318Listed by: LPT REALTY LLC


Protect your home and budget from life's surprises with an Assurant Home Warranty, backed by a partner that supports you through every step of homeownership. Explore Plans.
© 2023 - 2026 ERA Franchise Systems LLC. All rights reserved. ERA Franchise Systems LLC fully supports the principles of the Fair Housing Act and the Equal Opportunity Act. ERA, ERA Real Estate powered, and their respective logos are registered service marks of ERA Franchise Systems LLC. Each office is independently owned and operated.