
3340 Harbour Pointe Place #4, Fayetteville, NC 28314
Local realty services provided by:ERA Strother Real Estate
3340 Harbour Pointe Place #4,Fayetteville, NC 28314
$180,000
- 3 Beds
- 2 Baths
- 1,574 sq. ft.
- Condominium
- Active
Listed by: colleen amundsen
Office: allstars realty
MLS#:763994
Source:NC_FRAR
Price summary
- Price:$180,000
- Price per sq. ft.:$114.36
- Monthly HOA dues:$255
About this home
Well maintained first floor condo available now!! 2 bedrooms and 2 full bathrooms! Primary features a garden tub with separate shower and walk in closet off of the bathroom!! Patio opens to private porch area with outdoor storage space. Peripheral view of McFayden Lake! Community pool and dock space!
Contact an agent
Home facts
- Year built:2005
- Subdivision & Development:HARBOUR POINTE
- Listing ID #:763994
- Added:89 day(s) ago
- Updated:September 02, 2026 at 03:22 PM
Rooms and interior
- Bedrooms:3
- Total bathrooms:2
- Full bathrooms:2
- Rooms Total:5
- Flooring:Carpet, Vinyl
- Bathrooms Description:Garden Tub/Roman Tub, Separate Shower, Tub Shower
- Kitchen Description:Dishwasher, Microwave
- Bedroom Description:Walk-in Closets
- Living area:1,574 sq. ft.
Heating and cooling
- Heating:Heat Pump
Structure and exterior
- Year built:2005
- Building area:1,574 sq. ft.
- Lot Features:Backs to Trees
- Construction Materials:Vinyl Siding
- Exterior Features:Patio, Porch, Storage
Schools
- High school:West Bladen Senior High
- Middle school:Westover Middle School
Utilities
- Water:Public
- Sewer:Public Sewer
Finances and disclosures
- Price:$180,000
- Price per sq. ft.:$114.36
Features and amenities
- Appliances:Dishwasher, Microwave
- Laundry features:Dryer Hookup, Main Level, Washer Hookup
- Amenities:Ceiling Fans, Smoke Detectors
New listings near 3340 Harbour Pointe Place #4
- Coming Soon
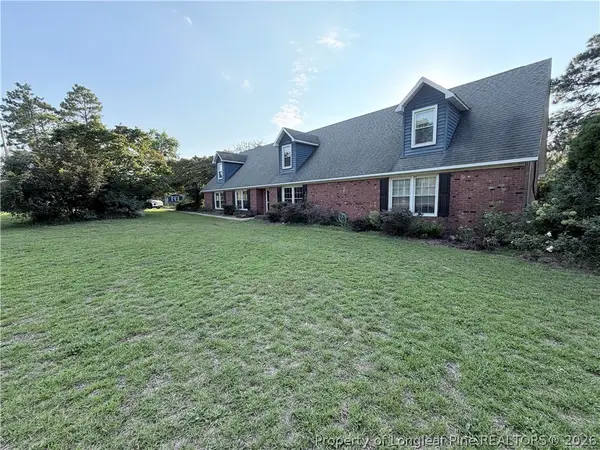 $755,500Coming Soon5 beds 4 baths3,885 sq. ft.
5181 Fame Lane, Fayetteville, NC 28306
MLS# 768663Listed by: REAL BROKER LLC - Coming SoonOpen Sat, 12 to 2pm
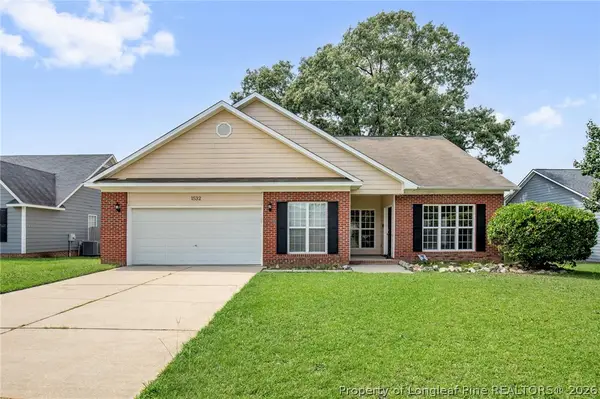 $275,900Coming Soon3 beds 3 baths2,215 sq. ft.
1532 Laurel Oak Drive, Fayetteville, NC 28314
MLS# 768204Listed by: KELLER WILLIAMS REALTY (FAYETTEVILLE) - Coming SoonOpen Sat, 2 to 4pm
 $372,000Coming Soon4 beds 4 baths2,990 sq. ft.
1528 Vandenberg Drive, Fayetteville, NC 28312
MLS# 768594Listed by: COLDWELL BANKER ADVANTAGE - FAYETTEVILLE - Coming Soon
 $180,000Coming Soon3 beds 1 baths1,191 sq. ft.
5146 Matt Hair Road, Fayetteville, NC 28312
MLS# 768472Listed by: COLDWELL BANKER ADVANTAGE - FAYETTEVILLE - Coming Soon
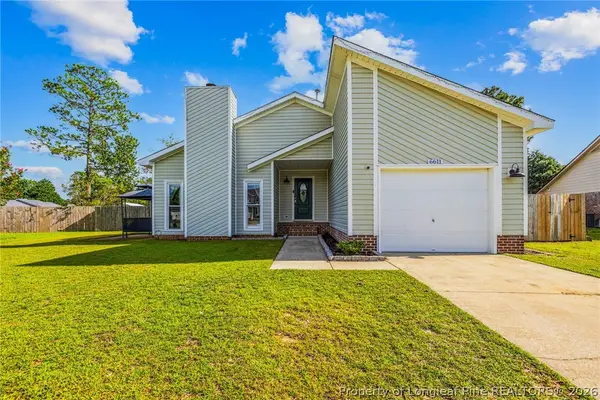 $244,750Coming Soon3 beds 2 baths1,280 sq. ft.
6611 Brannan Way, Fayetteville, NC 28314
MLS# 768449Listed by: REAL BROKER LLC - Coming Soon
 $229,000Coming Soon3 beds 2 baths1,250 sq. ft.
5748 Pepperbush Drive, Fayetteville, NC 28304
MLS# LP764779Listed by: SPOAT JACKSON & BROWNE LLC - Coming Soon
 $875,000Coming Soon5 beds 4 baths4,511 sq. ft.
3400 Canmorre Court, Fayetteville, NC 28306
MLS# LP740999Listed by: KELLER WILLIAMS REALTY (FAYETTEVILLE) - Coming Soon
 $187,500Coming Soon3 beds 2 baths1,050 sq. ft.
5721 Randleman Street, Fayetteville, NC 28304
MLS# LP725917Listed by: COLDWELL BANKER ADVANTAGE - FAYETTEVILLE - Coming Soon
 $375,000Coming Soon3 beds 3 baths2,320 sq. ft.
1321 Four Wood Drive, Fayetteville, NC 28312
MLS# LP725412Listed by: RE/MAX CHOICE - New
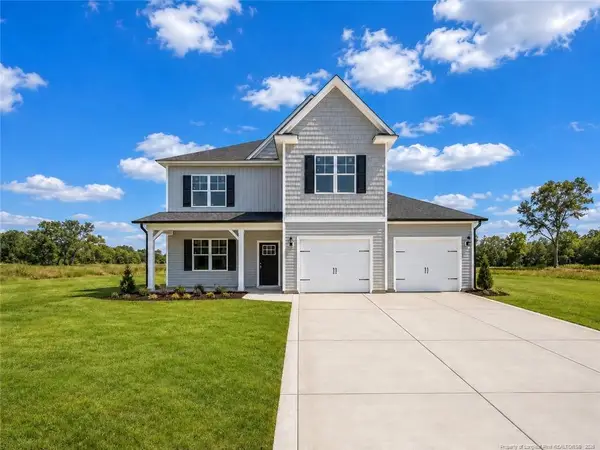 $368,999Active5 beds 4 baths2,497 sq. ft.
5422 Tall Timbers (lot 91) Drive, Fayetteville, NC 28311
MLS# LP768632Listed by: COLDWELL BANKER ADVANTAGE - FAYETTEVILLE


Protect your home and budget from life's surprises with an Assurant Home Warranty, backed by a partner that supports you through every step of homeownership. Explore Plans.
© 2023 - 2026 ERA Franchise Systems LLC. All rights reserved. ERA Franchise Systems LLC fully supports the principles of the Fair Housing Act and the Equal Opportunity Act. ERA, ERA Real Estate powered, and their respective logos are registered service marks of ERA Franchise Systems LLC. Each office is independently owned and operated.