
3374 Galleria Drive #1, Fayetteville, NC 28303
Local realty services provided by:ERA Strother Real Estate
3374 Galleria Drive #1,Fayetteville, NC 28303
$122,000
- 3 Beds
- 2 Baths
- 1,330 sq. ft.
- Condominium
- Active
Listed by: marva lucas-moore
Office: lucasmoore realty inc.
MLS#:769833
Source:NC_FRAR
Price summary
- Price:$122,000
- Price per sq. ft.:$91.73
- Monthly HOA dues:$193
About this home
Galleria Place - This updated condo features 3BR 2BA on the first level, updated flooring, garden tub in the master bathroom. View of the community pool and tennis courts. Short drive to Ft. Bragg and Cross Creek Mall. Perfect opportunity for first time home buyers.
Contact an agent
Home facts
- Year built:1993
- Subdivision & Development:GALLERIA PLACE
- Listing ID #:769833
- Added:1 day(s) ago
- Updated:September 24, 2026 at 12:50 AM
Rooms and interior
- Bedrooms:3
- Total bathrooms:2
- Full bathrooms:2
- Rooms Total:5
- Flooring:Luxury Vinyl Plank
- Dining Description:Kitchen/Dining Combo
- Kitchen Description:Dishwasher, Kitchen/Dining Combo, Range
- Living area:1,330 sq. ft.
Heating and cooling
- Cooling:Central Air
- Central air:Yes
Structure and exterior
- Year built:1993
- Building area:1,330 sq. ft.
- Construction Materials:Vinyl Siding
- Exterior Features:Balcony
Schools
- High school:Terry Sanford Senior High
- Middle school:Max Abbott Middle School
Utilities
- Water:Public
- Sewer:Public Sewer
Finances and disclosures
- Price:$122,000
- Price per sq. ft.:$91.73
Features and amenities
- Appliances:Dishwasher, Range
- Laundry features:Dryer Hookup, Washer Hookup
Parking
- Parking description:No Garage
New listings near 3374 Galleria Drive #1
- Coming SoonOpen Sat, 1 to 3pm
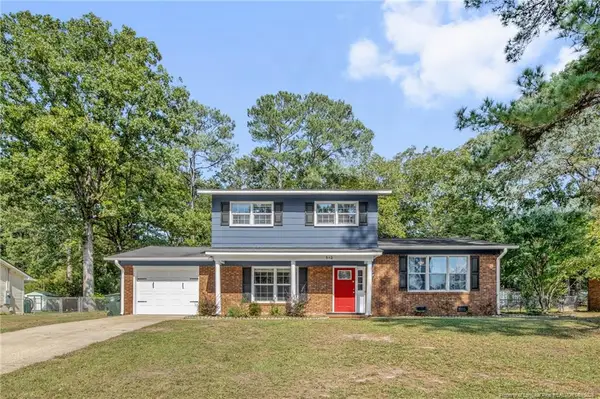 $260,000Coming Soon3 beds 3 baths1,783 sq. ft.
512 Dashland Drive, Fayetteville, NC 28303
MLS# LP769453Listed by: KELLER WILLIAMS REALTY (FAYETTEVILLE) - Coming SoonOpen Sun, 2 to 4pm
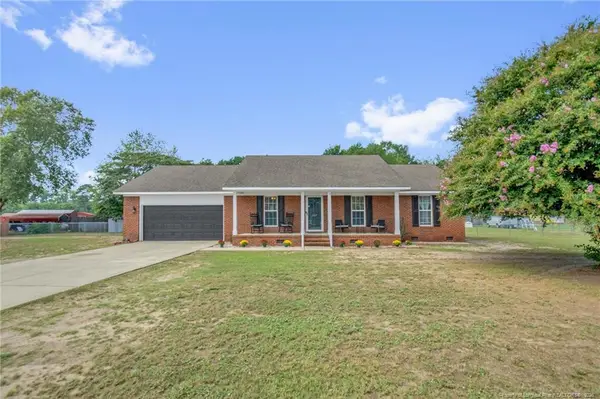 $210,000Coming Soon3 beds 2 baths1,301 sq. ft.
327 Grape Arbor Drive, Fayetteville, NC 28312
MLS# LP769464Listed by: KELLER WILLIAMS REALTY (FAYETTEVILLE) - Coming Soon
 $217,000Coming Soon3 beds 3 baths1,638 sq. ft.
6625 Vaughn Road, Fayetteville, NC 28304
MLS# LP769387Listed by: TOWNSEND REAL ESTATE - Coming Soon
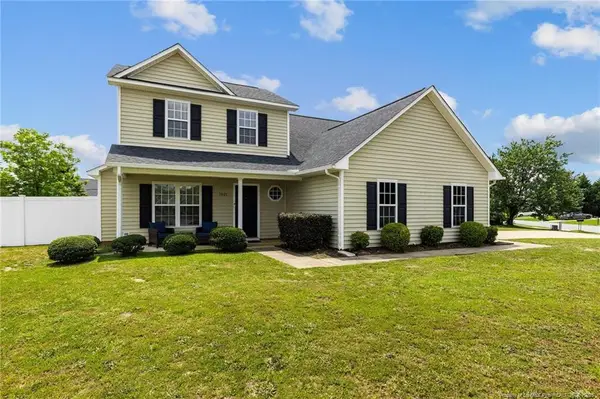 $297,000Coming Soon4 beds 3 baths1,736 sq. ft.
1921 Yellowbrick Road, Fayetteville, NC 28314
MLS# LP769652Listed by: IT'S REALTY 910, LLC. - Coming Soon
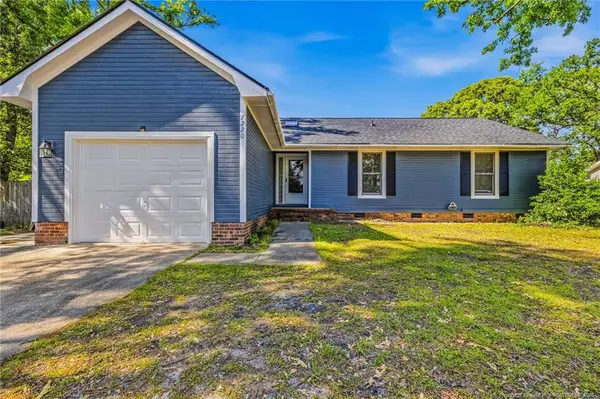 $222,500Coming Soon3 beds 2 baths1,298 sq. ft.
7220 Clear Spring Drive, Fayetteville, NC 28314
MLS# LP769574Listed by: REAL BROKER LLC - Coming Soon
 $229,000Coming Soon3 beds 2 baths1,250 sq. ft.
5748 Pepperbush Drive, Fayetteville, NC 28304
MLS# LP764779Listed by: SPOAT JACKSON & BROWNE LLC - Coming Soon
 $875,000Coming Soon5 beds 4 baths4,511 sq. ft.
3400 Canmorre Court, Fayetteville, NC 28306
MLS# LP740999Listed by: KELLER WILLIAMS REALTY (FAYETTEVILLE) - Coming Soon
 $187,500Coming Soon3 beds 2 baths1,050 sq. ft.
5721 Randleman Street, Fayetteville, NC 28304
MLS# LP725917Listed by: COLDWELL BANKER ADVANTAGE - FAYETTEVILLE - Coming Soon
 $375,000Coming Soon3 beds 3 baths2,320 sq. ft.
1321 Four Wood Drive, Fayetteville, NC 28312
MLS# LP725412Listed by: RE/MAX CHOICE - New
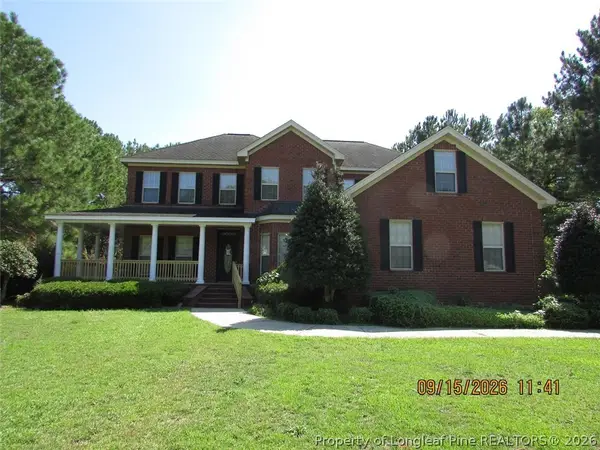 $470,500Active4 beds 4 baths3,214 sq. ft.
858 Three Wood Drive, Fayetteville, NC 28312
MLS# 769834Listed by: PREMIER PROPERTIES


Protect your home and budget from life's surprises with an Assurant Home Warranty, backed by a partner that supports you through every step of homeownership. Explore Plans.
© 2023 - 2026 ERA Franchise Systems LLC. All rights reserved. ERA Franchise Systems LLC fully supports the principles of the Fair Housing Act and the Equal Opportunity Act. ERA, ERA Real Estate powered, and their respective logos are registered service marks of ERA Franchise Systems LLC. Each office is independently owned and operated.