
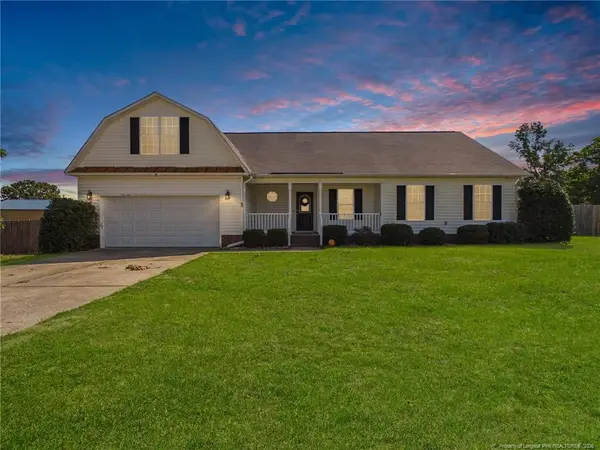
3411 Sunny Dale Drive, Fayetteville, NC 28312
Local realty services provided by:ERA Strother Real Estate
3411 Sunny Dale Drive,Fayetteville, NC 28312
$290,000
- 4 Beds
- 2 Baths
- 2,061 sq. ft.
- Mobile / Manufactured
- Active
Listed by: daniel west
Office: exp realty of triangle nc
MLS#:768344
Source:NC_FRAR
Price summary
- Price:$290,000
- Price per sq. ft.:$140.71
About this home
Five acres, a pole barn with room for the RV, and a pavilion made for weekend cookouts. 3411 Sunny Dale Drive gives you space to spread out. Built in 2003, this 4 bedroom, 2 bath manufactured home has luxury vinyl plank flooring throughout, which makes cleanup after a day outside simple. The fenced rear yard includes a large shed for tools and toys, and the balance of the 5.05 acres is yours to use however you want: garden, animals, trails, or just room to breathe. The sellers have already completed a home inspection and are making repairs, so you get a clear picture of the property and fewer surprises down the road. Bring the RV, bring the boat, bring the grill. Schedule your showing and see what five acres really feels like.
Contact an agent
Home facts
- Year built:2003
- Subdivision & Development:NOT IN SUBDIVISION
- Listing ID #:768344
- Added:1 day(s) ago
- Updated:August 28, 2026 at 12:08 AM
Rooms and interior
- Bedrooms:4
- Total bathrooms:2
- Full bathrooms:2
- Rooms Total:11
- Flooring:Luxury Vinyl Plank
- Dining Description:Separate Formal Dining Room
- Bathrooms Description:Garden Tub/Roman Tub, Separate Shower
- Kitchen Description:Dishwasher, Gas Cooktop, Range Hood, Refrigerator
- Basement Description:Crawl Space
- Living area:2,061 sq. ft.
Heating and cooling
- Cooling:Electric
- Heating:Heat Pump
Structure and exterior
- Year built:2003
- Building area:2,061 sq. ft.
- Lot area:5.05 Acres
- Lot Features:Dead End, Level
- Architectural Style:Manufactured Home
- Construction Materials:Vinyl Siding
- Exterior Features:Deck, Fence
Schools
- High school:Cape Fear Senior High
- Middle school:Mac Williams Middle School
Utilities
- Water:Well
- Sewer:Septic Tank
Finances and disclosures
- Price:$290,000
- Price per sq. ft.:$140.71
Features and amenities
- Appliances:Dishwasher, Dryer, Gas Cooktop, Range Hood, Refrigerator, Washer
- Laundry features:Dryer, Dryer Hookup, Washer, Washer Hookup
Parking
- Parking description:2 Carport Space(s), Detached Carport
- Carport spaces:2
New listings near 3411 Sunny Dale Drive
- Coming Soon
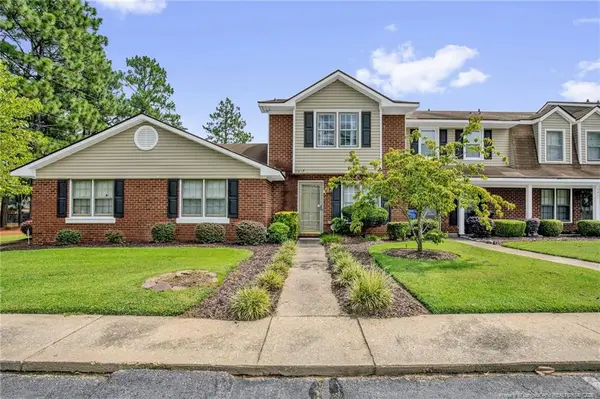 $190,000Coming Soon2 beds 3 baths1,387 sq. ft.
2623 Edmonton Road, Fayetteville, NC 28304
MLS# LP768009Listed by: KELLER WILLIAMS REALTY (FAYETTEVILLE) - Coming Soon
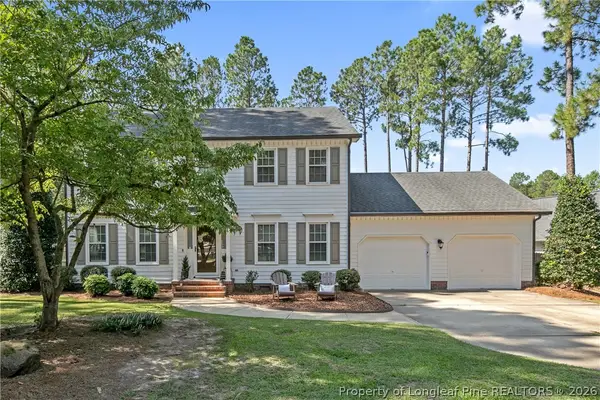 $350,000Coming Soon4 beds 3 baths2,226 sq. ft.
7659 Firethorn Drive, Fayetteville, NC 28311
MLS# 768337Listed by: COLDWELL BANKER ADVANTAGE - FAYETTEVILLE - Coming Soon
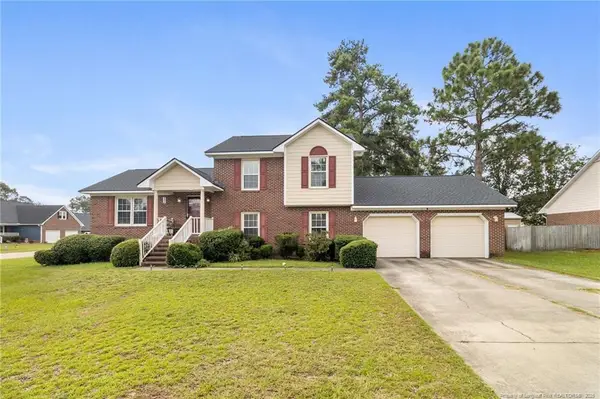 $290,000Coming Soon4 beds 3 baths2,050 sq. ft.
6828 Jacobs Creek Circle Drive, Fayetteville, NC 28306
MLS# LP767430Listed by: THOMAS REAL ESTATE SERVICES - Coming Soon
 $229,000Coming Soon3 beds 2 baths1,250 sq. ft.
5748 Pepperbush Drive, Fayetteville, NC 28304
MLS# LP764779Listed by: SPOAT JACKSON & BROWNE LLC - Coming Soon
 $875,000Coming Soon5 beds 4 baths4,511 sq. ft.
3400 Canmorre Court, Fayetteville, NC 28306
MLS# LP740999Listed by: KELLER WILLIAMS REALTY (FAYETTEVILLE) - Coming Soon
 $187,500Coming Soon3 beds 2 baths1,050 sq. ft.
5721 Randleman Street, Fayetteville, NC 28304
MLS# LP725917Listed by: COLDWELL BANKER ADVANTAGE - FAYETTEVILLE - Coming Soon
 $375,000Coming Soon3 beds 3 baths2,320 sq. ft.
1321 Four Wood Drive, Fayetteville, NC 28312
MLS# LP725412Listed by: RE/MAX CHOICE - New
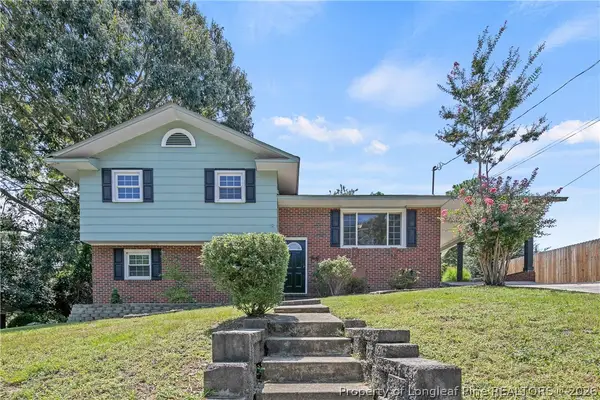 $270,000Active4 beds 3 baths1,698 sq. ft.
1440 Marlborough Road, Fayetteville, NC 28304
MLS# 768412Listed by: RE/MAX CHOICE - New
 $319,000Active3 beds 2 baths2,062 sq. ft.
639 Corsegan Road, Fayetteville, NC 28306
MLS# LP768369Listed by: ACE REAL ESTATE


Protect your home and budget from life's surprises with an Assurant Home Warranty, backed by a partner that supports you through every step of homeownership. Explore Plans.
© 2023 - 2026 ERA Franchise Systems LLC. All rights reserved. ERA Franchise Systems LLC fully supports the principles of the Fair Housing Act and the Equal Opportunity Act. ERA, ERA Real Estate powered, and their respective logos are registered service marks of ERA Franchise Systems LLC. Each office is independently owned and operated.