
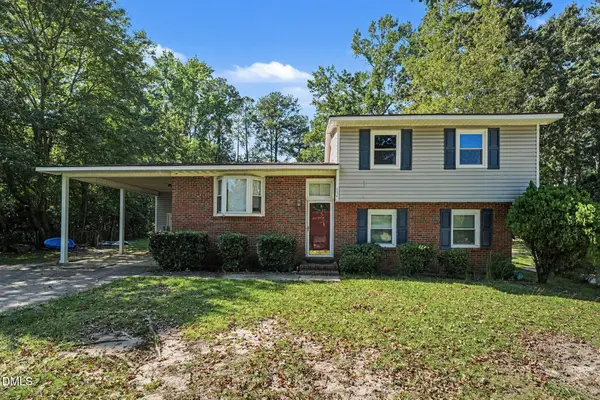
3425 Clearwater Drive, Fayetteville, NC 28311
Local realty services provided by:ERA Strother Real Estate
3425 Clearwater Drive,Fayetteville, NC 28311
$248,500
- 3 Beds
- 2 Baths
- 1,931 sq. ft.
- Single family
- Active
Listed by: christian menendez
Office: re/max choice
MLS#:LP767515
Source:RD
Price summary
- Price:$248,500
- Price per sq. ft.:$128.69
About this home
Spacious brick home situated on nearly half an acre on a desirable corner lot! This 3-bedroom, 2-bath home offers an impressive amount of flexible living space, including two additional finished rooms and brand-new carpet.The updated kitchen features granite countertops, ample cabinetry, stainless steel appliances, and a refrigerator. The functional floor plan includes formal living and dining areas, a comfortable family room, and a heated and cooled sunroom. Downstairs, the finished basement provides nearly 400 square feet of additional heated and cooled space with two separate rooms plus storage. Perfect for a home office, fitness space, media room, guest area, or additional flex space to fit your needs. Additional features include updated bathrooms, interior laundry, an attached two-car garage, established lawn, and a spacious corner lot. Conveniently located on the growing north side of Fayetteville with access to Fort Bragg, Methodist University, and I-295. Move-in ready with plenty of room to live, work, and make it your own. Schedule your showing today!...
Contact an agent
Home facts
- Year built:1962
- Subdivision & Development:Hillendale
- Listing ID #:LP767515
- Added:1 day(s) ago
- Updated:September 19, 2026 at 02:04 AM
Rooms and interior
- Bedrooms:3
- Total bathrooms:2
- Full bathrooms:2
- Rooms Total:7
- Flooring:Hardwood, Laminate, Tile, Vinyl
- Kitchen Description:Dishwasher, Range, Refrigerator
- Basement:Yes
- Basement Description:Crawl Space, Walk-Out Access
- Living area:1,931 sq. ft.
Structure and exterior
- Year built:1962
- Building area:1,931 sq. ft.
- Lot area:0.43 Acres
- Lot Features:Corner
- Architectural Style:Ranch
- Construction Materials:Brick Veneer
- Exterior Features:Fenced Yard, Patio
Finances and disclosures
- Price:$248,500
- Price per sq. ft.:$128.69
Features and amenities
- Laundry features:Inside
Parking
- Parking description:Attached
- Garage:Yes
- Garage spaces:2
 Listings marked with a Doorify MLS icon are provided courtesy of the Doorify MLS, of North Carolina, Internet Data Exchange Database. Brokers make an effort to deliver accurate information, but buyers should independently verify any information on which they will rely in a transaction. The listing broker shall not be responsible for any typographical errors, misinformation, or misprints, and they shall be held totally harmless from any damages arising from reliance upon this data. This data is provided exclusively for consumers’ personal, non-commercial use. Copyright 2026 Doorify MLS of North Carolina. All rights reserved.
New listings near 3425 Clearwater Drive
- Coming Soon
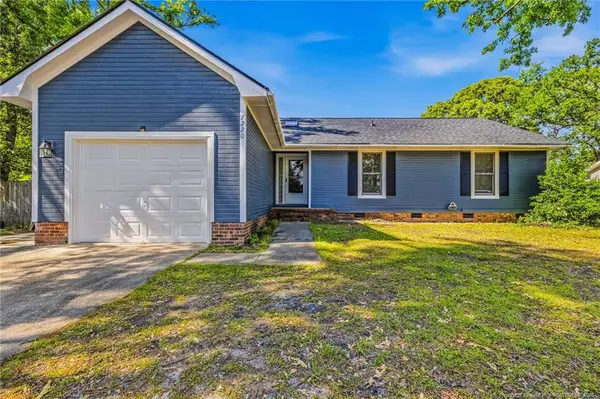 $222,500Coming Soon3 beds 2 baths1,298 sq. ft.
7220 Clear Spring Drive, Fayetteville, NC 28314
MLS# LP769574Listed by: REAL BROKER LLC - Coming Soon
 $229,000Coming Soon3 beds 2 baths1,250 sq. ft.
5748 Pepperbush Drive, Fayetteville, NC 28304
MLS# LP764779Listed by: SPOAT JACKSON & BROWNE LLC - Coming Soon
 $875,000Coming Soon5 beds 4 baths4,511 sq. ft.
3400 Canmorre Court, Fayetteville, NC 28306
MLS# LP740999Listed by: KELLER WILLIAMS REALTY (FAYETTEVILLE) - Coming Soon
 $187,500Coming Soon3 beds 2 baths1,050 sq. ft.
5721 Randleman Street, Fayetteville, NC 28304
MLS# LP725917Listed by: COLDWELL BANKER ADVANTAGE - FAYETTEVILLE - Coming Soon
 $375,000Coming Soon3 beds 3 baths2,320 sq. ft.
1321 Four Wood Drive, Fayetteville, NC 28312
MLS# LP725412Listed by: RE/MAX CHOICE - New
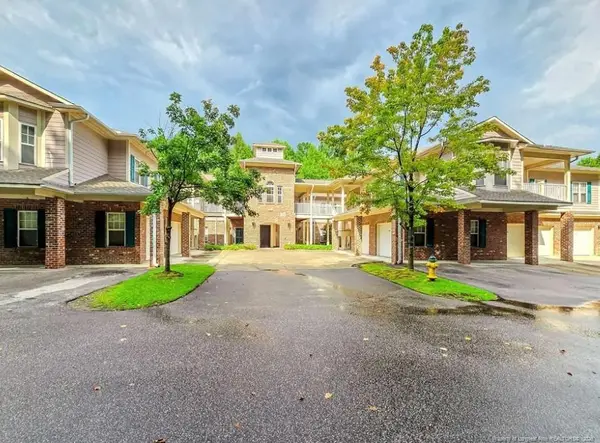 $199,000Active2 beds 2 baths1,405 sq. ft.
532 Lionshead (unit 5) Road, Fayetteville, NC 28311
MLS# LP769494Listed by: EMPIRE REALTY AND DESIGN, LLC. - New
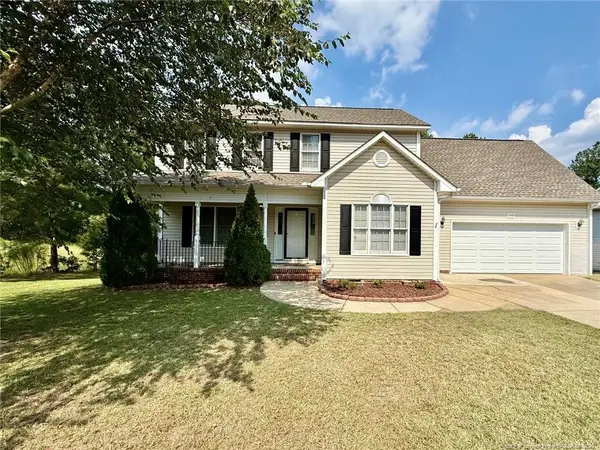 $329,900Active3 beds 3 baths2,089 sq. ft.
2401 Larwood Drive, Fayetteville, NC 28306
MLS# LP769582Listed by: WEICHERT REALTORS-WAYNE YOUNTS - Open Sat, 1 to 3pmNew
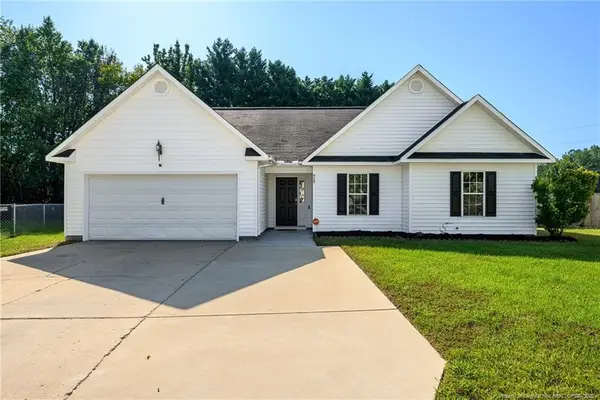 $239,417Active3 beds 2 baths1,512 sq. ft.
920 Mourning Dove Place, Fayetteville, NC 28314
MLS# LP769611Listed by: KELLER WILLIAMS LEGACY - New
 $220,000Active3 beds 3 baths1,614 sq. ft.
6546 Portsmouth Drive, Fayetteville, NC 28314
MLS# 10193686Listed by: A BETTER WAY REALTY, INC. - New
 $1,300,000Active4 beds 6 baths6,948 sq. ft.
319 Birnam Drive, Fayetteville, NC 28305
MLS# 100604681Listed by: COLDWELL BANKER ADVANTAGE-FAYETTEVILLE


Protect your home and budget from life's surprises with an Assurant Home Warranty, backed by a partner that supports you through every step of homeownership. Explore Plans.
© 2023 - 2026 ERA Franchise Systems LLC. All rights reserved. ERA Franchise Systems LLC fully supports the principles of the Fair Housing Act and the Equal Opportunity Act. ERA, ERA Real Estate powered, and their respective logos are registered service marks of ERA Franchise Systems LLC. Each office is independently owned and operated.