
3428 Thorndike Drive, Fayetteville, NC 28311
Local realty services provided by:ERA Strother Real Estate
Listed by: melissa rambin
Office: coldwell banker advantage - fayetteville
MLS#:767159
Source:NC_FRAR
Price summary
- Price:$253,000
- Price per sq. ft.:$147.95
About this home
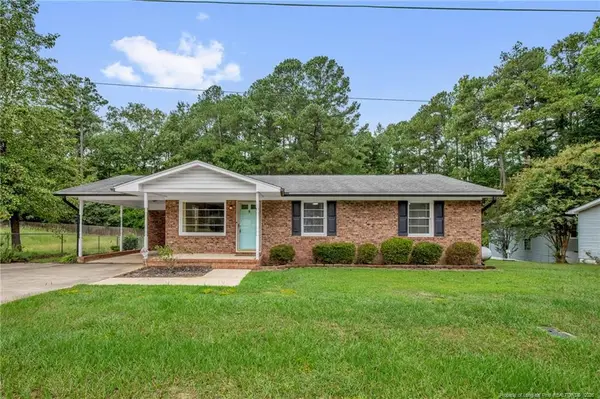
Welcome to this two-story home in the Hillendale Subdivision! The main level boasts a spacious living room filled with natural light and a cozy wood-burning fireplace. Durable LVP flooring flows throughout the first floor, which also includes a formal dining room, kitchen with granite countertops, stainless steel appliances, a center island, pantry, breakfast area, and convenient storage beneath the staircase. A laundry room with a half bath is located just off the garage for added functionality. Upstairs, you'll find comfortable carpeted bedrooms, including a generous primary suite with a walk-in closet offering attic storage access, a double-sink vanity, and a tub/shower combination. Two additional bedrooms share a well-designed hall bath featuring a double-sink vanity, walk-in shower, and hall linen closet. The 1-car garage includes additional storage or workshop space, making it ideal for hobbies, projects, or extra organization. Situated on a 0.29-acre lot, this property offers a fenced backyard featuring a large deck, patio off the garage, and a dedicated dog run....
Contact an agent
Home facts
- Year built:1983
- Subdivision & Development:HILLENDALE
- Listing ID #:767159
- Added:52 day(s) ago
- Updated:September 17, 2026 at 04:41 PM
Rooms and interior
- Bedrooms:3
- Total bathrooms:3
- Full bathrooms:2
- Half bathrooms:1
- Rooms Total:6
- Flooring:Carpet, Luxury Vinyl Plank
- Dining Description:Breakfast Area, Separate Formal Dining Room
- Bathrooms Description:Tub Shower, Walk-in Shower
- Kitchen Description:Dishwasher, Kitchen Island, Microwave
- Bedroom Description:Walk-in Closets
- Basement Description:Crawl Space
- Living area:1,710 sq. ft.
Heating and cooling
- Cooling:Central Air, Electric
- Heating:Heat Pump
- Central air:Yes
Structure and exterior
- Year built:1983
- Building area:1,710 sq. ft.
- Lot area:0.29 Acres
- Lot Features:Cleared, Interior Lot
- Construction Materials:Composite Siding
- Exterior Features:Deck, Fence, Front Porch, Patio, Porch, Stoop
- Levels:2 Story
Schools
- High school:E. E. Smith High
- Middle school:Nick Jeralds Middle School
Utilities
- Water:Public
- Sewer:Public Sewer
Finances and disclosures
- Price:$253,000
- Price per sq. ft.:$147.95
Features and amenities
- Appliances:Dishwasher, Microwave
- Laundry features:Main Level
- Amenities:Attic, Blinds, Ceiling Fans, Granite Counters, Skylights, Storage, Window Treatments
Parking
- Parking description:Attached, Garage
- Garage:Yes
- Garage spaces:1
New listings near 3428 Thorndike Drive
- Coming Soon
 $217,000Coming Soon3 beds 3 baths1,638 sq. ft.
6625 Vaughn Road, Fayetteville, NC 28304
MLS# LP769387Listed by: TOWNSEND REAL ESTATE - Coming Soon
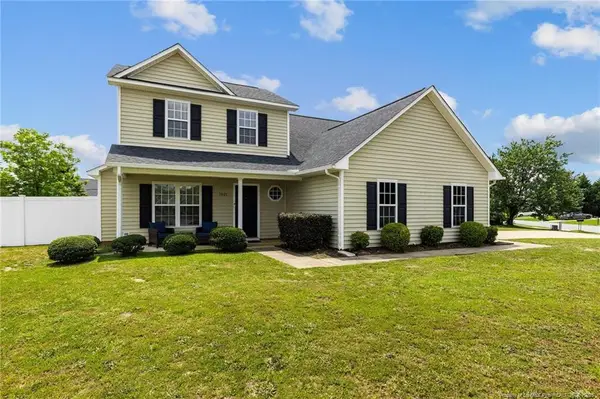 $297,000Coming Soon4 beds 3 baths1,736 sq. ft.
1921 Yellowbrick Road, Fayetteville, NC 28314
MLS# LP769652Listed by: IT'S REALTY 910, LLC. - Coming Soon
 $229,000Coming Soon3 beds 2 baths1,250 sq. ft.
5748 Pepperbush Drive, Fayetteville, NC 28304
MLS# LP764779Listed by: SPOAT JACKSON & BROWNE LLC - Coming Soon
 $875,000Coming Soon5 beds 4 baths4,511 sq. ft.
3400 Canmorre Court, Fayetteville, NC 28306
MLS# LP740999Listed by: KELLER WILLIAMS REALTY (FAYETTEVILLE) - Coming Soon
 $187,500Coming Soon3 beds 2 baths1,050 sq. ft.
5721 Randleman Street, Fayetteville, NC 28304
MLS# LP725917Listed by: COLDWELL BANKER ADVANTAGE - FAYETTEVILLE - Coming Soon
 $375,000Coming Soon3 beds 3 baths2,320 sq. ft.
1321 Four Wood Drive, Fayetteville, NC 28312
MLS# LP725412Listed by: RE/MAX CHOICE - New
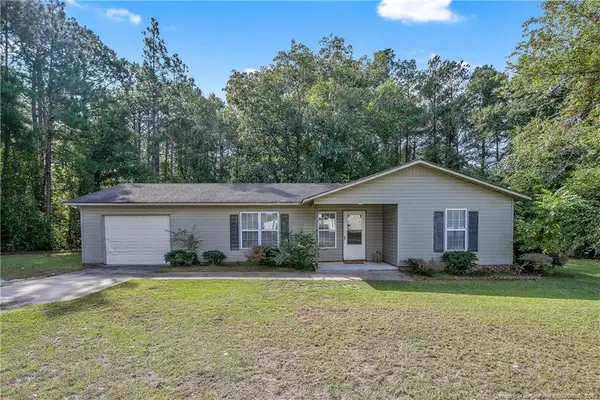 $179,900Active3 beds 1 baths1,085 sq. ft.
126 Sarah Lane, Fayetteville, NC 28306
MLS# LP769954Listed by: MANNING REALTY - New
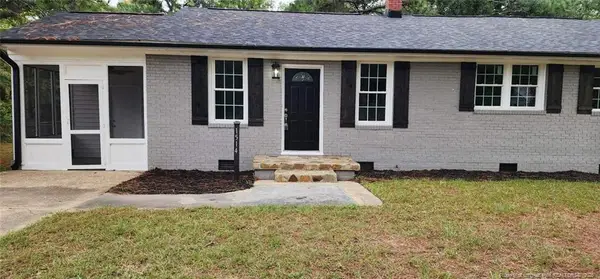 $210,000Active3 beds 2 baths1,100 sq. ft.
1514 Stansfield Drive, Fayetteville, NC 28303
MLS# LP769962Listed by: BEST INVESTMENT REALTY - New
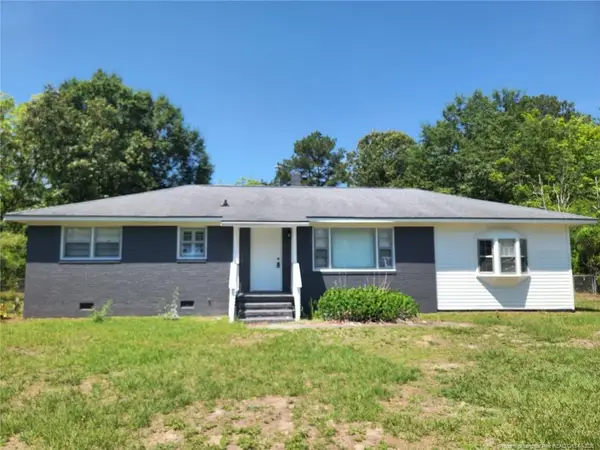 $209,900Active3 beds 2 baths1,428 sq. ft.
3519 Rosehill Road, Fayetteville, NC 28311
MLS# LP769949Listed by: BEST INVESTMENT REALTY - New
 $177,000Active3 beds 1 baths1,100 sq. ft.
3858 Red Oak Drive, Fayetteville, NC 28306
MLS# LP769938Listed by: SIMPLISTIC GROUP REAL ESTATE LLC


Protect your home and budget from life's surprises with an Assurant Home Warranty, backed by a partner that supports you through every step of homeownership. Explore Plans.
© 2023 - 2026 ERA Franchise Systems LLC. All rights reserved. ERA Franchise Systems LLC fully supports the principles of the Fair Housing Act and the Equal Opportunity Act. ERA, ERA Real Estate powered, and their respective logos are registered service marks of ERA Franchise Systems LLC. Each office is independently owned and operated.