
3446 Beckford Lane, Fayetteville, NC 28304
Local realty services provided by:ERA Strother Real Estate
3446 Beckford Lane,Fayetteville, NC 28304
$370,000
- 4 Beds
- 4 Baths
- 2,541 sq. ft.
- Single family
- Active
Listed by: alexandra harris
Office: re/max real estate service
MLS#:762850
Source:NC_FRAR
Price summary
- Price:$370,000
- Price per sq. ft.:$145.61
About this home
Designed with intention by Tom Stahl Designs, this custom residence offers a rare opportunity to own something truly unique. Every space has been thoughtfully crafted to deliver both comfort and character, blending timeless design with everyday functionality.
With over 2,500 square feet, this home features 4 bedrooms, 2 full baths, and 2 half baths, including a spacious bonus room with its own half bath, perfect for guests, a private retreat, or a flex space tailored to your lifestyle.
The main living areas welcome you with high ceilings, natural flow, and a warm, inviting atmosphere centered around a gas fireplace. The kitchen is equipped with stainless steel appliances, a tankless water heater, and everything you need for both daily living and entertaining.
The primary suite is designed as a personal escape, featuring a spa-like bathroom complete with a steam shower and whirlpool tub, creating a true at-home wellness experience.
Step outside and enjoy a private, fenced backyard with a screened porch, ideal for relaxing evenings or hosting gatherings. Additional features include smart home elements, security cameras, and a 2-car garage.
Located in the established Asbury community, this home offers the perfect balance of privacy, space, and convenience.
If you’ve been waiting for a home that stands out, this is it.
Preferred Lender offering 1% lender credit toward buyer’s closing costs (subject to approval): Jeremy Casiano, Loan Officer (NMLS #2479989) Cell: 910-964-1255 Email: jcasiano@alcova.com Website: alcova.com/loan-officer/jcasiano...
Contact an agent
Home facts
- Year built:2005
- Subdivision & Development:ASBURY
- Listing ID #:762850
- Added:107 day(s) ago
- Updated:September 08, 2026 at 01:00 AM
Rooms and interior
- Bedrooms:4
- Total bathrooms:4
- Full bathrooms:2
- Half bathrooms:2
- Rooms Total:7
- Flooring:Carpet, Laminate, Tile
- Dining Description:Kitchen/Dining Combo, Separate Formal Dining Room
- Bathrooms Description:Bathtub, Double Vanity, Jetted Tub, Separate Shower, Tub Shower, Walk-in Shower
- Kitchen Description:Dishwasher, Disposal, Kitchen/Dining Combo, Microwave, Refrigerator
- Bedroom Description:Walk-in Closets
- Living area:2,541 sq. ft.
Heating and cooling
- Cooling:Central Air
- Heating:Heat Pump
- Central air:Yes
Structure and exterior
- Year built:2005
- Building area:2,541 sq. ft.
- Lot area:0.29 Acres
- Lot Features:Level
- Architectural Style:Traditional
- Construction Materials:Brick Veneer, Frame
- Exterior Features:Fence, Patio, Porch, Screened, Shed
Schools
- High school:Seventy-First Senior High
- Middle school:Lewis Chapel Middle School
Utilities
- Water:Public
- Sewer:Public Sewer
Finances and disclosures
- Price:$370,000
- Price per sq. ft.:$145.61
Features and amenities
- Appliances:Dishwasher, Disposal, Microwave, Refrigerator, Trash Compactor
- Laundry features:Dryer Hookup, In Unit, Main Level, Washer Hookup
- Amenities:Cathedral Ceilings, Vaulted Ceilings
- Smart home:Yes
Parking
- Parking description:Attached, Garage
- Garage:Yes
- Garage spaces:2
New listings near 3446 Beckford Lane
- Coming Soon
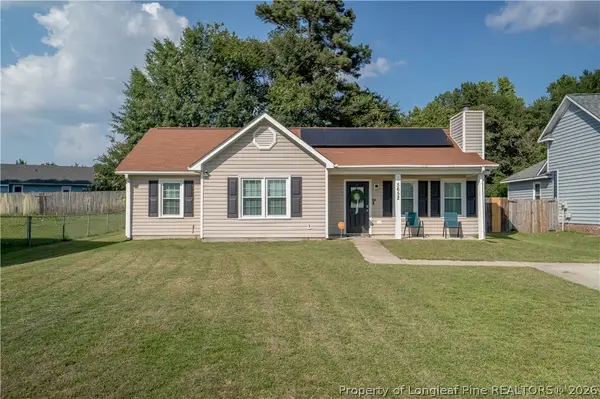 $199,900Coming Soon3 beds 2 baths1,104 sq. ft.
5652 Pepperbush Drive, Fayetteville, NC 28304
MLS# 768995Listed by: COLDWELL BANKER ADVANTAGE - FAYETTEVILLE - Coming Soon
 $205,000Coming Soon3 beds 2 baths1,370 sq. ft.
7601 Galena Road, Fayetteville, NC 28314
MLS# LP768969Listed by: LPT REALTY LLC - Coming SoonOpen Sat, 12 to 3pm
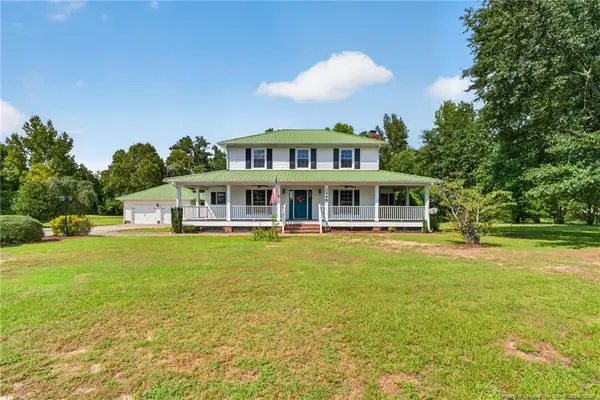 $475,000Coming Soon4 beds 4 baths2,871 sq. ft.
2548 Mcfayden Road, Fayetteville, NC 28306
MLS# LP768711Listed by: KELLER WILLIAMS REALTY (FAYETTEVILLE) - Coming Soon
 $244,750Coming Soon3 beds 2 baths1,280 sq. ft.
6611 Brannan Way, Fayetteville, NC 28314
MLS# LP768449Listed by: REAL BROKER LLC - Coming Soon
 $229,000Coming Soon3 beds 2 baths1,250 sq. ft.
5748 Pepperbush Drive, Fayetteville, NC 28304
MLS# LP764779Listed by: SPOAT JACKSON & BROWNE LLC - Coming Soon
 $875,000Coming Soon5 beds 4 baths4,511 sq. ft.
3400 Canmorre Court, Fayetteville, NC 28306
MLS# LP740999Listed by: KELLER WILLIAMS REALTY (FAYETTEVILLE) - Coming Soon
 $187,500Coming Soon3 beds 2 baths1,050 sq. ft.
5721 Randleman Street, Fayetteville, NC 28304
MLS# LP725917Listed by: COLDWELL BANKER ADVANTAGE - FAYETTEVILLE - Coming Soon
 $375,000Coming Soon3 beds 3 baths2,320 sq. ft.
1321 Four Wood Drive, Fayetteville, NC 28312
MLS# LP725412Listed by: RE/MAX CHOICE - New
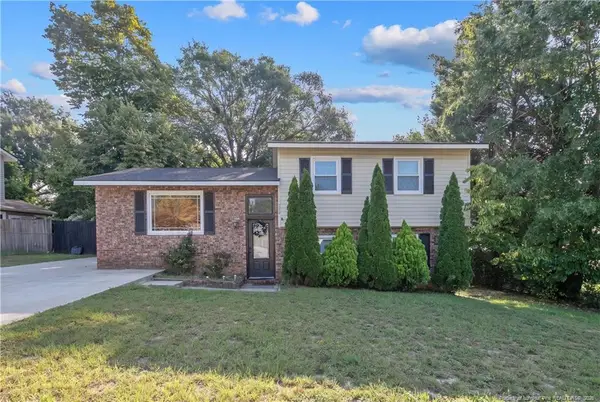 $229,900Active4 beds 3 baths1,648 sq. ft.
6602 Winthrop Drive, Fayetteville, NC 28311
MLS# LP769000Listed by: WEST MAPLE REALTY LLC. - New
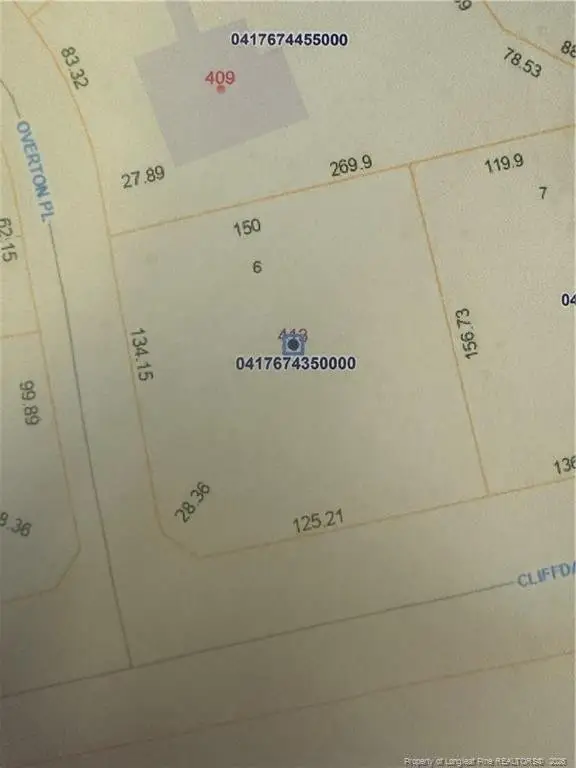 $165,000Active0.56 Acres
413 Overton Place, Fayetteville, NC 28303
MLS# LP769001Listed by: COLDWELL BANKER ADVANTAGE - FAYETTEVILLE


Protect your home and budget from life's surprises with an Assurant Home Warranty, backed by a partner that supports you through every step of homeownership. Explore Plans.
© 2023 - 2026 ERA Franchise Systems LLC. All rights reserved. ERA Franchise Systems LLC fully supports the principles of the Fair Housing Act and the Equal Opportunity Act. ERA, ERA Real Estate powered, and their respective logos are registered service marks of ERA Franchise Systems LLC. Each office is independently owned and operated.