
3537 Maccumber Court, Fayetteville, NC 28311
Local realty services provided by:ERA Strother Real Estate
3537 Maccumber Court,Fayetteville, NC 28311
$370,000
- 4 Beds
- 2 Baths
- 2,329 sq. ft.
- Single family
- Active
Listed by: amelia shirley
Office: keller williams realty (fayetteville)
MLS#:769403
Source:NC_FRAR
Price summary
- Price:$370,000
- Price per sq. ft.:$158.87
- Monthly HOA dues:$22.92
About this home
Welcome home! This beautifully maintained 4-bedroom, 2-bath home offers the perfect combination of space, comfort, and everyday convenience. OUTSIDE CITY LIMITS!!! The thoughtfully designed split-bedroom floor plan provides privacy, while the spacious primary suite features a cozy sitting area, perfect for relaxing at the end of the day.
The heart of the home offers plenty of room to gather, with an eat-in kitchen, formal dining room, versatile bonus room, and inviting living area anchored by a warm gas-log fireplace. Step outside and enjoy even more living space with a charming covered front porch and screened-in back porch overlooking the private, fenced backyard.
Need storage? You’ve got it! A powered storage shed and spacious two-car garage with additional parking provide plenty of room for vehicles, tools, hobbies, and more. Best of all, this home is truly move-in ready with major updates already completed, including a newer roof, modern appliances, lawn irrigation system, and more.
Comfortable, functional, and beautifully cared for. This is one you won’t want to miss!...
Contact an agent
Home facts
- Year built:2005
- Subdivision & Development:INVERNESS
- Listing ID #:769403
- Added:1 day(s) ago
- Updated:September 22, 2026 at 09:41 PM
Rooms and interior
- Bedrooms:4
- Total bathrooms:2
- Full bathrooms:2
- Rooms Total:8
- Flooring:Carpet, Hardwood
- Dining Description:Breakfast Area, Separate Formal Dining Room
- Bathrooms Description:Double Vanity, Walk-in Shower
- Kitchen Description:Dishwasher, Disposal, Microwave, Range, Refrigerator
- Bedroom Description:Walk-in Closets
- Basement Description:Crawl Space
- Living area:2,329 sq. ft.
Heating and cooling
- Cooling:Central Air, Electric
- Central air:Yes
Structure and exterior
- Year built:2005
- Building area:2,329 sq. ft.
- Lot area:0.25 Acres
- Lot Features:Cleared
- Architectural Style:Ranch
- Construction Materials:Brick
- Exterior Features:Fence, Patio, Porch, Screened, Sprinkler Irrigation, Storage
Schools
- High school:Pine Forest Senior High
- Middle school:Pine Forest Middle School
- Elementary school:Howard Hall Elementary
Utilities
- Water:Public
- Sewer:Public Sewer
Finances and disclosures
- Price:$370,000
- Price per sq. ft.:$158.87
Features and amenities
- Appliances:Dishwasher, Disposal, Microwave, Range, Refrigerator
- Laundry features:Dryer Hookup, Washer Hookup
Parking
- Parking description:Attached, Garage
- Garage:Yes
- Garage spaces:2
New listings near 3537 Maccumber Court
- Coming Soon
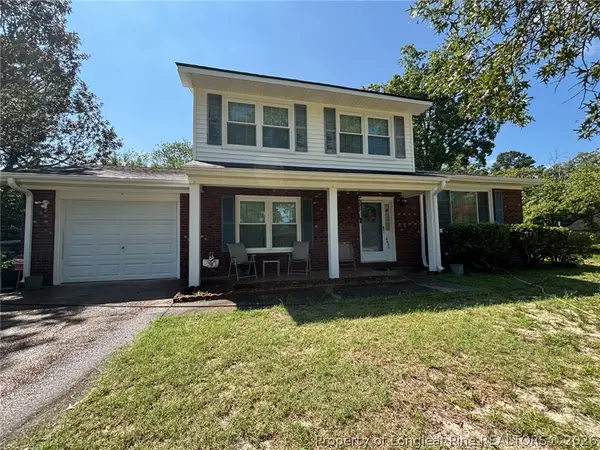 $217,000Coming Soon3 beds 3 baths1,638 sq. ft.
6625 Vaughn Road, Fayetteville, NC 28304
MLS# 769387Listed by: TOWNSEND REAL ESTATE - Coming Soon
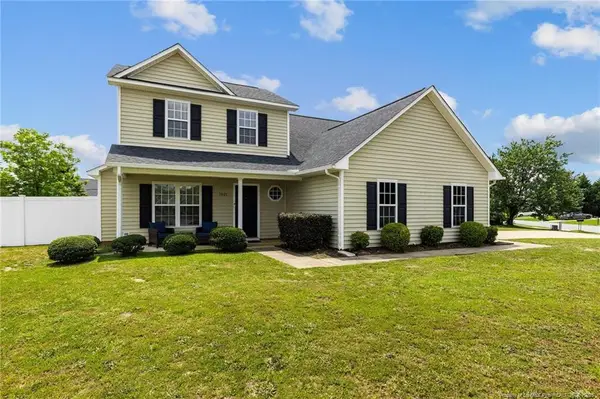 $297,000Coming Soon4 beds 3 baths1,736 sq. ft.
1921 Yellowbrick Road, Fayetteville, NC 28314
MLS# LP769652Listed by: IT'S REALTY 910, LLC. - Coming Soon
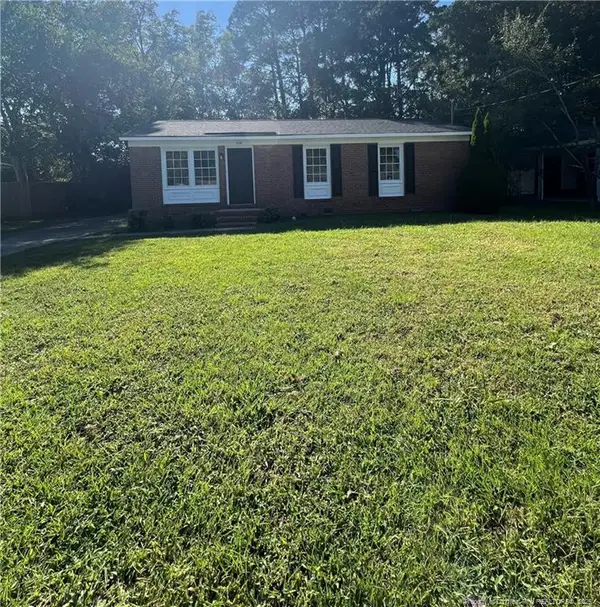 $189,000Coming Soon3 beds 2 baths1,000 sq. ft.
428 Perth Street, Fayetteville, NC 28314
MLS# LP769542Listed by: KELLER WILLIAMS REALTY (FAYETTEVILLE) - Coming Soon
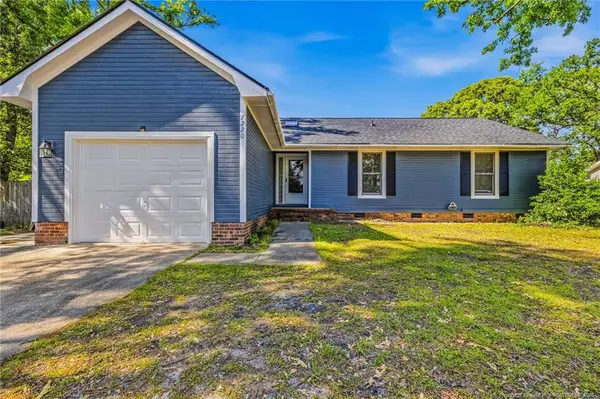 $222,500Coming Soon3 beds 2 baths1,298 sq. ft.
7220 Clear Spring Drive, Fayetteville, NC 28314
MLS# LP769574Listed by: REAL BROKER LLC - Coming Soon
 $229,000Coming Soon3 beds 2 baths1,250 sq. ft.
5748 Pepperbush Drive, Fayetteville, NC 28304
MLS# LP764779Listed by: SPOAT JACKSON & BROWNE LLC - Coming Soon
 $875,000Coming Soon5 beds 4 baths4,511 sq. ft.
3400 Canmorre Court, Fayetteville, NC 28306
MLS# LP740999Listed by: KELLER WILLIAMS REALTY (FAYETTEVILLE) - Coming Soon
 $187,500Coming Soon3 beds 2 baths1,050 sq. ft.
5721 Randleman Street, Fayetteville, NC 28304
MLS# LP725917Listed by: COLDWELL BANKER ADVANTAGE - FAYETTEVILLE - Coming Soon
 $375,000Coming Soon3 beds 3 baths2,320 sq. ft.
1321 Four Wood Drive, Fayetteville, NC 28312
MLS# LP725412Listed by: RE/MAX CHOICE - New
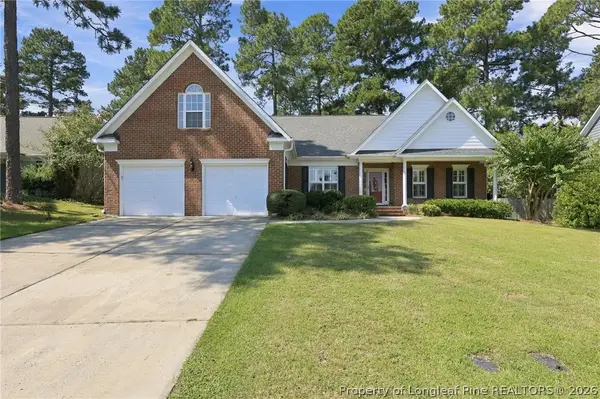 $375,000Active4 beds 2 baths2,525 sq. ft.
3517 Harbison Court, Fayetteville, NC 28311
MLS# 769404Listed by: KELLER WILLIAMS REALTY (FAYETTEVILLE) - New
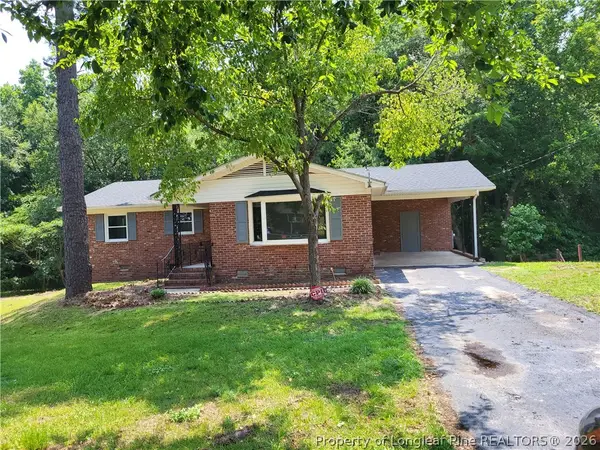 $194,500Active3 beds 2 baths1,371 sq. ft.
182 Summer Hill Road, Fayetteville, NC 28303
MLS# 769769Listed by: A BETTER CHOICE REALTY


Protect your home and budget from life's surprises with an Assurant Home Warranty, backed by a partner that supports you through every step of homeownership. Explore Plans.
© 2023 - 2026 ERA Franchise Systems LLC. All rights reserved. ERA Franchise Systems LLC fully supports the principles of the Fair Housing Act and the Equal Opportunity Act. ERA, ERA Real Estate powered, and their respective logos are registered service marks of ERA Franchise Systems LLC. Each office is independently owned and operated.