
3575 Sids Mill Road, Fayetteville, NC 28312
Local realty services provided by:ERA Live Moore
3575 Sids Mill Road,Fayetteville, NC 28312
$420,000
- 3 Beds
- 4 Baths
- 2,809 sq. ft.
- Single family
- Active
Listed by: tina caul, stefano dawson dell'aquila
Office: exp realty llc.
MLS#:10170695
Source:RD
Price summary
- Price:$420,000
- Price per sq. ft.:$149.52
About this home
Welcome to this beautifully updated farmhouse style retreat sitting on OVER 1 ACRE in the countryside of Fayetteville! This spacious home offers 3 Bedrooms, 3.5 Baths, PLUS a Bonus Room and an unfinished bonus space above the detached 2 car garage perfect for future expansion, a workshop, gym, or additional storage. Inside, you'll love the stunning pine hardwood floors and warm character throughout. The formal dining room features a tray ceiling, while the inviting living room centers around a cozy wood-burning masonry fireplace. The kitchen is designed for both everyday living and entertaining with granite countertops, subway tile backsplash, center island with cooktop, and ample cabinet space. The first-floor primary suite is a true retreat featuring dual walk-in closets and a spacious en suite bath. Upstairs, both secondary bedrooms offer their own private en suite bathrooms, plus a large bonus room providing endless flexibility for a media room, office, or playroom. Enjoy peaceful country living with room to spread out while still being convenient to shopping, dining, and everything Fayetteville has to offer. This one checks all the boxes!...
Contact an agent
Home facts
- Year built:1995
- Listing ID #:10170695
- Added:1 day(s) ago
- Updated:May 30, 2026 at 01:03 AM
Rooms and interior
- Bedrooms:3
- Total bathrooms:4
- Full bathrooms:3
- Half bathrooms:1
- Rooms Total:8
- Flooring:Hardwood, Wood
- Dining Description:Kitchen/Dining Room Combination
- Bathrooms Description:Bathtub/Shower Combination, Double Vanity, Soaking Tub, Walk-In Shower, Whirlpool Tub
- Kitchen Description:Built-In Electric Range, Cooktop, Dishwasher, Disposal, Electric Cooktop, Exhaust Fan, Ice Maker, Refrigerator
- Bedroom Description:Master Downstairs
- Living area:2,809 sq. ft.
Heating and cooling
- Cooling:Ceiling Fan(s), Central Air, Dual, Electric, Heat Pump, Zoned
- Heating:Heat Pump
- Central air:Yes
Structure and exterior
- Roof:Shingle
- Year built:1995
- Building area:2,809 sq. ft.
- Lot area:1.07 Acres
- Lot Features:Back Yard, Cleared, Few Trees, Front Yard, Hardwood Trees
- Construction Materials:Brick, HardiPlank Type
- Exterior Features:Fenced Yard, Fire Pit, Front Porch
- Foundation Description:Brick/Mortar
- Levels:Two
Schools
- High school:Cumberland - Cape Fear
- Middle school:Cumberland - Mac Williams
- Elementary school:Cumberland - Sunnyside Elementary
Utilities
- Water:Public
- Sewer:Septic Tank
Finances and disclosures
- Price:$420,000
- Price per sq. ft.:$149.52
- Tax amount:$3,213
Features and amenities
- Appliances:Built-In Electric Range, Cooktop, Dishwasher, Disposal, Electric Cooktop, Exhaust Fan, Ice Maker, Oven, Refrigerator
- Laundry features:Electric Dryer Hookup, Laundry Room, Main Level, Washer Hookup
- Amenities:Ceiling Fan(s), Crown Molding, Entrance Foyer, High Ceilings, Kitchen Island, Open Floorplan, Pantry, Quartz Counters, Walk-In Closet(s)
Parking
- Parking description:Attached, Carport, Driveway, Garage, Garage Faces Side, Gravel
- Garage:Yes
- Garage spaces:2
 Listings marked with a Doorify MLS icon are provided courtesy of the Doorify MLS, of North Carolina, Internet Data Exchange Database. Brokers make an effort to deliver accurate information, but buyers should independently verify any information on which they will rely in a transaction. The listing broker shall not be responsible for any typographical errors, misinformation, or misprints, and they shall be held totally harmless from any damages arising from reliance upon this data. This data is provided exclusively for consumers’ personal, non-commercial use. Copyright 2026 Doorify MLS of North Carolina. All rights reserved.
New listings near 3575 Sids Mill Road
- New
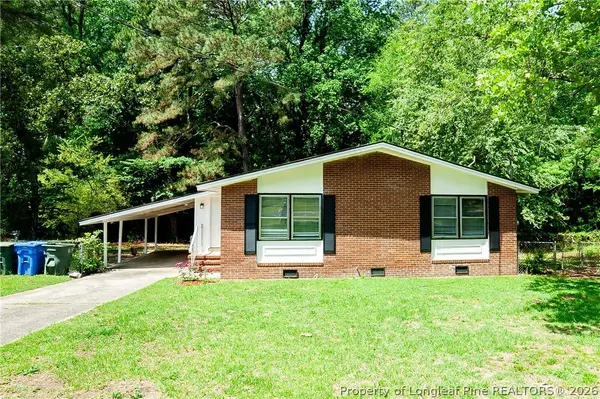 $189,000Active3 beds 2 baths1,435 sq. ft.
835 Durwood Drive, Fayetteville, NC 28311
MLS# 763471Listed by: ONYX REALTY, LLC. - New
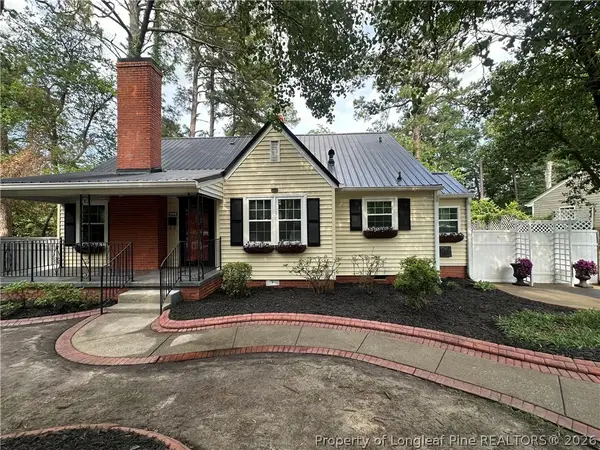 $279,900Active3 beds 3 baths1,950 sq. ft.
550 Pearl Street, Fayetteville, NC 28303
MLS# 763469Listed by: TOWNSEND REAL ESTATE - New
 $249,900Active5 beds 2 baths1,815 sq. ft.
4313 Wellington Drive, Fayetteville, NC 28314
MLS# 763470Listed by: CENTURY 21 THE REALTY GROUP - Coming Soon
 $699,000Coming Soon4 beds 3 baths
501 Valley Road, Fayetteville, NC 28305
MLS# 10170651Listed by: THE DOUGLAS REALTY GROUP - New
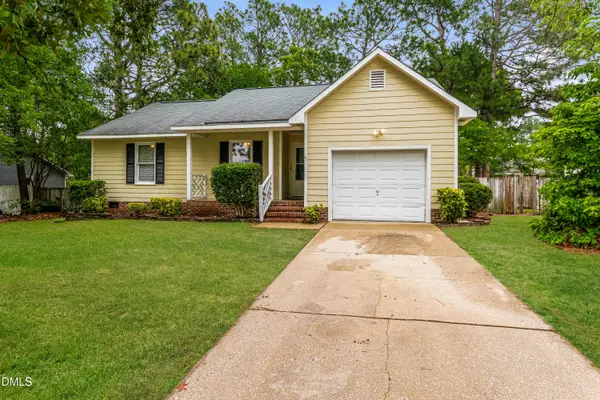 $210,000Active3 beds 2 baths1,080 sq. ft.
7312 Pebblebrook Drive, Fayetteville, NC 28314
MLS# 10170676Listed by: BETTER HOMES PROPERTY MANAGEME - New
 $110,000Active3 beds 2 baths1,427 sq. ft.
7054 Zepher Road, Fayetteville, NC 28311
MLS# LP763067Listed by: EXP REALTY LLC - New
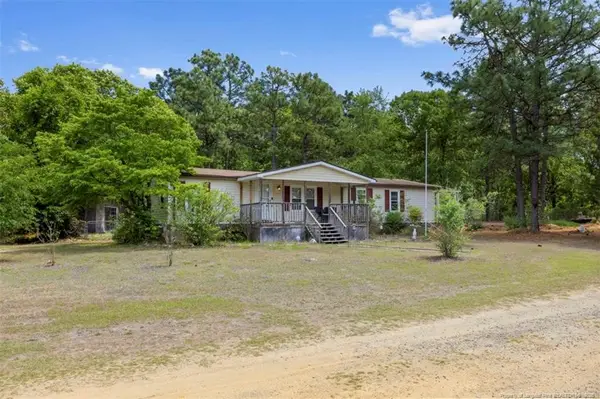 $250,000Active3 beds 2 baths1,560 sq. ft.
3130 & 3140 Crows Nest Drive, Fayetteville, NC 28306
MLS# LP763448Listed by: EXIT REALTY PREFERRED - New
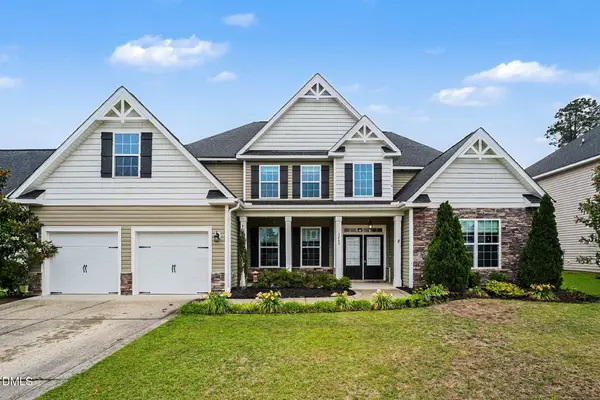 $550,000Active5 beds 4 baths3,720 sq. ft.
3269 Northgate Drive, Fayetteville, NC 28311
MLS# 10170597Listed by: MARK SPAIN REAL ESTATE - New
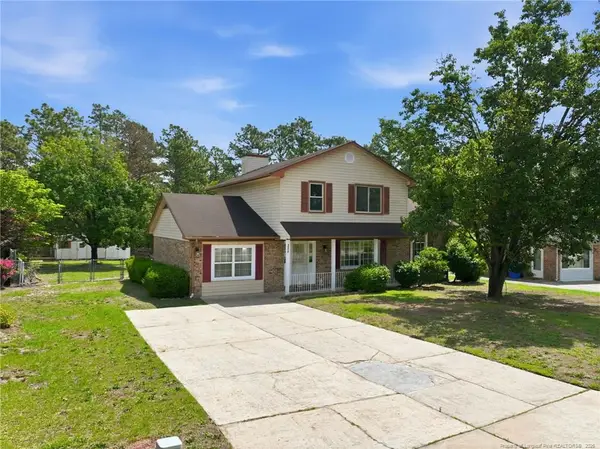 $259,900Active3 beds 3 baths2,444 sq. ft.
7514 Beverly Drive, Fayetteville, NC 28314
MLS# LP763397Listed by: KELLER WILLIAMS REALTY (FAYETTEVILLE)


Protect your home and budget from life's surprises with an Assurant Home Warranty, backed by a partner that supports you through every step of homeownership. Explore Plans.
© 2023 - 2026 ERA Franchise Systems LLC. All rights reserved. ERA Franchise Systems LLC fully supports the principles of the Fair Housing Act and the Equal Opportunity Act. ERA, ERA Real Estate powered, and their respective logos are registered service marks of ERA Franchise Systems LLC. Each office is independently owned and operated.