
3600 Abernathy Drive, Fayetteville, NC 28311
Local realty services provided by:ERA Live Moore
3600 Abernathy Drive,Fayetteville, NC 28311
$375,000
- 3 Beds
- 3 Baths
- 2,467 sq. ft.
- Single family
- Active
Listed by: amy reynolds
Office: ace real estate
MLS#:LP772041
Source:RD
Price summary
- Price:$375,000
- Price per sq. ft.:$152.01
- Monthly HOA dues:$6.25
About this home
CUSTOM-BUILT CHARM IN DESIRABLE COUNTRY CLUB HILLS! Situated on a beautifully landscaped corner lot, this spacious 3-bedroom, 2.5-bath home offers a thoughtfully designed split-bedroom floor plan, generous living spaces, and plenty of room to spread out!Built in 1998, this home features a welcoming great room with soaring vaulted ceilings and a cozy gas-log fireplace, a formal dining room, and a dedicated home office. The spacious kitchen offers abundant cabinetry, generous counter space, a breakfast bar, and a charming bay-window breakfast area with plenty of room for casual dining.All three bedrooms are conveniently located on the main level, each offering generous space and ample closet storage. The oversized primary suite features a walk-in closet and a spacious bathroom with double vanities, a separate makeup vanity, and an updated tiled walk-in shower with grab bars for added accessibility.Upstairs, you'll find a large bonus room offering endless possibilities—media room, playroom, hobby space, or additional flex space—along with walk-in attic storage.One of this home's standout features is the incredible 48-foot-long screened porch! Stretching nearly the entire length of the home, this 6' x 48' outdoor retreat offers access from FOUR separate rooms—the primary suite, kitchen, great room, and a guest bedroom! Whether you're enjoying your morning coffee, entertaining friends, or simply relaxing, this space is sure to become a favorite.Outside, the beautifully established landscaping features mature flowering trees and shrubs, attractive retaining walls, and a French drain system. A side-entry two-car garage and circular driveway provide ample parking and convenience.Additional features include newer luxury vinyl plank flooring in the kitchen, half bath, office, and laundry room; a central vacuum system; and a generously sized laundry room with additional storage.LOCATION, LOCATION, LOCATION! Centrally located with convenient access to shopping, dining, schools, libraries, colleges, and military installations, as well as I-95, I-295, and the Martin Luther King Jr. Freeway.Spacious, well-designed, and full of character—this Country Club Hills home offers a rare combination of indoor comfort, outdoor living, and everyday convenience. Schedule your private showing today!...
Contact an agent
Home facts
- Year built:1998
- Listing ID #:LP772041
- Added:1 day(s) ago
- Updated:November 13, 2026 at 02:06 AM
Rooms and interior
- Bedrooms:3
- Total bathrooms:3
- Full bathrooms:2
- Rooms Total:8
- Flooring:Laminate
- Dining Description:Eat-in Kitchen
- Bathrooms Description:Double Vanity, Walk-In Shower
- Kitchen Description:Dishwasher, Microwave, Range, Refrigerator
- Basement:Yes
- Basement Description:Crawl Space
- Living area:2,467 sq. ft.
Heating and cooling
- Heating:Forced Air, Natural Gas
Structure and exterior
- Year built:1998
- Building area:2,467 sq. ft.
- Lot Features:Corner
- Construction Materials:Brick Veneer
- Exterior Features:Covered, Porch, Screened
- Levels:One
Finances and disclosures
- Price:$375,000
- Price per sq. ft.:$152.01
Features and amenities
- Laundry features:Inside
- Amenities:Skylight(s)
Parking
- Parking description:Attached
- Garage:Yes
- Garage spaces:2
 Listings marked with a Doorify MLS icon are provided courtesy of the Doorify MLS, of North Carolina, Internet Data Exchange Database. Brokers make an effort to deliver accurate information, but buyers should independently verify any information on which they will rely in a transaction. The listing broker shall not be responsible for any typographical errors, misinformation, or misprints, and they shall be held totally harmless from any damages arising from reliance upon this data. This data is provided exclusively for consumers’ personal, non-commercial use. Copyright 2026 Doorify MLS of North Carolina. All rights reserved.
New listings near 3600 Abernathy Drive
- Coming Soon
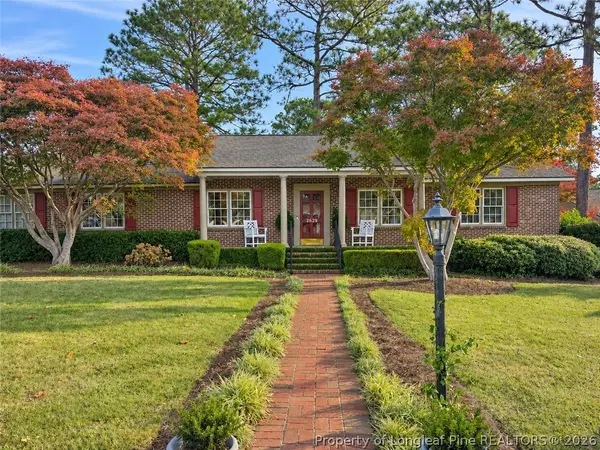 $295,000Coming Soon3 beds 3 baths2,199 sq. ft.
2629 Sydney Drive, Fayetteville, NC 28304
MLS# 772407Listed by: COLDWELL BANKER ADVANTAGE - FAYETTEVILLE - Coming Soon
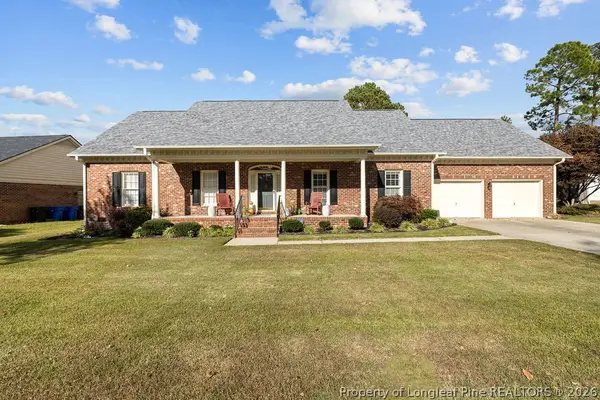 $370,000Coming Soon4 beds 3 baths2,421 sq. ft.
530 Williwood Drive, Fayetteville, NC 28311
MLS# 772157Listed by: COLDWELL BANKER ADVANTAGE - YADKIN ROAD - Coming Soon
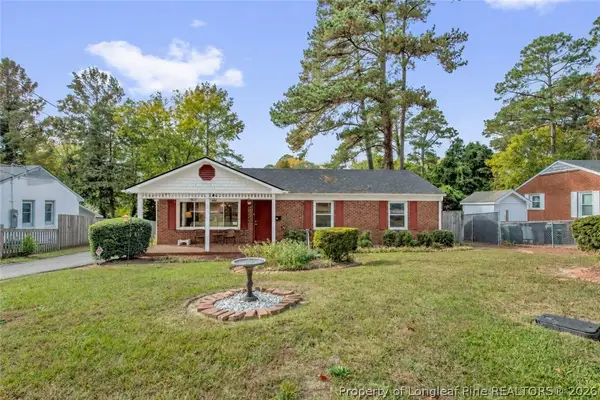 $199,900Coming Soon3 beds 2 baths1,587 sq. ft.
1726 Wellons Drive, Fayetteville, NC 28304
MLS# 771286Listed by: KELLER WILLIAMS REALTY (FAYETTEVILLE) - Coming Soon
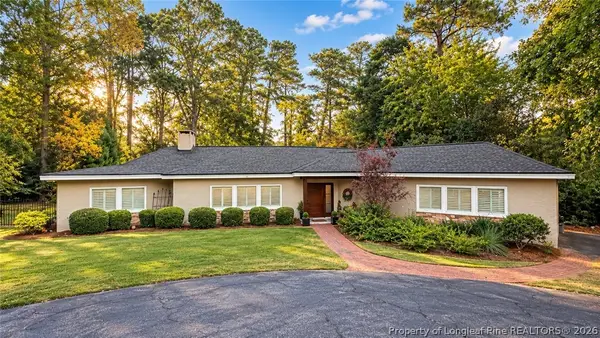 $719,900Coming Soon4 beds 3 baths3,090 sq. ft.
2800 Skye Drive, Fayetteville, NC 28303
MLS# 771971Listed by: COLDWELL BANKER ADVANTAGE - FAYETTEVILLE - Coming Soon
 $210,000Coming Soon1.11 Acres
1.11 Acres Clinton Road, Fayetteville, NC 28312
MLS# 771565Listed by: COLDWELL BANKER ADVANTAGE - FAYETTEVILLE - Coming Soon
 $229,000Coming Soon3 beds 2 baths1,250 sq. ft.
5748 Pepperbush Drive, Fayetteville, NC 28304
MLS# LP764779Listed by: SPOAT JACKSON & BROWNE LLC - Coming Soon
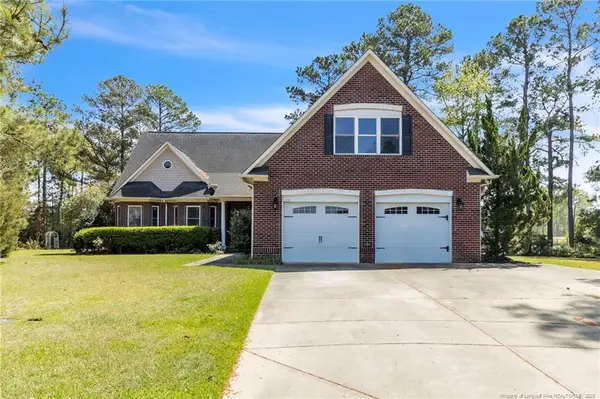 $875,000Coming Soon5 beds 4 baths4,511 sq. ft.
3400 Canmorre Court, Fayetteville, NC 28306
MLS# LP740999Listed by: KELLER WILLIAMS REALTY (FAYETTEVILLE) - Coming Soon
 $187,500Coming Soon3 beds 2 baths1,050 sq. ft.
5721 Randleman Street, Fayetteville, NC 28304
MLS# LP725917Listed by: COLDWELL BANKER ADVANTAGE - FAYETTEVILLE - Coming Soon
 $375,000Coming Soon3 beds 3 baths2,320 sq. ft.
1321 Four Wood Drive, Fayetteville, NC 28312
MLS# LP725412Listed by: RE/MAX CHOICE - New
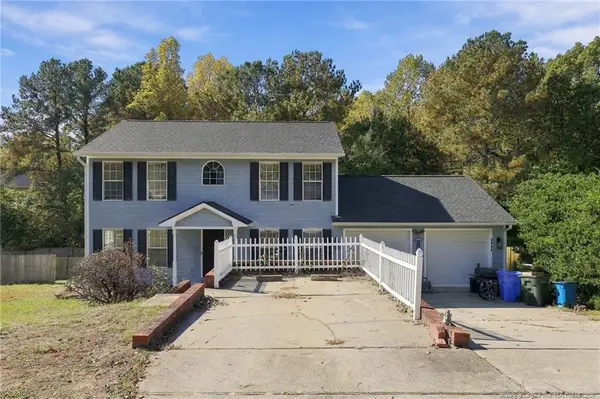 $285,000Active3 beds 3 baths1,853 sq. ft.
5563 Linkwood Drive, Fayetteville, NC 28311
MLS# LP772097Listed by: REDFIN CORP.


Protect your home and budget from life's surprises with an Assurant Home Warranty, backed by a partner that supports you through every step of homeownership. Explore Plans.
© 2023 - 2026 ERA Franchise Systems LLC. All rights reserved. ERA Franchise Systems LLC fully supports the principles of the Fair Housing Act and the Equal Opportunity Act. ERA, ERA Real Estate powered, and their respective logos are registered service marks of ERA Franchise Systems LLC. Each office is independently owned and operated.