
3609 Grenedine Drive, Fayetteville, NC 28306
Local realty services provided by:ERA Live Moore
3609 Grenedine Drive,Fayetteville, NC 28306
$420,000
- 3 Beds
- 3 Baths
- - sq. ft.
- Multi-family
- Sold
Listed by: sherry deweese
Office: re/max southern properties llc.
MLS#:LP766143
Source:RD
Sorry, we are unable to map this address
Price summary
- Price:$420,000
About this home
STAYCATION starts the moment you pull into the driveway! This extraordinary home offers the perfect blend of indoor comfort and outdoor entertaining on a beautifully landscaped 1.15-acre corner lot, delivering the lifestyle you've been dreaming of.The backyard is truly a private retreat. Enjoy endless summer days in the fenced, inground saltwater pool, featuring a liner replaced just two years ago along with a newer pump and filter. The expansive deck has two anchored permanent metal gazebos, providing shade and shelter for entertaining in any weather. A brand-new patio door seamlessly connects the great room to the back deck, creating effortless indoor-outdoor living and making it easy to enjoy the incredible backyard year-round. You'll also find a spacious patio with a basketball hoop, a storage building on a concrete slab, and plenty of room to relax or play. As an added bonus, the riding lawn mower, garage TV, refrigerator, and storage shelving all convey—making this home an incredible value from day one.Step inside and you'll immediately appreciate the spacious great room with beautiful red oak hardwood flooring and a cozy wood-burning fireplace. Natural gas has already been run to the crawlspace, making a future gas fireplace conversion a simple option. The formal dining room showcases a unique custom wall finish, offering flexibility for entertaining or formal dining.The kitchen is designed for those who love to cook and gather, featuring abundant counter space, a premium gas range, and a sunny breakfast area overlooking the spectacular backyard. The laundry room includes the washer and dryer and offers convenient access directly to the outdoor living spaces.Upstairs, you'll find new engineered luxury vinyl plank flooring throughout and the added peace of mind of a new upstairs HVAC system. The oversized owner's suite provides a peaceful retreat with a large walk-in closet, beautifully updated spa-like shower, and dual vanity. Two additional bedrooms offer comfortable accommodations, while the versatile bonus room with a closet is ideal as a media room, home office, fitness room, playroom, or guest space. The home is permitted for three bedrooms.Additional features include a security system with cameras and an invisible dog fence, both of which will convey with the home. The current owners have never used either system; therefore, they will convey as-is with no warranties.Homes that combine this level of outdoor living, thoughtful updates, included extras, and exceptional value are hard to find. With its resort-style backyard, extensive improvements, and move-in-ready condition, this property offers exceptional value and a lifestyle that is difficult to replicate. If you've been searching for a home where every day feels like a vacation, this is the one you've been waiting for....
Contact an agent
Home facts
- Year built:1997
- Subdivision & Development:Wind Song
- Listing ID #:LP766143
- Added:51 day(s) ago
- Updated:September 06, 2026 at 06:40 AM
Rooms and interior
- Bedrooms:3
- Total bathrooms:3
- Full bathrooms:2
- Rooms Total:7
- Flooring:Carpet, Hardwood, Laminate, Tile, Vinyl
- Dining Description:Eat-in Kitchen
- Kitchen Description:Dishwasher, Disposal, Gas Range, Microwave, Refrigerator
- Basement:Yes
- Basement Description:Crawl Space
Heating and cooling
- Heating:Gas Pack, Heat Pump
Structure and exterior
- Year built:1997
- Lot Features:Corner, Level
- Exterior Features:Deck, Patio
- Levels:Two
Utilities
- Sewer:Septic Tank
Finances and disclosures
- Price:$420,000
Features and amenities
- Laundry features:Inside, Main Level
- Amenities:Blinds
- Pool features:In Ground
Parking
- Parking description:Attached
- Garage:Yes
- Garage spaces:2
 Listings marked with a Doorify MLS icon are provided courtesy of the Doorify MLS, of North Carolina, Internet Data Exchange Database. Brokers make an effort to deliver accurate information, but buyers should independently verify any information on which they will rely in a transaction. The listing broker shall not be responsible for any typographical errors, misinformation, or misprints, and they shall be held totally harmless from any damages arising from reliance upon this data. This data is provided exclusively for consumers’ personal, non-commercial use. Copyright 2026 Doorify MLS of North Carolina. All rights reserved.
New listings near 3609 Grenedine Drive
- Coming SoonOpen Sat, 12 to 3pm
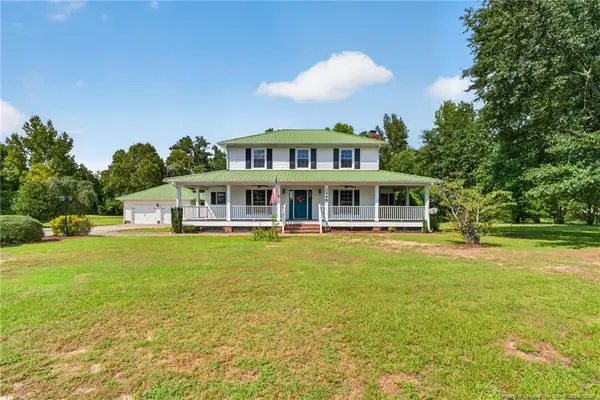 $475,000Coming Soon4 beds 4 baths2,871 sq. ft.
2548 Mcfayden Road, Fayetteville, NC 28306
MLS# LP768711Listed by: KELLER WILLIAMS REALTY (FAYETTEVILLE) - Coming Soon
 $244,750Coming Soon3 beds 2 baths1,280 sq. ft.
6611 Brannan Way, Fayetteville, NC 28314
MLS# LP768449Listed by: REAL BROKER LLC - Coming Soon
 $229,000Coming Soon3 beds 2 baths1,250 sq. ft.
5748 Pepperbush Drive, Fayetteville, NC 28304
MLS# LP764779Listed by: SPOAT JACKSON & BROWNE LLC - Coming Soon
 $875,000Coming Soon5 beds 4 baths4,511 sq. ft.
3400 Canmorre Court, Fayetteville, NC 28306
MLS# LP740999Listed by: KELLER WILLIAMS REALTY (FAYETTEVILLE) - Coming Soon
 $187,500Coming Soon3 beds 2 baths1,050 sq. ft.
5721 Randleman Street, Fayetteville, NC 28304
MLS# LP725917Listed by: COLDWELL BANKER ADVANTAGE - FAYETTEVILLE - Coming Soon
 $375,000Coming Soon3 beds 3 baths2,320 sq. ft.
1321 Four Wood Drive, Fayetteville, NC 28312
MLS# LP725412Listed by: RE/MAX CHOICE - New
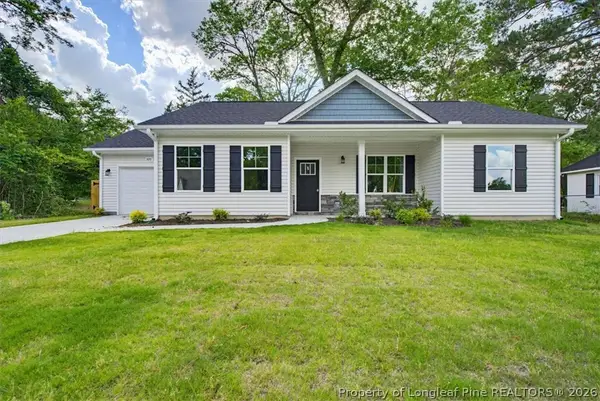 $250,900Active3 beds 2 baths1,258 sq. ft.
320 Currie Street, Fayetteville, NC 28301
MLS# 768965Listed by: EVOLVE REALTY - New
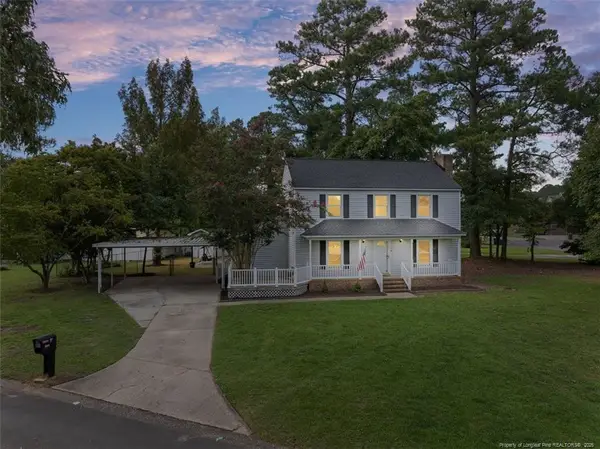 $260,000Active3 beds 3 baths1,912 sq. ft.
5800 Valhalla Court, Fayetteville, NC 28304
MLS# LP768963Listed by: NOA EXECUTIVE REALTY - New
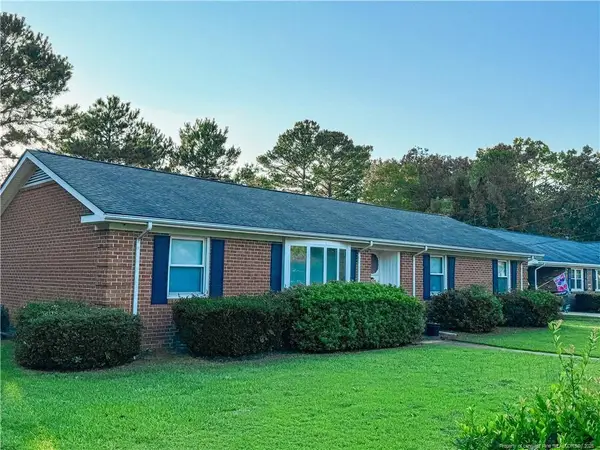 $260,000Active3 beds 3 baths1,620 sq. ft.
332 Rainier Drive, Fayetteville, NC 28314
MLS# LP768962Listed by: SELLING DREAMVILLE REALTY - New
 $184,900Active2 beds 3 baths1,232 sq. ft.
316 Ayrshire Court, Fayetteville, NC 28311
MLS# 768886Listed by: COLDWELL BANKER ADVANTAGE - YADKIN ROAD


Protect your home and budget from life's surprises with an Assurant Home Warranty, backed by a partner that supports you through every step of homeownership. Explore Plans.
© 2023 - 2026 ERA Franchise Systems LLC. All rights reserved. ERA Franchise Systems LLC fully supports the principles of the Fair Housing Act and the Equal Opportunity Act. ERA, ERA Real Estate powered, and their respective logos are registered service marks of ERA Franchise Systems LLC. Each office is independently owned and operated.