
3610 Thornsby Lane, Fayetteville, NC 28306
Local realty services provided by:ERA Strother Real Estate
3610 Thornsby Lane,Fayetteville, NC 28306
$525,000
- 4 Beds
- 3 Baths
- 2,913 sq. ft.
- Single family
- Active
Listed by: vance townsend
Office: townsend real estate
MLS#:LP766141
Source:RD
Price summary
- Price:$525,000
- Price per sq. ft.:$180.23
- Monthly HOA dues:$28
About this home
Welcome to 3610 Thornsby Lane, a beautifully maintained brick home offering 2,913 square feet of thoughtfully designed living space in the highly sought-after Jack Britt School District.From the moment you arrive, you'll appreciate the home's timeless curb appeal, welcoming front porch, and spacious two-car garage. Inside, a dramatic 12-foot foyer with elegant columns and freshly refinished hardwood floors creates an impressive first impression.The open floor plan is designed for both everyday living and entertaining. The spacious family room features soaring vaulted ceilings and flows seamlessly into the kitchen, complete with abundant cabinetry, granite countertops, and a breakfast area overlooking the backyard. A formal dining room provides the perfect setting for holidays and special occasions, while the Carolina room offers flexible space for a home office, reading room, or additional sitting area.The owner's suite is a true retreat with a raised ceiling, generous walk-in closet, and spa-inspired bath featuring a double vanity, garden tub, and separate shower.Two additional bedrooms are located on the main level, while the large bonus room upstairs provides endless possibilities as a fourth bedroom, media room, playroom, or home gym.Situated on a beautifully landscaped lot, this exceptional home combines quality construction, spacious living areas, and one of Fayetteville's most desirable school districts....
Contact an agent
Home facts
- Year built:2008
- Listing ID #:LP766141
- Added:77 day(s) ago
- Updated:October 02, 2026 at 04:17 PM
Rooms and interior
- Bedrooms:4
- Total bathrooms:3
- Full bathrooms:2
- Rooms Total:8
- Flooring:Hardwood, Laminate, Tile, Vinyl
- Dining Description:Eat-in Kitchen
- Kitchen Description:Dishwasher
- Basement:Yes
- Basement Description:Crawl Space
- Living area:2,913 sq. ft.
Heating and cooling
- Heating:Heat Pump
Structure and exterior
- Year built:2008
- Building area:2,913 sq. ft.
- Lot Features:Cul-de-sac
- Architectural Style:Ranch
- Construction Materials:Brick Veneer
- Exterior Features:Front Porch, Patio
Finances and disclosures
- Price:$525,000
- Price per sq. ft.:$180.23
Parking
- Parking description:Attached
- Garage:Yes
- Garage spaces:2
 Listings marked with a Doorify MLS icon are provided courtesy of the Doorify MLS, of North Carolina, Internet Data Exchange Database. Brokers make an effort to deliver accurate information, but buyers should independently verify any information on which they will rely in a transaction. The listing broker shall not be responsible for any typographical errors, misinformation, or misprints, and they shall be held totally harmless from any damages arising from reliance upon this data. This data is provided exclusively for consumers’ personal, non-commercial use. Copyright 2026 Doorify MLS of North Carolina. All rights reserved.
New listings near 3610 Thornsby Lane
- Coming Soon
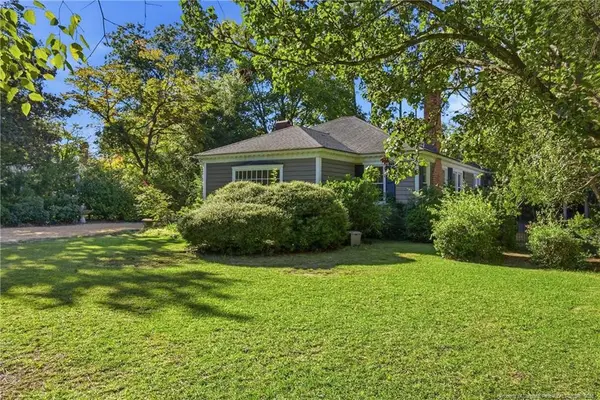 $515,000Coming Soon4 beds 3 baths2,703 sq. ft.
1515 Morganton Road, Fayetteville, NC 28305
MLS# LP769406Listed by: CHARLIE YU REALTY - Coming Soon
 $210,000Coming Soon3 beds 2 baths1,125 sq. ft.
7714 Turnbull Road, Fayetteville, NC 28312
MLS# LP769832Listed by: EVERYTHING PINES PARTNERS (SANFORD) - Coming Soon
 $217,000Coming Soon3 beds 3 baths1,638 sq. ft.
6625 Vaughn Road, Fayetteville, NC 28304
MLS# LP769387Listed by: TOWNSEND REAL ESTATE - Coming Soon
 $229,000Coming Soon3 beds 2 baths1,250 sq. ft.
5748 Pepperbush Drive, Fayetteville, NC 28304
MLS# LP764779Listed by: SPOAT JACKSON & BROWNE LLC - Coming Soon
 $875,000Coming Soon5 beds 4 baths4,511 sq. ft.
3400 Canmorre Court, Fayetteville, NC 28306
MLS# LP740999Listed by: KELLER WILLIAMS REALTY (FAYETTEVILLE) - Coming Soon
 $187,500Coming Soon3 beds 2 baths1,050 sq. ft.
5721 Randleman Street, Fayetteville, NC 28304
MLS# LP725917Listed by: COLDWELL BANKER ADVANTAGE - FAYETTEVILLE - Coming Soon
 $375,000Coming Soon3 beds 3 baths2,320 sq. ft.
1321 Four Wood Drive, Fayetteville, NC 28312
MLS# LP725412Listed by: RE/MAX CHOICE - New
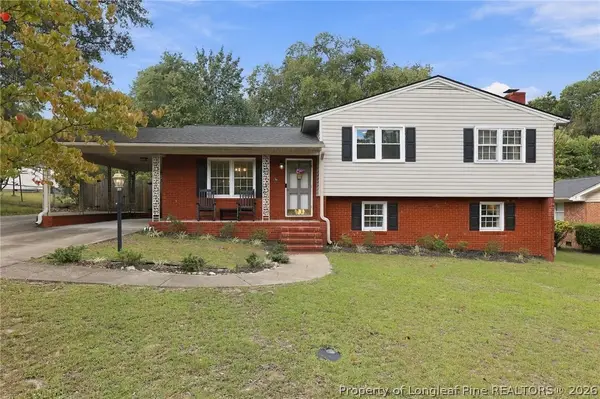 $305,000Active3 beds 2 baths2,070 sq. ft.
2232 Coffman Street, Fayetteville, NC 28306
MLS# 770136Listed by: REDFIN CORP. - New
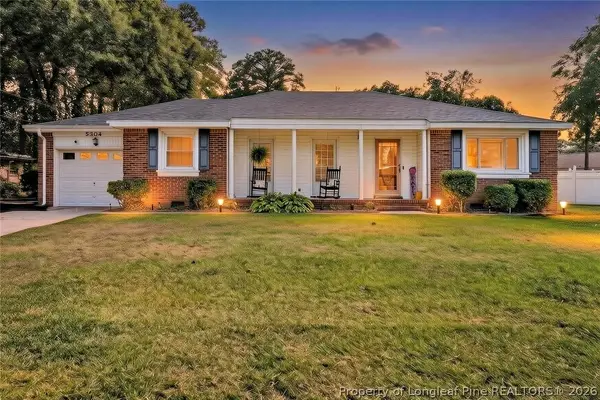 $240,000Active3 beds 2 baths1,712 sq. ft.
5304 Brookfield Road, Fayetteville, NC 28303
MLS# 770299Listed by: DESTINY REAL ESTATE - New
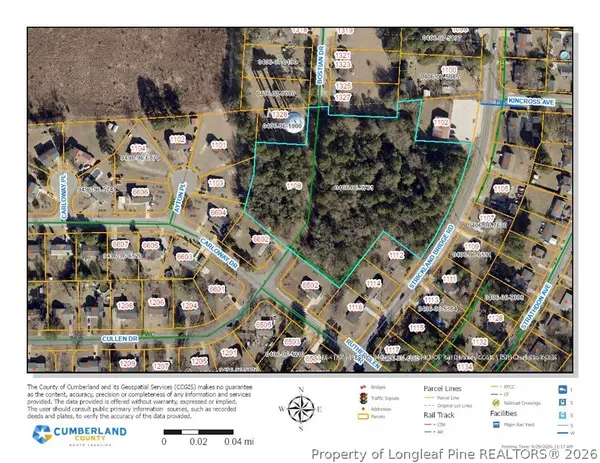 $499,000Active5.54 Acres
1108 Cullen Drive, Fayetteville, NC 28304
MLS# 770302Listed by: COLDWELL BANKER ADVANTAGE - FAYETTEVILLE


Protect your home and budget from life's surprises with an Assurant Home Warranty, backed by a partner that supports you through every step of homeownership. Explore Plans.
© 2023 - 2026 ERA Franchise Systems LLC. All rights reserved. ERA Franchise Systems LLC fully supports the principles of the Fair Housing Act and the Equal Opportunity Act. ERA, ERA Real Estate powered, and their respective logos are registered service marks of ERA Franchise Systems LLC. Each office is independently owned and operated.