
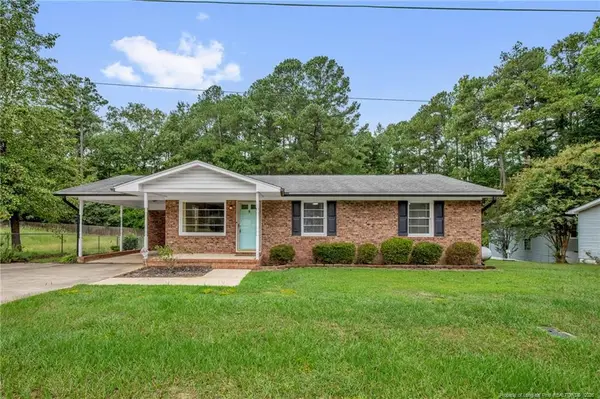
3770 Glencourse Way, Fayetteville, NC 28311
Local realty services provided by:ERA Strother Real Estate
3770 Glencourse Way,Fayetteville, NC 28311
$388,000
- 4 Beds
- 3 Baths
- 2,456 sq. ft.
- Single family
- Active
Listed by:
 Johnny Martinez(910) 494 - 6689ERA Strother Real Estate
Office: era strother real estate
MLS#:764750
Source:NC_FRAR
Price summary
- Price:$388,000
- Price per sq. ft.:$157.98
- Monthly HOA dues:$20.83
About this home
MOTIVATED SELLERS! PRICE REDUCED SELLERS GIVING $3000 TOWARD BUYERS CLOSING COST! Well maintained Home on northside of town close to Pine Forest schools hwy 295 and Fort Bragg!! The neighborhood is peaceful quiet and less traffic. The Jordan Floorplan features an open concept. The foyer opens to the formal dining room with coffer ceiling wainscoting molding panels. The open kitchen has gas stove stainless steel appliances refrigerator remains as gift granite countertops tile backsplash large Island and long breakfast bar. The family room has a gas fireplace and high ceilings. The master bedroom is on the main floor is great for privacy. Washer and dryer remain as gifts. Upstairs you will find three huge bedrooms with large walk-in closets full bathroom with double vanity large loft overlooking the great room great for entertaining. Backyard backed up to wood line great for privacy large lot privacy fence covered deck. Plenty of storage in this beautiful home. Homeowner kept the builders 2-10 Home warranty which is transferrable to new homeowner! Elite plan has roof coverage and yearly maintenance on HVAC. Awesome home in a great neighborhood!...
Contact an agent
Home facts
- Year built:2021
- Subdivision & Development:STONEGATE
- Listing ID #:764750
- Added:94 day(s) ago
- Updated:September 17, 2026 at 03:52 PM
Rooms and interior
- Bedrooms:4
- Total bathrooms:3
- Full bathrooms:2
- Half bathrooms:1
- Rooms Total:8
- Flooring:Carpet, Laminate, Vinyl
- Dining Description:Breakfast Area, Separate Formal Dining Room
- Bathrooms Description:Double Vanity, Garden Tub/Roman Tub, Separate Shower
- Kitchen Description:Dishwasher, Kitchen Island, Microwave, Range, Refrigerator
- Bedroom Description:Walk-in Closets
- Living area:2,456 sq. ft.
Heating and cooling
- Cooling:Central Air, Electric
- Heating:Heat Pump
- Central air:Yes
Structure and exterior
- Year built:2021
- Building area:2,456 sq. ft.
- Construction Materials:Vinyl Siding
- Exterior Features:Deck, Fence, Front Porch, Porch
- Levels:2 Story
Schools
- High school:Pine Forest Senior High
- Middle school:Pine Forest Middle School
Utilities
- Water:Public
- Sewer:Public Sewer
Finances and disclosures
- Price:$388,000
- Price per sq. ft.:$157.98
Features and amenities
- Appliances:Dishwasher, Dryer, Microwave, Range, Refrigerator, Washer
- Laundry features:Dryer, In Unit, Washer
- Amenities:Blinds, Ceiling Fans, Granite Counters, Tray Ceilings, Window Treatments
Parking
- Parking description:Attached, Garage
- Garage:Yes
- Garage spaces:2
New listings near 3770 Glencourse Way
- Coming Soon
 $217,000Coming Soon3 beds 3 baths1,638 sq. ft.
6625 Vaughn Road, Fayetteville, NC 28304
MLS# LP769387Listed by: TOWNSEND REAL ESTATE - Coming Soon
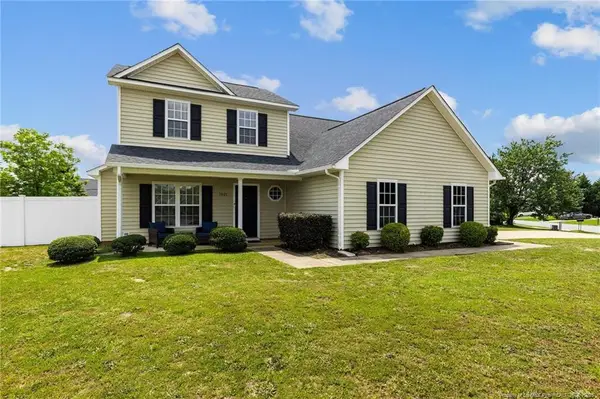 $297,000Coming Soon4 beds 3 baths1,736 sq. ft.
1921 Yellowbrick Road, Fayetteville, NC 28314
MLS# LP769652Listed by: IT'S REALTY 910, LLC. - Coming Soon
 $229,000Coming Soon3 beds 2 baths1,250 sq. ft.
5748 Pepperbush Drive, Fayetteville, NC 28304
MLS# LP764779Listed by: SPOAT JACKSON & BROWNE LLC - Coming Soon
 $875,000Coming Soon5 beds 4 baths4,511 sq. ft.
3400 Canmorre Court, Fayetteville, NC 28306
MLS# LP740999Listed by: KELLER WILLIAMS REALTY (FAYETTEVILLE) - Coming Soon
 $187,500Coming Soon3 beds 2 baths1,050 sq. ft.
5721 Randleman Street, Fayetteville, NC 28304
MLS# LP725917Listed by: COLDWELL BANKER ADVANTAGE - FAYETTEVILLE - Coming Soon
 $375,000Coming Soon3 beds 3 baths2,320 sq. ft.
1321 Four Wood Drive, Fayetteville, NC 28312
MLS# LP725412Listed by: RE/MAX CHOICE - New
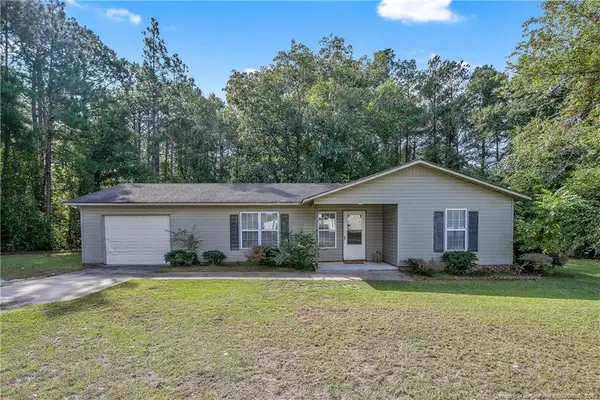 $179,900Active3 beds 1 baths1,085 sq. ft.
126 Sarah Lane, Fayetteville, NC 28306
MLS# LP769954Listed by: MANNING REALTY - New
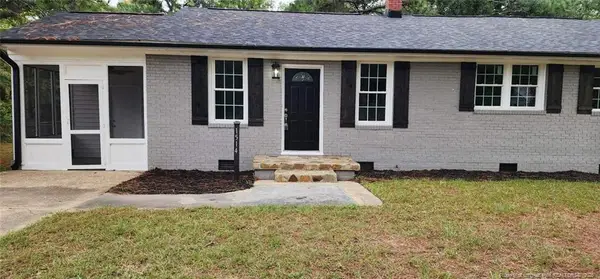 $210,000Active3 beds 2 baths1,100 sq. ft.
1514 Stansfield Drive, Fayetteville, NC 28303
MLS# LP769962Listed by: BEST INVESTMENT REALTY - New
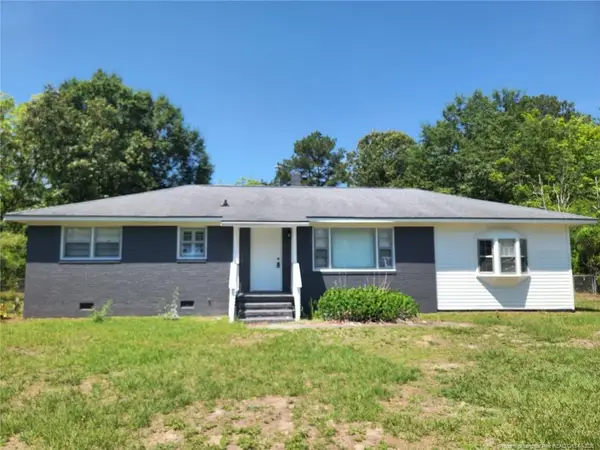 $209,900Active3 beds 2 baths1,428 sq. ft.
3519 Rosehill Road, Fayetteville, NC 28311
MLS# LP769949Listed by: BEST INVESTMENT REALTY - New
 $177,000Active3 beds 1 baths1,100 sq. ft.
3858 Red Oak Drive, Fayetteville, NC 28306
MLS# LP769938Listed by: SIMPLISTIC GROUP REAL ESTATE LLC


Protect your home and budget from life's surprises with an Assurant Home Warranty, backed by a partner that supports you through every step of homeownership. Explore Plans.
© 2023 - 2026 ERA Franchise Systems LLC. All rights reserved. ERA Franchise Systems LLC fully supports the principles of the Fair Housing Act and the Equal Opportunity Act. ERA, ERA Real Estate powered, and their respective logos are registered service marks of ERA Franchise Systems LLC. Each office is independently owned and operated.