
378 Longhill Drive, Fayetteville, NC 28311
Local realty services provided by:ERA Strother Real Estate
378 Longhill Drive,Fayetteville, NC 28311
$279,000
- 4 Beds
- 3 Baths
- 2,331 sq. ft.
- Mobile / Manufactured
- Active
Listed by: juana silva
Office: exp realty of triangle nc
MLS#:772510
Source:NC_FRAR
Price summary
- Price:$279,000
- Price per sq. ft.:$119.69
About this home
Discover the perfect blend of space, comfort, and modern living at 378 Longhill Drive, Fayetteville, NC! This brand-new 4-bedroom, 3-bathroom home offers approximately 2,280 square feet of beautifully designed living space with a layout that offers both functionality and versatility. The open-concept living and dining areas create a welcoming atmosphere, flowing into a stylish kitchen complete with stainless steel appliances, a spacious center island, and pantry. The generously sized primary suite offers a private retreat, featuring an en-suite bathroom with double sinks. With a desirable split-bedroom floor plan, dedicated office, bonus room, and separate utility room, there is plenty of space to accommodate your lifestyle, whether you're working from home, entertaining guests, or simply enjoying everyday living. Enjoy all the benefits of brand-new construction and be the first to call this beautiful home yours!
Contact an agent
Home facts
- Year built:2026
- Subdivision & Development:NONE
- Listing ID #:772510
- Added:2 day(s) ago
- Updated:November 19, 2026 at 04:20 PM
Rooms and interior
- Bedrooms:4
- Total bathrooms:3
- Full bathrooms:3
- Rooms Total:7
- Flooring:Luxury Vinyl Plank
- Bathrooms Description:Bathtub, Double Vanity, Tub Shower
- Kitchen Description:Cooktop, Dishwasher, Kitchen Island, Microwave, Oven, Refrigerator
- Basement Description:Crawl Space
- Living area:2,331 sq. ft.
Heating and cooling
- Heating:Heat Pump
Structure and exterior
- Year built:2026
- Building area:2,331 sq. ft.
- Architectural Style:Manufactured Home
- Construction Materials:Brick, Vinyl Siding
Schools
- High school:Pine Forest Senior High
- Middle school:Pine Forest Middle School
Finances and disclosures
- Price:$279,000
- Price per sq. ft.:$119.69
Features and amenities
- Appliances:Cooktop, Dishwasher, Microwave, Refrigerator
- Laundry features:In Unit
New listings near 378 Longhill Drive
- Coming Soon
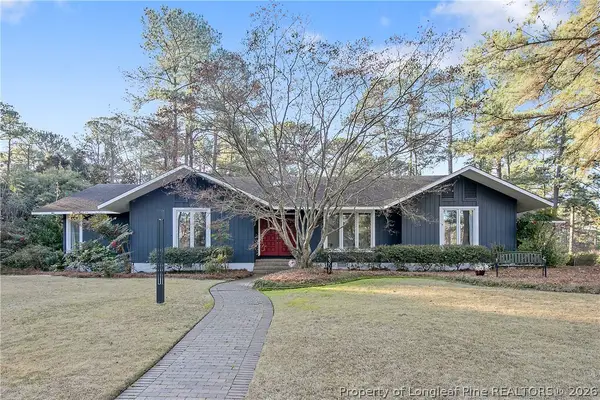 $525,000Coming Soon3 beds 3 baths2,624 sq. ft.
3309 Hutton Place, Fayetteville, NC 28303
MLS# 772571Listed by: COLDWELL BANKER ADVANTAGE - FAYETTEVILLE - Coming Soon
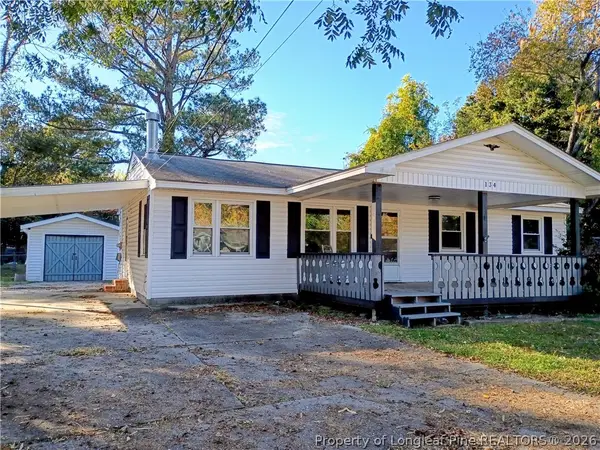 $120,000Coming Soon3 beds 2 baths1,170 sq. ft.
134 Leona Avenue, Fayetteville, NC 28314
MLS# 772298Listed by: NORTHGROUP REAL ESTATE - Coming SoonOpen Sun, 12 to 2pm
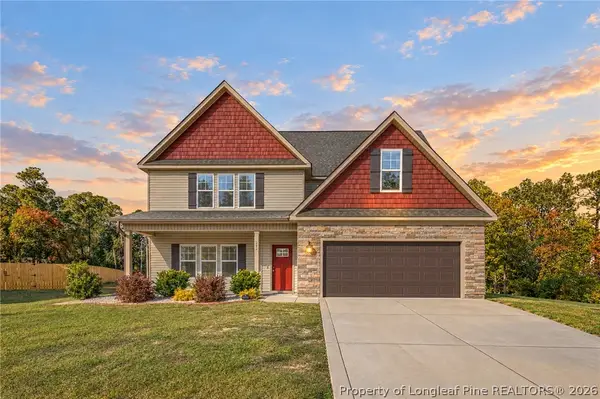 $389,995Coming Soon4 beds 4 baths2,456 sq. ft.
242 Nairn Street, Fayetteville, NC 28311
MLS# 772402Listed by: KELLER WILLIAMS REALTY (FAYETTEVILLE) - Coming Soon
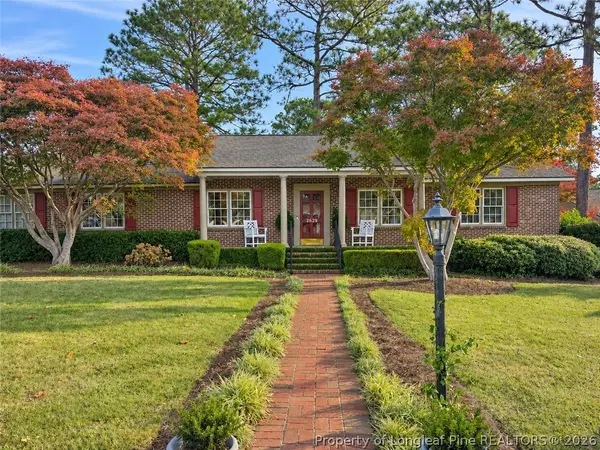 $295,000Coming Soon3 beds 3 baths2,199 sq. ft.
2629 Sydney Drive, Fayetteville, NC 28304
MLS# 772407Listed by: COLDWELL BANKER ADVANTAGE - FAYETTEVILLE - Coming Soon
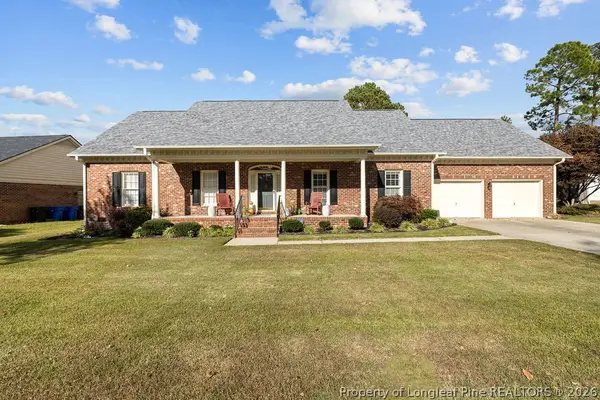 $370,000Coming Soon4 beds 3 baths2,421 sq. ft.
530 Williwood Drive, Fayetteville, NC 28311
MLS# 772157Listed by: COLDWELL BANKER ADVANTAGE - YADKIN ROAD - Coming Soon
 $229,000Coming Soon3 beds 2 baths1,250 sq. ft.
5748 Pepperbush Drive, Fayetteville, NC 28304
MLS# LP764779Listed by: SPOAT JACKSON & BROWNE LLC - Coming Soon
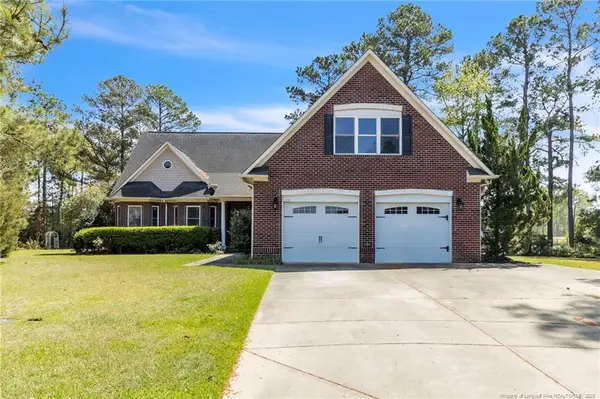 $875,000Coming Soon5 beds 4 baths4,511 sq. ft.
3400 Canmorre Court, Fayetteville, NC 28306
MLS# LP740999Listed by: KELLER WILLIAMS REALTY (FAYETTEVILLE) - Coming Soon
 $187,500Coming Soon3 beds 2 baths1,050 sq. ft.
5721 Randleman Street, Fayetteville, NC 28304
MLS# LP725917Listed by: COLDWELL BANKER ADVANTAGE - FAYETTEVILLE - Coming Soon
 $375,000Coming Soon3 beds 3 baths2,320 sq. ft.
1321 Four Wood Drive, Fayetteville, NC 28312
MLS# LP725412Listed by: RE/MAX CHOICE - New
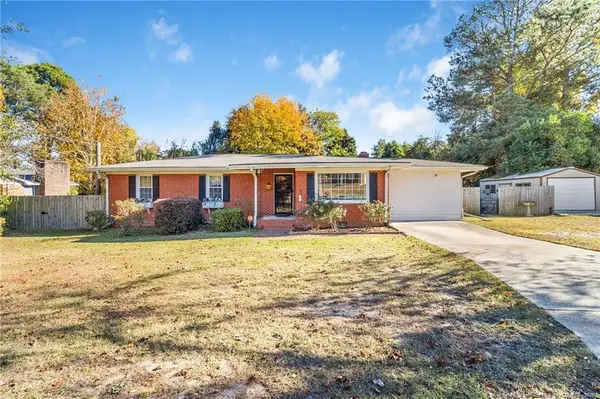 $250,000Active3 beds 4 baths1,625 sq. ft.
3109 Phillies Circle, Fayetteville, NC 28306
MLS# LP772600Listed by: RE/MAX CHOICE


Protect your home and budget from life's surprises with an Assurant Home Warranty, backed by a partner that supports you through every step of homeownership. Explore Plans.
© 2023 - 2026 ERA Franchise Systems LLC. All rights reserved. ERA Franchise Systems LLC fully supports the principles of the Fair Housing Act and the Equal Opportunity Act. ERA, ERA Real Estate powered, and their respective logos are registered service marks of ERA Franchise Systems LLC. Each office is independently owned and operated.