
3802 Corapeake Drive, Fayetteville, NC 28312
Local realty services provided by:ERA Strother Real Estate
Listed by: neda bobbitt
Office: costello real estate and investments
MLS#:767809
Source:NC_FRAR
Price summary
- Price:$499,500
- Price per sq. ft.:$143
- Monthly HOA dues:$20.83
About this home
IN-GROUND POOL + .81 ACRES + WOODED VIEW + $10,000 SELLER CONCESSIONS + 1-YEAR HOME WARRANTY!
Welcome to this spacious 6-bedroom, 3-bath home tucked away at the end of a cul-de-sac in Cape Fear Crossings. With plenty of room inside and out, this home is ready for everyday living, entertaining, and making memories!
The main level offers a bedroom with an adjoining full bath, formal living and dining rooms, and a spacious family room. Wood flooring flows through the entry and main living areas, while the formal dining room features a beautiful coffered ceiling. The bright kitchen features granite countertops, a tile backsplash, stainless steel appliances, a pantry, 12x24 tile flooring, and plenty of cabinet and counter space.
Upstairs, you’ll find the spacious primary suite, four additional bedrooms, two full baths, and a large laundry room—plenty of space to spread out.
Step outside and enjoy your own backyard retreat! The expansive .81-acre lot features an in-ground pool, double garage, additional parking for multiple vehicles, and a wooded view. Imagine summer days by the pool, backyard gatherings, and all the space this property has to offer.
Conveniently located near Baywood Golf Club, schools, I-95, downtown Fayetteville, Segra Stadium, shopping, dining, and Fort Bragg.
SELLER IS OFFERING $10,000 IN CONCESSIONS TOWARD POOL LINER RENEWAL AND NEEDED REPAIRS, PLUS A 1-YEAR HOME WARRANTY WITH AN ACCEPTABLE OFFER!
With 6 bedrooms, nearly an acre, an in-ground pool, wooded surroundings, and generous seller concessions, this home offers an incredible opportunity. Schedule your showing today!...
Contact an agent
Home facts
- Year built:2011
- Subdivision & Development:CAPE FEAR CROSSINGS
- Listing ID #:767809
- Added:47 day(s) ago
- Updated:October 02, 2026 at 03:33 PM
Rooms and interior
- Bedrooms:6
- Total bathrooms:3
- Full bathrooms:3
- Rooms Total:10
- Flooring:Carpet, Hardwood, Tile, Vinyl, Wood
- Dining Description:Breakfast Area, Separate Formal Dining Room
- Bathrooms Description:Garden Tub/Roman Tub, Separate Shower
- Kitchen Description:Dishwasher, Disposal, Microwave, Range, Refrigerator
- Bedroom Description:Walk-in Closets
- Basement Description:Crawl Space
- Living area:3,493 sq. ft.
Heating and cooling
- Heating:Heat Pump, Zoned
Structure and exterior
- Year built:2011
- Building area:3,493 sq. ft.
- Lot Features:Backs to Trees
- Construction Materials:Vinyl Siding
- Exterior Features:Patio
- Levels:2 Story
Schools
- High school:Cape Fear Senior High
- Middle school:Mac Williams Middle School
- Elementary school:Sunnyside Elementary
Utilities
- Water:Public
- Sewer:Public Sewer
Finances and disclosures
- Price:$499,500
- Price per sq. ft.:$143
Features and amenities
- Appliances:Dishwasher, Disposal, Microwave, Range, Refrigerator
- Laundry features:Dryer Hookup, Upper Level, Washer Hookup
- Amenities:Blinds, Cathedral Ceilings, Ceiling Fans, Entrance Foyer, Granite Counters, Insulated Windows, Tray Ceilings, Vaulted Ceilings, Window Treatments
- Pool features:In Ground, Pool
Parking
- Parking description:Attached, Garage
- Garage:Yes
- Garage spaces:2
New listings near 3802 Corapeake Drive
- Coming Soon
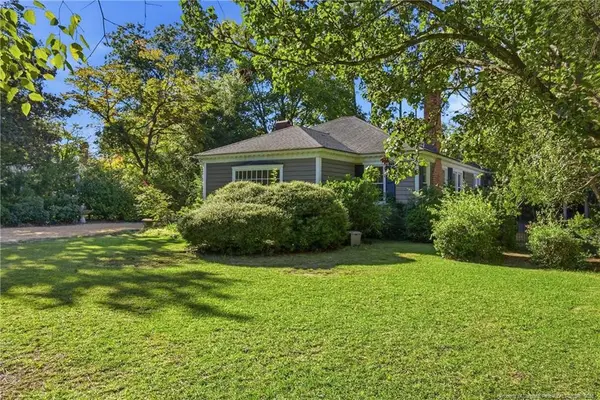 $515,000Coming Soon4 beds 3 baths2,703 sq. ft.
1515 Morganton Road, Fayetteville, NC 28305
MLS# LP769406Listed by: CHARLIE YU REALTY - Coming Soon
 $210,000Coming Soon3 beds 2 baths1,125 sq. ft.
7714 Turnbull Road, Fayetteville, NC 28312
MLS# LP769832Listed by: EVERYTHING PINES PARTNERS (SANFORD) - Coming Soon
 $217,000Coming Soon3 beds 3 baths1,638 sq. ft.
6625 Vaughn Road, Fayetteville, NC 28304
MLS# LP769387Listed by: TOWNSEND REAL ESTATE - Coming Soon
 $229,000Coming Soon3 beds 2 baths1,250 sq. ft.
5748 Pepperbush Drive, Fayetteville, NC 28304
MLS# LP764779Listed by: SPOAT JACKSON & BROWNE LLC - Coming Soon
 $875,000Coming Soon5 beds 4 baths4,511 sq. ft.
3400 Canmorre Court, Fayetteville, NC 28306
MLS# LP740999Listed by: KELLER WILLIAMS REALTY (FAYETTEVILLE) - Coming Soon
 $187,500Coming Soon3 beds 2 baths1,050 sq. ft.
5721 Randleman Street, Fayetteville, NC 28304
MLS# LP725917Listed by: COLDWELL BANKER ADVANTAGE - FAYETTEVILLE - Coming Soon
 $375,000Coming Soon3 beds 3 baths2,320 sq. ft.
1321 Four Wood Drive, Fayetteville, NC 28312
MLS# LP725412Listed by: RE/MAX CHOICE - New
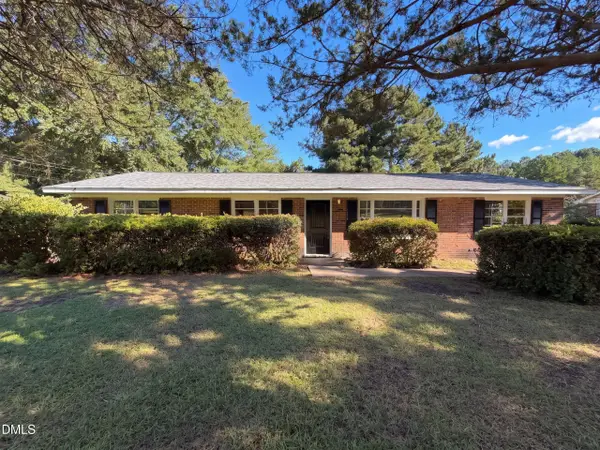 $187,000Active3 beds 2 baths1,432 sq. ft.
3224 Sandhill Drive, Fayetteville, NC 28306
MLS# 10196233Listed by: OPENDOOR BROKERAGE LLC - New
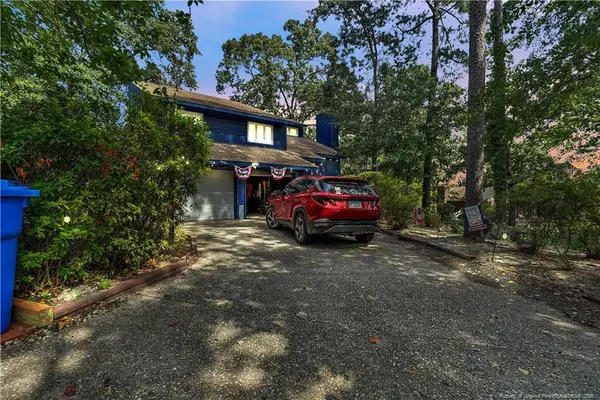 $350,000Active4 beds 3 baths2,200 sq. ft.
5702 Cloister Court, Fayetteville, NC 28314
MLS# LP770238Listed by: EXP REALTY LLC - New
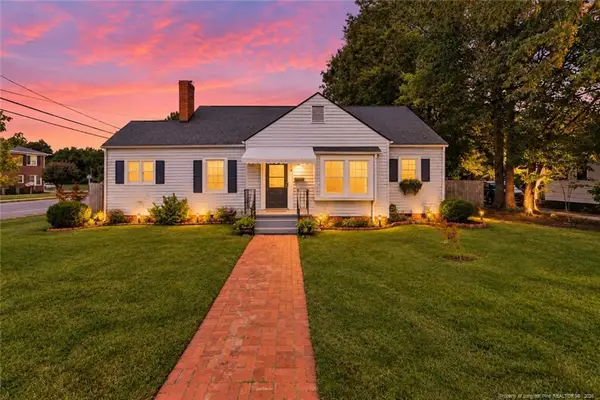 $189,900Active2 beds 1 baths1,220 sq. ft.
2530 Fort Bragg Road, Fayetteville, NC 28303
MLS# LP770295Listed by: SASQUATCH REAL ESTATE TEAM


Protect your home and budget from life's surprises with an Assurant Home Warranty, backed by a partner that supports you through every step of homeownership. Explore Plans.
© 2023 - 2026 ERA Franchise Systems LLC. All rights reserved. ERA Franchise Systems LLC fully supports the principles of the Fair Housing Act and the Equal Opportunity Act. ERA, ERA Real Estate powered, and their respective logos are registered service marks of ERA Franchise Systems LLC. Each office is independently owned and operated.