
3915 Brookgreen Drive, Fayetteville, NC 28304
Local realty services provided by:ERA Strother Real Estate
3915 Brookgreen Drive,Fayetteville, NC 28304
$340,000
- 3 Beds
- 3 Baths
- 2,476 sq. ft.
- Single family
- Active
Listed by: tiffany moses
Office: exit realty preferred
MLS#:761157
Source:NC_FRAR
Price summary
- Price:$340,000
- Price per sq. ft.:$137.32
About this home
Welcome to the House of Possibilities! This Fayetteville home is for the buyer who needs more than just a typical 3-Bedroom. Whether you need two home offices, a guest space, a workout room, or a second living area, this home offers multiple spaces you can easily convert to fit your lifestyle. Not only can you make all your dreams come true on the inside of this home, but you can also make your outdoor dreams a reality with the large backyard and dog run already built-in. The enclosed deck with doggie door is also a unique feature, and there’s even a built-in storage shed with concrete ramp so you can drive your riding lawnmower in and out with ease. This is definitely not your average cookie cutter floorplan, nor is it a brand new renovation. But it IS the opportunity to own a well-maintained home with space and features that are increasingly difficult to find in this price range. You also get the best of both worlds because there isn't much to do once you move in, but you still have the opportunity to add in your own cosmetic touches over time to truly make it your own! The roof was replaced in 2022, the water heater was replaced in November 2025, and the HVAC was replaced in 2016 and has been serviced regularly through a routine maintenance plan with a professional HVAC company. There is also fresh, new carpet on the stairs. And even though the major components of the home are in good condition, the Sellers are also offering $500 towards a home warranty of buyer’s choice for added peace of mind. And, with an acceptable offer, buyers also get $5000 in concessions! Just think about how you could use that to help you buy this beautiful home that gives you more space, more flexibility, and more possibilities. If you’ve been shopping for Fayetteville homes around $350K but haven’t found “the one” yet, come to the House of Possibilities and envision all the things you could do to truly make this one your HOME!...
Contact an agent
Home facts
- Year built:2004
- Subdivision & Development:WOODLAND VIL
- Listing ID #:761157
- Added:159 day(s) ago
- Updated:October 02, 2026 at 03:33 PM
Rooms and interior
- Bedrooms:3
- Total bathrooms:3
- Full bathrooms:2
- Half bathrooms:1
- Rooms Total:8
- Flooring:Carpet, Hardwood, Tile
- Dining Description:Separate Formal Dining Room
- Bathrooms Description:Double Vanity, Jetted Tub, Separate Shower, Tub Shower, Walk-in Shower
- Kitchen Description:Dishwasher, Kitchen Island, Refrigerator
- Bedroom Description:Walk-in Closets
- Living area:2,476 sq. ft.
Heating and cooling
- Cooling:Central Air
- Heating:Heat Pump
- Central air:Yes
Structure and exterior
- Year built:2004
- Building area:2,476 sq. ft.
- Lot area:0.31 Acres
- Construction Materials:Concrete, Vinyl Siding
- Exterior Features:Fence, Sprinkler Irrigation
- Levels:2 Story
Schools
- High school:Seventy-First Senior High
- Middle school:Lewis Chapel Middle School
Utilities
- Water:Public
- Sewer:Public Sewer
Finances and disclosures
- Price:$340,000
- Price per sq. ft.:$137.32
Features and amenities
- Appliances:Dishwasher, Refrigerator
- Laundry features:Main Level
- Amenities:Ceiling Fans, Tray Ceilings
Parking
- Parking description:Attached, Garage
- Garage:Yes
- Garage spaces:2
New listings near 3915 Brookgreen Drive
- Coming Soon
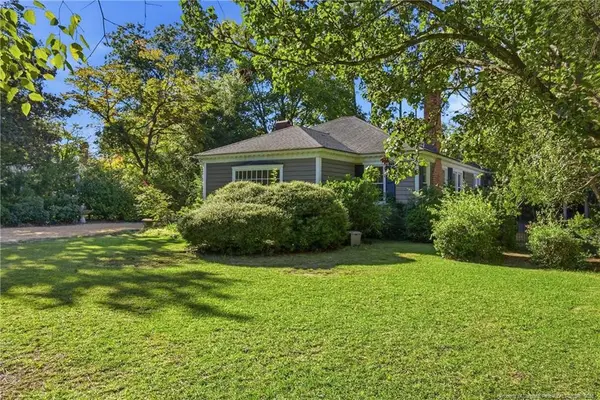 $515,000Coming Soon4 beds 3 baths2,703 sq. ft.
1515 Morganton Road, Fayetteville, NC 28305
MLS# LP769406Listed by: CHARLIE YU REALTY - Coming Soon
 $210,000Coming Soon3 beds 2 baths1,125 sq. ft.
7714 Turnbull Road, Fayetteville, NC 28312
MLS# LP769832Listed by: EVERYTHING PINES PARTNERS (SANFORD) - Coming Soon
 $217,000Coming Soon3 beds 3 baths1,638 sq. ft.
6625 Vaughn Road, Fayetteville, NC 28304
MLS# LP769387Listed by: TOWNSEND REAL ESTATE - Coming Soon
 $229,000Coming Soon3 beds 2 baths1,250 sq. ft.
5748 Pepperbush Drive, Fayetteville, NC 28304
MLS# LP764779Listed by: SPOAT JACKSON & BROWNE LLC - Coming Soon
 $875,000Coming Soon5 beds 4 baths4,511 sq. ft.
3400 Canmorre Court, Fayetteville, NC 28306
MLS# LP740999Listed by: KELLER WILLIAMS REALTY (FAYETTEVILLE) - Coming Soon
 $187,500Coming Soon3 beds 2 baths1,050 sq. ft.
5721 Randleman Street, Fayetteville, NC 28304
MLS# LP725917Listed by: COLDWELL BANKER ADVANTAGE - FAYETTEVILLE - Coming Soon
 $375,000Coming Soon3 beds 3 baths2,320 sq. ft.
1321 Four Wood Drive, Fayetteville, NC 28312
MLS# LP725412Listed by: RE/MAX CHOICE - New
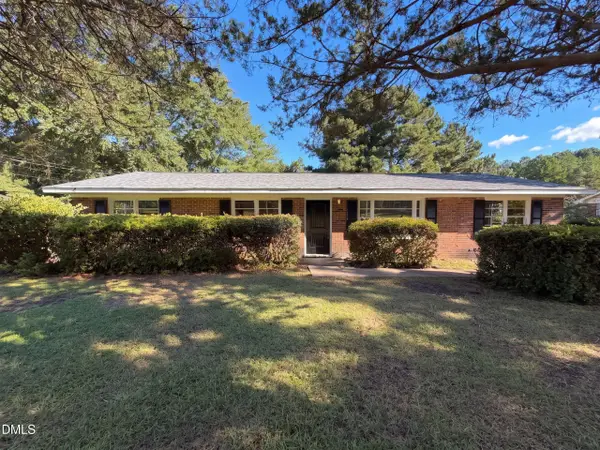 $187,000Active3 beds 2 baths1,432 sq. ft.
3224 Sandhill Drive, Fayetteville, NC 28306
MLS# 10196233Listed by: OPENDOOR BROKERAGE LLC - New
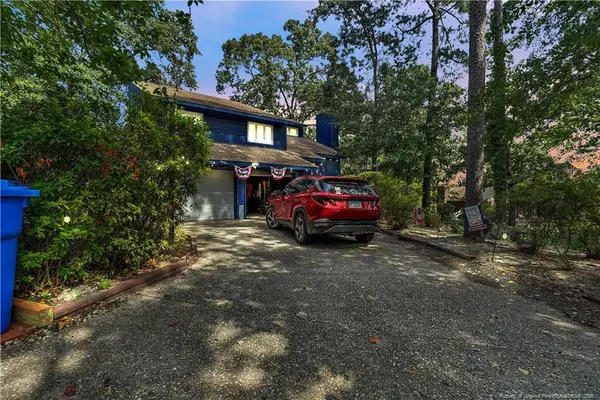 $350,000Active4 beds 3 baths2,200 sq. ft.
5702 Cloister Court, Fayetteville, NC 28314
MLS# LP770238Listed by: EXP REALTY LLC - New
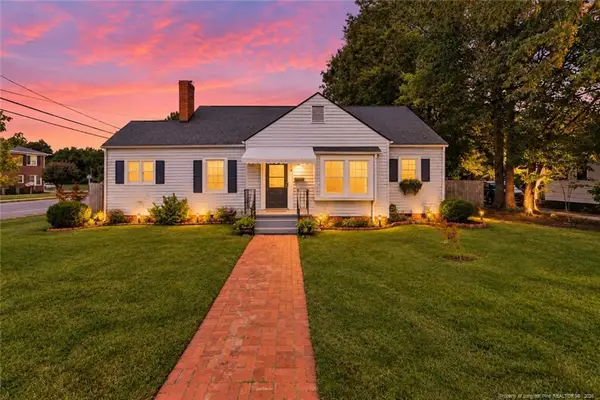 $189,900Active2 beds 1 baths1,220 sq. ft.
2530 Fort Bragg Road, Fayetteville, NC 28303
MLS# LP770295Listed by: SASQUATCH REAL ESTATE TEAM


Protect your home and budget from life's surprises with an Assurant Home Warranty, backed by a partner that supports you through every step of homeownership. Explore Plans.
© 2023 - 2026 ERA Franchise Systems LLC. All rights reserved. ERA Franchise Systems LLC fully supports the principles of the Fair Housing Act and the Equal Opportunity Act. ERA, ERA Real Estate powered, and their respective logos are registered service marks of ERA Franchise Systems LLC. Each office is independently owned and operated.