
401 Summerlea Drive, Fayetteville, NC 28311
Local realty services provided by:ERA Wilder Realty
Listed by: jennifer virdier
Office: pineland property group llc.
MLS#:100610349
Source:NC_CCAR
Price summary
- Price:$380,000
- Price per sq. ft.:$164.22
About this home
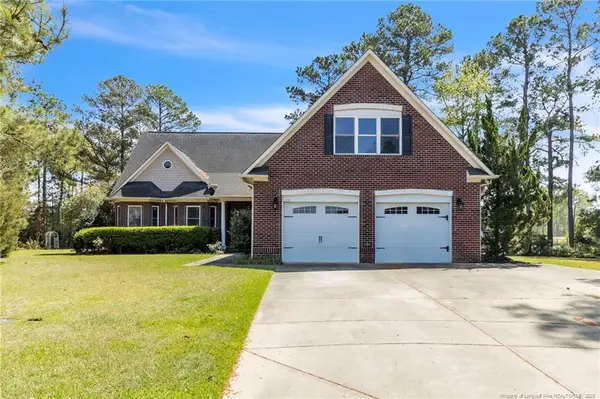
Space to spread out, room to entertain, and a location that makes everyday life a little easier. Situated on a beautifully landscaped, half-acre-plus corner lot, 401 Summerlea Drive offers four bedrooms, two-and-a-half bathrooms, and more than 2,300 square feet of living space just minutes from Fort Bragg's Honeycutt Gate.
Inside, the two-story floor plan offers a comfortable balance of gathering spaces and room to retreat. The main level features a formal dining room, an eat-in kitchen, and a flexible additional living space that can easily serve as a home office, playroom, or sitting room. Upstairs, all four bedrooms are thoughtfully located together, keeping the main level focused on everyday living and entertaining.
Outside, the screened porch offers a place to enjoy your morning coffee or unwind at the end of the day, while the spacious yard provides plenty of room for outdoor activities, gardening, or simply enjoying a little extra breathing room. An irrigation system helps maintain the established landscaping, and the attached two-car garage adds everyday convenience.
With a roof replaced in 2022, a water heater installed in 2021, and convenient access to shopping, dining, and major commuting routes, this home offers the space, setting, and flexibility to make it your own. Come see what 401 Summerlea Drive has to offer!...
Contact an agent
Home facts
- Year built:1985
- Subdivision & Development:Not In Subdivision
- Listing ID #:100610349
- Added:11 day(s) ago
- Updated:October 27, 2026 at 11:33 AM
Rooms and interior
- Bedrooms:4
- Total bathrooms:3
- Full bathrooms:2
- Half bathrooms:1
- Rooms Total:9
- Living area:2,314 sq. ft.
Heating and cooling
- Cooling:Central Air
- Heating:Electric, Fireplace(s), Forced Air, Heating
- Central air:Yes
Structure and exterior
- Roof:Architectural Shingle
- Year built:1985
- Building area:2,314 sq. ft.
- Lot area:0.57 Acres
- Construction Materials:Composition, Wood Frame
- Exterior Features:Porch, Screened
- Foundation Description:Crawl Space
- Levels:2 Story
Schools
- High school:Pine Forest High School
- Middle school:Pine Forest
- Elementary school:Howard Hall
Finances and disclosures
- Price:$380,000
- Price per sq. ft.:$164.22
Features and amenities
- Laundry features:Laundry Room
- Amenities:Ceiling Fan(s)
Parking
- Total parking spaces:2
- Parking description:Attached Garage, Concrete
- Garage:Yes
- Garage spaces:2

New listings near 401 Summerlea Drive
- Coming Soon
 $225,000Coming Soon3 beds 2 baths1,270 sq. ft.
2567 Cameron Woods Lane, Fayetteville, NC 28306
MLS# LP771305Listed by: KELLER WILLIAMS REALTY (FAYETTEVILLE) - Coming Soon
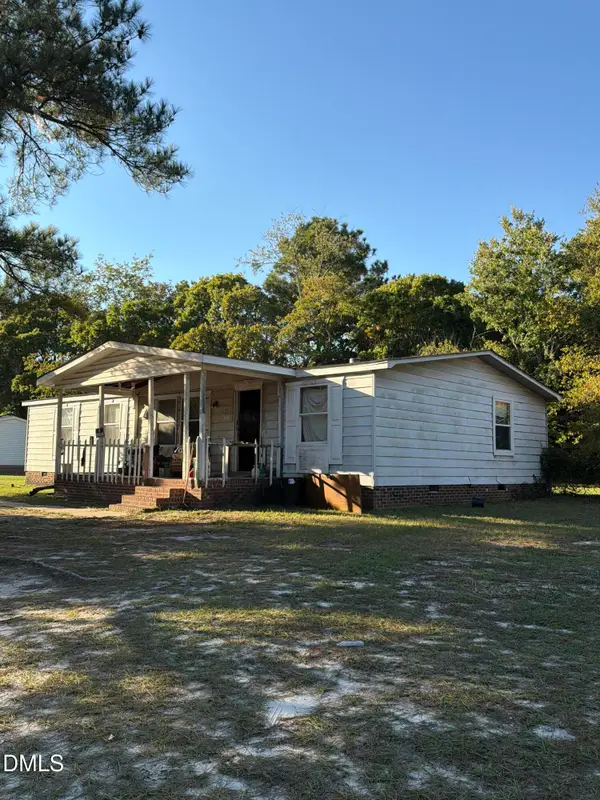 $99,999Coming Soon3 beds 2 baths1,456 sq. ft.
171 Auburn Street, Fayetteville, NC 28306
MLS# 10200168Listed by: EXP REALTY, LLC - C - Coming SoonOpen Sun, 12 to 3pm
 $210,000Coming Soon3 beds 2 baths1,250 sq. ft.
5647 Mcdougal Drive, Fayetteville, NC 28304
MLS# LP771379Listed by: KELLER WILLIAMS REALTY (FAYETTEVILLE) - Coming Soon
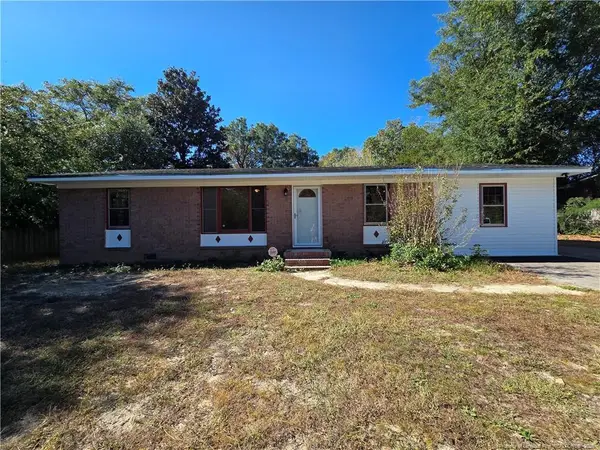 $195,000Coming Soon3 beds 2 baths1,470 sq. ft.
2010 Fargo Drive, Fayetteville, NC 28306
MLS# LP771170Listed by: THOMAS REAL ESTATE SERVICES - Coming Soon
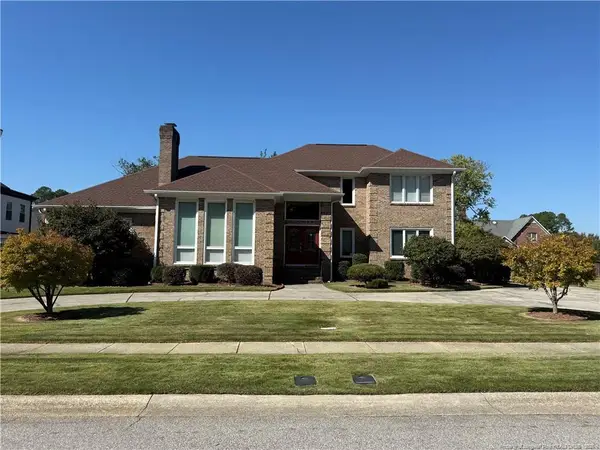 $525,000Coming Soon4 beds 4 baths3,250 sq. ft.
3558 Turnberry Circle, Fayetteville, NC 28303
MLS# LP771180Listed by: TOWNSEND REAL ESTATE - Coming Soon
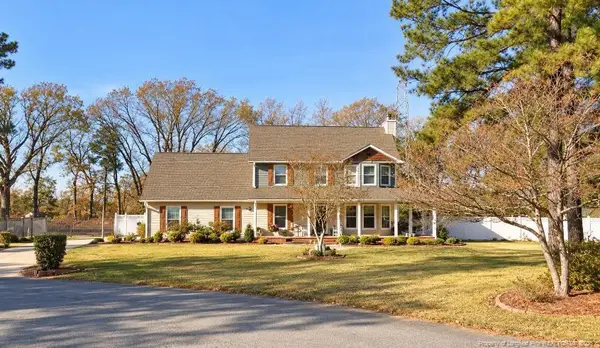 $375,000Coming Soon3 beds 4 baths1,900 sq. ft.
7206 Tobago Place, Fayetteville, NC 28306
MLS# LP770794Listed by: EVOLVE REALTY - Coming Soon
 $229,000Coming Soon3 beds 2 baths1,250 sq. ft.
5748 Pepperbush Drive, Fayetteville, NC 28304
MLS# LP764779Listed by: SPOAT JACKSON & BROWNE LLC - Coming Soon
 $875,000Coming Soon5 beds 4 baths4,511 sq. ft.
3400 Canmorre Court, Fayetteville, NC 28306
MLS# LP740999Listed by: KELLER WILLIAMS REALTY (FAYETTEVILLE) - Coming Soon
 $187,500Coming Soon3 beds 2 baths1,050 sq. ft.
5721 Randleman Street, Fayetteville, NC 28304
MLS# LP725917Listed by: COLDWELL BANKER ADVANTAGE - FAYETTEVILLE - Coming Soon
 $375,000Coming Soon3 beds 3 baths2,320 sq. ft.
1321 Four Wood Drive, Fayetteville, NC 28312
MLS# LP725412Listed by: RE/MAX CHOICE


Protect your home and budget from life's surprises with an Assurant Home Warranty, backed by a partner that supports you through every step of homeownership. Explore Plans.
© 2023 - 2026 ERA Franchise Systems LLC. All rights reserved. ERA Franchise Systems LLC fully supports the principles of the Fair Housing Act and the Equal Opportunity Act. ERA, ERA Real Estate powered, and their respective logos are registered service marks of ERA Franchise Systems LLC. Each office is independently owned and operated.