
405 Cape Fear Avenue, Fayetteville, NC 28303
Local realty services provided by:ERA Strother Real Estate
405 Cape Fear Avenue,Fayetteville, NC 28303
$410,000
- 4 Beds
- 3 Baths
- 2,612 sq. ft.
- Single family
- Active
Upcoming open houses
- Fri, Oct 3002:00 pm - 05:00 pm
Listed by: matthew barrett
Office: coldwell banker advantage - fayetteville
MLS#:771615
Source:NC_FRAR
Price summary
- Price:$410,000
- Price per sq. ft.:$156.97
About this home
Up to $14,350 in credit to buyer for interest rate buy down to reduce the fixed mortgage payment as much as $281 per month! Huge savings on this pristine home in a highly-desired Haymount location. New Upgrades and Improvements made in October 2026. Brand new carpet in all bedrooms and newly installed LVP in hallway. Tree removal project completed in the backyard to create even more space. Popular floor plan with upgrades and a spectacular backyard oasis! This gorgeous Haymount home is walking distance to General Lee Park, Haymount Truck Stop and Alma Easom Elementary. No Covenants! Privacy-fenced backyard perfect for kids and grilling out. Peach Trees, Pear Tree, grapes, muscadines, and a Palm Tree decorate the hot tub area, screened-in-porch and beautiful landscape. Large family room with fireplace is open to the kitchen and provides a large space for family to gather. Owner-upgraded recessed lighting throughout the kitchen and family room. Granite counters, kitchen island, gas cooktop, wall oven, and tons of cabinet space and huge custom pantry give this kitchen a "Wow" factor. Flex room near the foyer provides a great home office. One of the best streets and locations in Fayetteville. Kids love to play in the lot behind the beautiful stone church and families love to take walks and ride bikes. Tour this house in the evening and see the stunning sunset right behind the backyard. If interested in VA assumption, approx. $250K available @ 2.75% interest rate....
Contact an agent
Home facts
- Year built:2015
- Subdivision & Development:HAYMOUNT
- Listing ID #:771615
- Added:1 day(s) ago
- Updated:October 28, 2026 at 11:44 PM
Rooms and interior
- Bedrooms:4
- Total bathrooms:3
- Full bathrooms:2
- Half bathrooms:1
- Rooms Total:8
- Flooring:Carpet, Ceramic Tile, Hardwood
- Dining Description:Breakfast Area, Kitchen/Dining Combo, Separate Formal Dining Room
- Bathrooms Description:Double Vanity, Garden Tub/Roman Tub, Separate Shower
- Kitchen Description:Built-In Oven, Cooktop, Dishwasher, Disposal, Kitchen Island, Kitchen/Dining Combo, Microwave, Refrigerator
- Bedroom Description:Walk-in Closets
- Living area:2,612 sq. ft.
Heating and cooling
- Cooling:Central Air, Electric
- Heating:Heat Pump
- Central air:Yes
Structure and exterior
- Year built:2015
- Building area:2,612 sq. ft.
- Lot Features:Cleared, Wooded
- Construction Materials:Stone Veneer, Vinyl Siding
- Exterior Features:Fence, Front Porch, Patio, Porch, Rear Porch, Screened
- Levels:2 Story
Schools
- High school:Terry Sanford Senior High
- Middle school:Max Abbott Middle School
- Elementary school:Vanstory Hills Elementary (3-5)
Utilities
- Water:Public
- Sewer:Public Sewer
Finances and disclosures
- Price:$410,000
- Price per sq. ft.:$156.97
Features and amenities
- Appliances:Built-In Oven, Cooktop, Dishwasher, Disposal, Microwave, Refrigerator
- Laundry features:Dryer Hookup, In Unit, Washer Hookup
- Amenities:Attic, Blinds, Ceiling Fans, Entrance Foyer, Granite Counters, Insulated Windows, Smoke Detectors, Storage, Window Treatments
Parking
- Parking description:Attached, Garage
- Garage:Yes
- Garage spaces:2
New listings near 405 Cape Fear Avenue
- Coming Soon
 $445,000Coming Soon4 beds 3 baths2,956 sq. ft.
6921 Glynn Mill Farm Drive, Fayetteville, NC 28306
MLS# 10200595Listed by: REAL BROKER, LLC - CAROLINA COLLECTIVE REALTY - Coming Soon
 $210,000Coming Soon1.11 Acres
1.11 Acres Clinton Road, Fayetteville, NC 28312
MLS# 771565Listed by: COLDWELL BANKER ADVANTAGE - FAYETTEVILLE - Coming SoonOpen Sun, 12 to 2pm
 $225,000Coming Soon3 beds 2 baths1,270 sq. ft.
2567 Cameron Woods Lane, Fayetteville, NC 28306
MLS# LP771305Listed by: KELLER WILLIAMS REALTY (FAYETTEVILLE) - Coming Soon
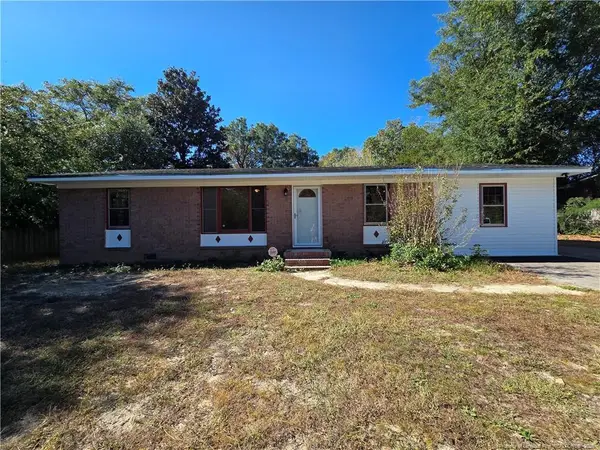 $195,000Coming Soon3 beds 2 baths1,470 sq. ft.
2010 Fargo Drive, Fayetteville, NC 28306
MLS# LP771170Listed by: THOMAS REAL ESTATE SERVICES - Coming Soon
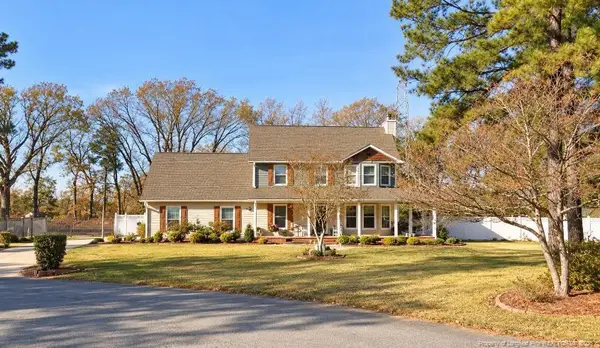 $375,000Coming Soon3 beds 4 baths1,900 sq. ft.
7206 Tobago Place, Fayetteville, NC 28306
MLS# LP770794Listed by: EVOLVE REALTY - Coming Soon
 $229,000Coming Soon3 beds 2 baths1,250 sq. ft.
5748 Pepperbush Drive, Fayetteville, NC 28304
MLS# LP764779Listed by: SPOAT JACKSON & BROWNE LLC - Coming Soon
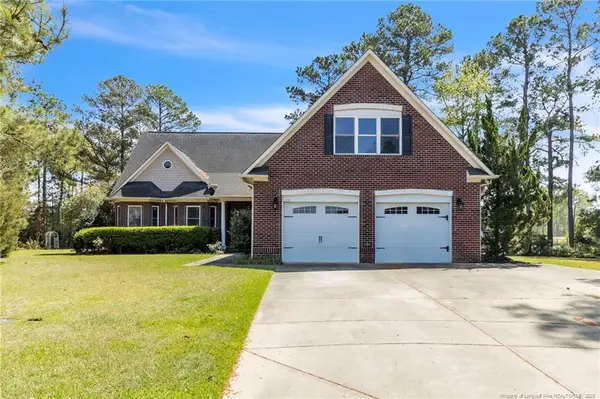 $875,000Coming Soon5 beds 4 baths4,511 sq. ft.
3400 Canmorre Court, Fayetteville, NC 28306
MLS# LP740999Listed by: KELLER WILLIAMS REALTY (FAYETTEVILLE) - Coming Soon
 $187,500Coming Soon3 beds 2 baths1,050 sq. ft.
5721 Randleman Street, Fayetteville, NC 28304
MLS# LP725917Listed by: COLDWELL BANKER ADVANTAGE - FAYETTEVILLE - Coming Soon
 $375,000Coming Soon3 beds 3 baths2,320 sq. ft.
1321 Four Wood Drive, Fayetteville, NC 28312
MLS# LP725412Listed by: RE/MAX CHOICE - New
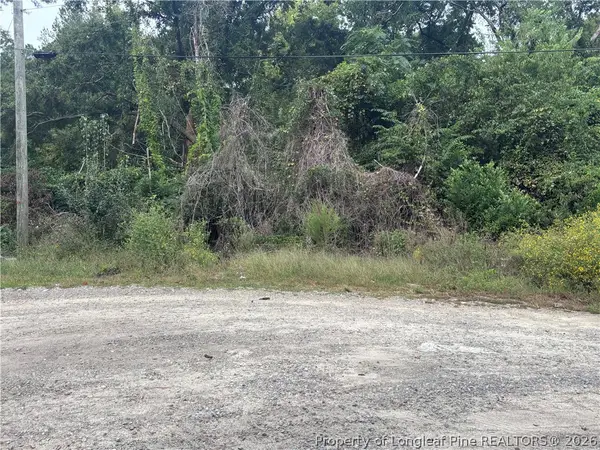 $21,000Active0.21 Acres
Pelt Drive, Fayetteville, NC 28301
MLS# 771652Listed by: FUSION PROPERTIES


Protect your home and budget from life's surprises with an Assurant Home Warranty, backed by a partner that supports you through every step of homeownership. Explore Plans.
© 2023 - 2026 ERA Franchise Systems LLC. All rights reserved. ERA Franchise Systems LLC fully supports the principles of the Fair Housing Act and the Equal Opportunity Act. ERA, ERA Real Estate powered, and their respective logos are registered service marks of ERA Franchise Systems LLC. Each office is independently owned and operated.