
405 Southland Drive, Fayetteville, NC 28311
Local realty services provided by:ERA Strother Real Estate
405 Southland Drive,Fayetteville, NC 28311
$215,000
- 3 Beds
- 2 Baths
- 1,611 sq. ft.
- Single family
- Pending
Listed by: terry gavin
Office: the signature realty group, llc.
MLS#:LP767094
Source:RD
Price summary
- Price:$215,000
- Price per sq. ft.:$133.46
About this home
Welcome to this inviting 3-bedroom, 2-bath home offering approximately 1,611 square feet of thoughtfully designed living space on a 0.26-acre fenced lot. From the moment you step inside, you’ll appreciate the functional layout that lives larger than its size, providing distinct living spaces while maintaining an open, comfortable flow.The welcoming foyer leads into a spacious living room and formal dining room, creating an ideal setting for everyday living and entertaining. The kitchen overlooks a bright breakfast nook with a beautiful bay window and flows seamlessly into the cozy family room featuring a fireplace perfect for gathering with family and friends. Just beyond the family room, a private hallway leads to a full bath, two bedrooms, and a comfortable primary suite complete with its own private bath.Step outside to enjoy the covered front porch or the expansive rear deck overlooking the huge, fully fenced backyard. The generous lot offers an excellent opportunity to create your own private backyard oasis, with plenty of room for gardening, a play area, outdoor dining, a fire pit, entertaining, or additional landscaping. The spacious outdoor setting is ideal for families, pets, gatherings, and enjoying peaceful evenings at home.Location adds even more appeal. Conveniently situated just off Ramsey Street and with easy access to I-295, I-95, and I-40, this home makes commuting and traveling throughout the area convenient. You’ll also be close to grocery stores, shopping, restaurants, schools, Methodist University, Cape Fear walking and recreational trails, hospitals, and Fort Bragg, providing easy access to the everyday amenities and destinations that matter most.Combining a smart and versatile floor plan, multiple living spaces, a fireplace, a rear deck, and an exceptionally spacious fenced backyard, this property offers the perfect opportunity for a family looking for both comfort and room to enjoy life. Whether you envision a backyard oasis, a space for children and pets to play, or the perfect setting for outdoor entertaining, this home has the lot size and potential to make your vision a reality.This home will be sold AS-IS- **Seller will consider lender and appraisal requirements. **Come see the space, possibilities, and convenient location for yourself this home is ready for its next owner to make it their own....
Contact an agent
Home facts
- Year built:1993
- Listing ID #:LP767094
- Added:44 day(s) ago
- Updated:September 28, 2026 at 07:49 AM
Rooms and interior
- Bedrooms:3
- Total bathrooms:2
- Full bathrooms:2
- Rooms Total:7
- Dining Description:Kitchen/Dining Room Combination
- Kitchen Description:Dishwasher, Range Hood, Refrigerator
- Living area:1,611 sq. ft.
Structure and exterior
- Year built:1993
- Building area:1,611 sq. ft.
- Lot area:0.26 Acres
- Lot Features:Cleared
- Construction Materials:Brick Veneer, Wood Siding
- Exterior Features:Covered, Deck, Rain Gutters
- Levels:One
Finances and disclosures
- Price:$215,000
- Price per sq. ft.:$133.46
Parking
- Parking description:Attached
- Garage:Yes
- Garage spaces:1
 Listings marked with a Doorify MLS icon are provided courtesy of the Doorify MLS, of North Carolina, Internet Data Exchange Database. Brokers make an effort to deliver accurate information, but buyers should independently verify any information on which they will rely in a transaction. The listing broker shall not be responsible for any typographical errors, misinformation, or misprints, and they shall be held totally harmless from any damages arising from reliance upon this data. This data is provided exclusively for consumers’ personal, non-commercial use. Copyright 2026 Doorify MLS of North Carolina. All rights reserved.
New listings near 405 Southland Drive
- Coming Soon
 $217,000Coming Soon3 beds 3 baths1,638 sq. ft.
6625 Vaughn Road, Fayetteville, NC 28304
MLS# LP769387Listed by: TOWNSEND REAL ESTATE - Coming Soon
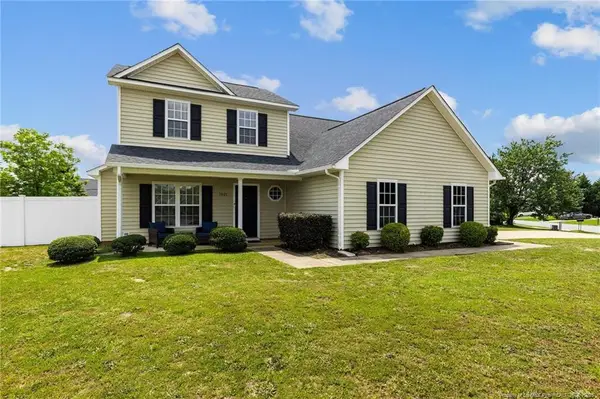 $297,000Coming Soon4 beds 3 baths1,736 sq. ft.
1921 Yellowbrick Road, Fayetteville, NC 28314
MLS# LP769652Listed by: IT'S REALTY 910, LLC. - Coming Soon
 $229,000Coming Soon3 beds 2 baths1,250 sq. ft.
5748 Pepperbush Drive, Fayetteville, NC 28304
MLS# LP764779Listed by: SPOAT JACKSON & BROWNE LLC - Coming Soon
 $875,000Coming Soon5 beds 4 baths4,511 sq. ft.
3400 Canmorre Court, Fayetteville, NC 28306
MLS# LP740999Listed by: KELLER WILLIAMS REALTY (FAYETTEVILLE) - Coming Soon
 $187,500Coming Soon3 beds 2 baths1,050 sq. ft.
5721 Randleman Street, Fayetteville, NC 28304
MLS# LP725917Listed by: COLDWELL BANKER ADVANTAGE - FAYETTEVILLE - Coming Soon
 $375,000Coming Soon3 beds 3 baths2,320 sq. ft.
1321 Four Wood Drive, Fayetteville, NC 28312
MLS# LP725412Listed by: RE/MAX CHOICE - New
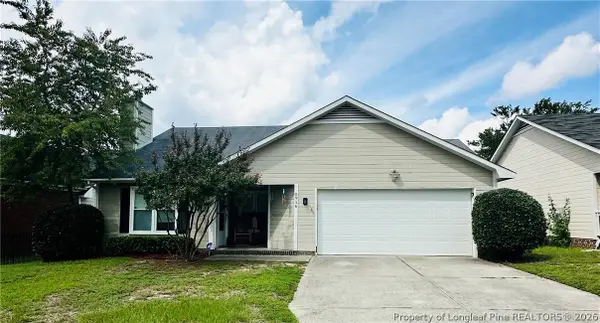 $225,000Active3 beds 2 baths1,299 sq. ft.
5916 Gist Place, Fayetteville, NC 28306
MLS# 769977Listed by: STONE'S REAL ESTATE SERVICES - New
 $225,000Active3 beds 2 baths1,286 sq. ft.
2018 Progress Street, Fayetteville, NC 28306
MLS# 769981Listed by: KELLER WILLIAMS REALTY (FAYETTEVILLE) - New
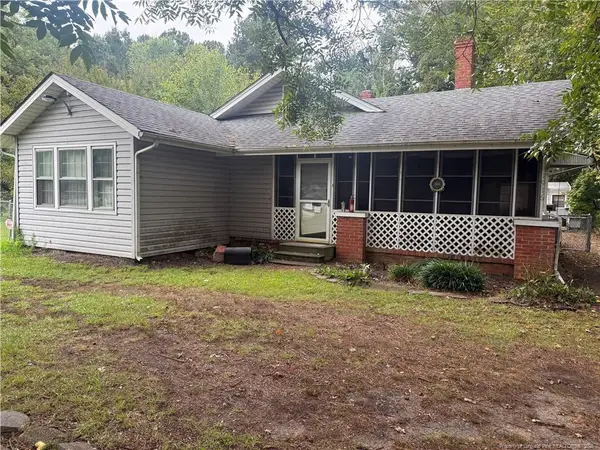 $11,111Active3 beds 2 baths1,261 sq. ft.
1916 Sapona Road, Fayetteville, NC 28312
MLS# LP769835Listed by: MOULTRIE AND MCCLOSKEY PROPERTIES - New
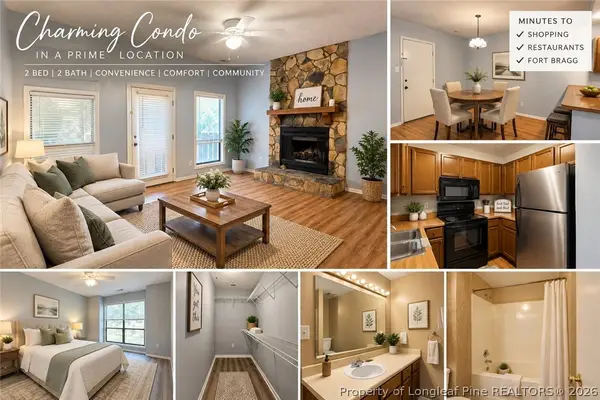 $100,000Active2 beds 2 baths1,072 sq. ft.
1857 Tryon Drive #2, Fayetteville, NC 28303
MLS# 768397Listed by: APOSTOLIC REALTY


Protect your home and budget from life's surprises with an Assurant Home Warranty, backed by a partner that supports you through every step of homeownership. Explore Plans.
© 2023 - 2026 ERA Franchise Systems LLC. All rights reserved. ERA Franchise Systems LLC fully supports the principles of the Fair Housing Act and the Equal Opportunity Act. ERA, ERA Real Estate powered, and their respective logos are registered service marks of ERA Franchise Systems LLC. Each office is independently owned and operated.