
412 St Thomas Road, Fayetteville, NC 28311
Local realty services provided by:ERA Strother Real Estate
412 St Thomas Road,Fayetteville, NC 28311
$499,900
- 4 Beds
- 3 Baths
- 3,184 sq. ft.
- Multi-family
- Active
Listed by: frank bailey
Office: kingdom real estate llc.
MLS#:LP765810
Source:RD
Price summary
- Price:$499,900
- Price per sq. ft.:$157
- Monthly HOA dues:$4.75
About this home
SPACE, STYLE & FLEXIBILITY IN FAIRFIELD FARMS — PLUS $5,000 SELLER CONCESSION!From the moment you arrive, this impressive brick home makes a statement with its classic architecture, mature landscaping and welcoming curb appeal. Offering nearly 3,200 square feet, 4 bedrooms and multiple living and flex spaces, 412 St Thomas Road delivers the room today's buyers are looking for — both inside and out.Step into the soaring two-story living room, where approximately 20-foot ceilings, abundant natural light, a gas-log fireplace and freshly refinished solid-oak hardwood floors create a dramatic centerpiece for the home. The adjoining kitchen offers granite countertops, newer appliances, generous cabinetry and counter space, breakfast bar and casual dining area, while additional sitting and dining spaces provide plenty of room for entertaining or simply spreading out.The first-floor owner's suite offers privacy and convenience with a spacious bath featuring a jetted tub and separate shower, walk-in closet with built-ins, and tasteful decorative finishes.But what truly separates this home is its flexibility. A former screened porch has been transformed into a heated and cooled sunroom with its own mini-split — perfect for a home office, reading room or quiet retreat. Upstairs you'll find three additional bedrooms, a finished loft/bonus space ideal for a media room, playroom or second hangout area, plus generous attic storage.And don't overlook everything waiting outside. The fenced backyard features upper and lower brick patios, wooded privacy and room to create your own outdoor retreat. A 12x20 outbuilding with plumbing, water and gas offers exceptional possibilities as a workshop, hobby space, home gym or future customized retreat.The oversized garage provides additional overhead storage and an EV charger, while the expanded driveway gives you valuable additional parking for family and guests.Located in established Fairfield Farms on Fayetteville's Northside, the neighborhood offers a peaceful residential setting with walking and biking lanes while keeping you remarkably connected — approximately 2 minutes from I-295 and less than 10 minutes from Fort Liberty gates, with Carvers Creek State Park, Cape Fear River Trail and Jordan Soccer Complex nearby.Nearly 3,200 square feet. First-floor owner's suite. Multiple living spaces. Finished loft. Heated and cooled sunroom. Workshop/outbuilding. EV charging. Private fenced backyard.This isn't simply another four-bedroom home — it's a home with room to live, work, entertain and grow.Sellers are offering a $5,000 concession with an acceptable offer — schedule your private showing and experience 412 St Thomas Road for yourself....
Contact an agent
Home facts
- Year built:2003
- Listing ID #:LP765810
- Added:53 day(s) ago
- Updated:September 08, 2026 at 01:00 AM
Rooms and interior
- Bedrooms:4
- Total bathrooms:3
- Full bathrooms:2
- Rooms Total:7
- Flooring:Hardwood, Tile, Vinyl
- Dining Description:Eat-in Kitchen, Kitchen/Dining Room Combination
- Bathrooms Description:Separate Shower, Whirlpool Tub
- Kitchen Description:Dishwasher, Disposal
- Basement:Yes
- Basement Description:Crawl Space
- Living area:3,184 sq. ft.
Heating and cooling
- Cooling:Central Air, Electric
- Heating:Zoned
- Central air:Yes
Structure and exterior
- Year built:2003
- Building area:3,184 sq. ft.
- Lot Features:Level, Wooded
- Construction Materials:Brick Veneer
- Exterior Features:Covered, Front Porch, Patio, Porch, Rain Gutters, Screened
- Levels:Two
Finances and disclosures
- Price:$499,900
- Price per sq. ft.:$157
Features and amenities
- Amenities:Blinds, Storm Window(s), Window Treatments
Parking
- Parking description:Attached, Electric Vehicle Charging Station(s)
- Garage:Yes
- Garage spaces:2
 Listings marked with a Doorify MLS icon are provided courtesy of the Doorify MLS, of North Carolina, Internet Data Exchange Database. Brokers make an effort to deliver accurate information, but buyers should independently verify any information on which they will rely in a transaction. The listing broker shall not be responsible for any typographical errors, misinformation, or misprints, and they shall be held totally harmless from any damages arising from reliance upon this data. This data is provided exclusively for consumers’ personal, non-commercial use. Copyright 2026 Doorify MLS of North Carolina. All rights reserved.
New listings near 412 St Thomas Road
- Coming Soon
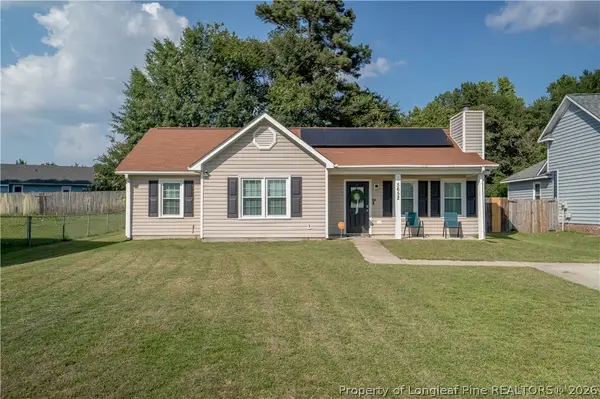 $199,900Coming Soon3 beds 2 baths1,104 sq. ft.
5652 Pepperbush Drive, Fayetteville, NC 28304
MLS# 768995Listed by: COLDWELL BANKER ADVANTAGE - FAYETTEVILLE - Coming Soon
 $205,000Coming Soon3 beds 2 baths1,370 sq. ft.
7601 Galena Road, Fayetteville, NC 28314
MLS# LP768969Listed by: LPT REALTY LLC - Coming SoonOpen Sat, 12 to 3pm
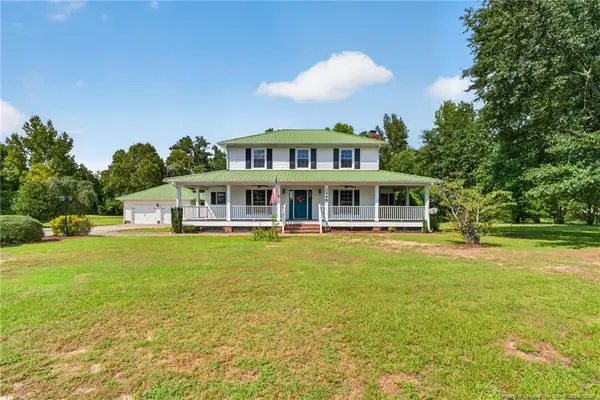 $475,000Coming Soon4 beds 4 baths2,871 sq. ft.
2548 Mcfayden Road, Fayetteville, NC 28306
MLS# LP768711Listed by: KELLER WILLIAMS REALTY (FAYETTEVILLE) - Coming Soon
 $244,750Coming Soon3 beds 2 baths1,280 sq. ft.
6611 Brannan Way, Fayetteville, NC 28314
MLS# LP768449Listed by: REAL BROKER LLC - Coming Soon
 $229,000Coming Soon3 beds 2 baths1,250 sq. ft.
5748 Pepperbush Drive, Fayetteville, NC 28304
MLS# LP764779Listed by: SPOAT JACKSON & BROWNE LLC - Coming Soon
 $875,000Coming Soon5 beds 4 baths4,511 sq. ft.
3400 Canmorre Court, Fayetteville, NC 28306
MLS# LP740999Listed by: KELLER WILLIAMS REALTY (FAYETTEVILLE) - Coming Soon
 $187,500Coming Soon3 beds 2 baths1,050 sq. ft.
5721 Randleman Street, Fayetteville, NC 28304
MLS# LP725917Listed by: COLDWELL BANKER ADVANTAGE - FAYETTEVILLE - Coming Soon
 $375,000Coming Soon3 beds 3 baths2,320 sq. ft.
1321 Four Wood Drive, Fayetteville, NC 28312
MLS# LP725412Listed by: RE/MAX CHOICE - New
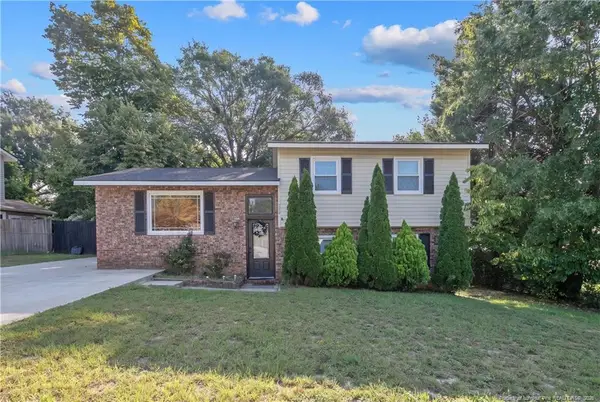 $229,900Active4 beds 3 baths1,648 sq. ft.
6602 Winthrop Drive, Fayetteville, NC 28311
MLS# LP769000Listed by: WEST MAPLE REALTY LLC. - New
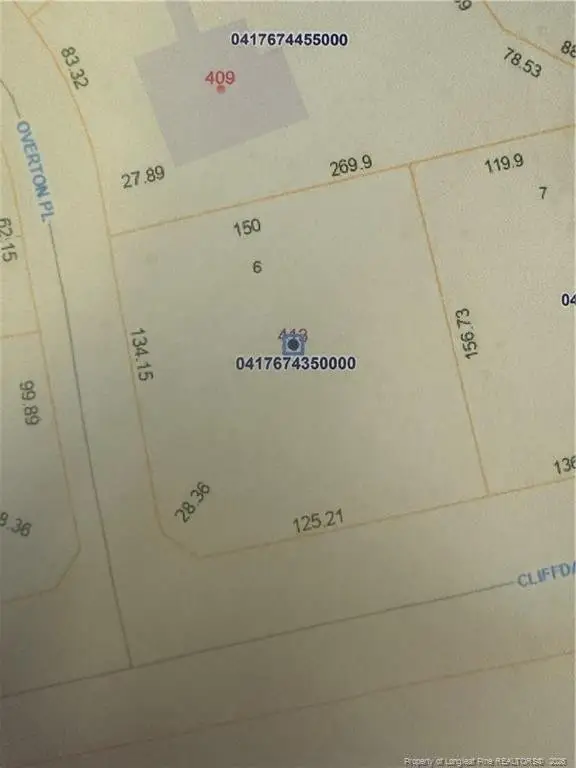 $165,000Active0.56 Acres
413 Overton Place, Fayetteville, NC 28303
MLS# LP769001Listed by: COLDWELL BANKER ADVANTAGE - FAYETTEVILLE


Protect your home and budget from life's surprises with an Assurant Home Warranty, backed by a partner that supports you through every step of homeownership. Explore Plans.
© 2023 - 2026 ERA Franchise Systems LLC. All rights reserved. ERA Franchise Systems LLC fully supports the principles of the Fair Housing Act and the Equal Opportunity Act. ERA, ERA Real Estate powered, and their respective logos are registered service marks of ERA Franchise Systems LLC. Each office is independently owned and operated.