
414 Bryan Street, Fayetteville, NC 28305
Local realty services provided by:ERA Strother Real Estate
414 Bryan Street,Fayetteville, NC 28305
$199,900
- 2 Beds
- 1 Baths
- 910 sq. ft.
- Single family
- Active
Listed by: david sattelmeyer
Office: century 21 the realty group
MLS#:771516
Source:NC_FRAR
Price summary
- Price:$199,900
- Price per sq. ft.:$219.67
About this home
Finally--a remodel so good it deserves an award! Could be a great starter home or investment property. Close to downtown and convenient to Fort Bragg. Like "new" house with so much new work done to it: roof, siding, windows, fixtures, flooring, paint, kitchen, bathroom, blinds, hot water heater, HVAC, most of the subfloors/joists, 90% new electrical wiring, insulation, drywall, and ductwork! Eye catching curb appeal with the front porch, flower beds, stamped concrete sidewalk, shake vinyl siding in the gable, and wood stained columns and shutters! Tons of recessed, LED lights in the living room and kitchen to brighten the space. Electric fireplace and mantle in the living room. All new, stunning kitchen anchored by a kitchen island with a breakfast bar and wood beadboard on that side and then surrounded by more cabinet/counter space with granite counters, subway tile backsplash, SS appliances, and LVP flooring! Full bathroom (all new) between the two bedrooms. Pretty tile work in the bathroom shower/tub combo. The wait for your new home is over!...
Contact an agent
Home facts
- Year built:1930
- Subdivision & Development:HAYMOUNT
- Listing ID #:771516
- Added:2 day(s) ago
- Updated:October 29, 2026 at 05:11 PM
Rooms and interior
- Bedrooms:2
- Total bathrooms:1
- Full bathrooms:1
- Rooms Total:5
- Flooring:Carpet, Hardwood
- Dining Description:Living/Dining Room
- Bathrooms Description:Tub Shower
- Kitchen Description:Dishwasher, Kitchen Island, Microwave, Range, Refrigerator
- Basement Description:Crawl Space
- Living area:910 sq. ft.
Heating and cooling
- Cooling:Central Air, Electric
- Heating:Heat Pump
- Central air:Yes
Structure and exterior
- Year built:1930
- Building area:910 sq. ft.
- Lot area:0.14 Acres
- Architectural Style:Bungalow
- Construction Materials:Frame, Vinyl Siding
- Exterior Features:Fence, Front Porch, Porch
Schools
- High school:Terry Sanford Senior High
- Middle school:Max Abbott Middle School
- Elementary school:Vanstory Hills Elementary (3-5)
Utilities
- Water:Public
- Sewer:Public Sewer
Finances and disclosures
- Price:$199,900
- Price per sq. ft.:$219.67
Features and amenities
- Appliances:Dishwasher, Microwave, Range, Refrigerator
- Laundry features:In Unit
- Amenities:Blinds, Ceiling Fans, Granite Counters, Window Treatments
Parking
- Parking description:No Garage
New listings near 414 Bryan Street
- Coming Soon
 $210,000Coming Soon1.11 Acres
1.11 Acres Clinton Road, Fayetteville, NC 28312
MLS# 771565Listed by: COLDWELL BANKER ADVANTAGE - FAYETTEVILLE - Coming SoonOpen Sun, 12 to 2pm
 $225,000Coming Soon3 beds 2 baths1,270 sq. ft.
2567 Cameron Woods Lane, Fayetteville, NC 28306
MLS# LP771305Listed by: KELLER WILLIAMS REALTY (FAYETTEVILLE) - Coming Soon
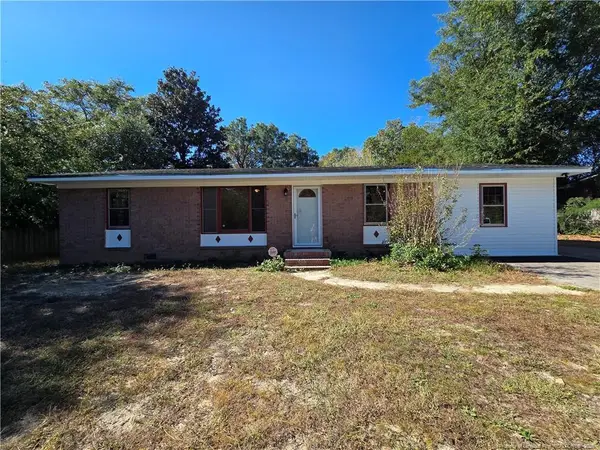 $195,000Coming Soon3 beds 2 baths1,470 sq. ft.
2010 Fargo Drive, Fayetteville, NC 28306
MLS# LP771170Listed by: THOMAS REAL ESTATE SERVICES - Coming Soon
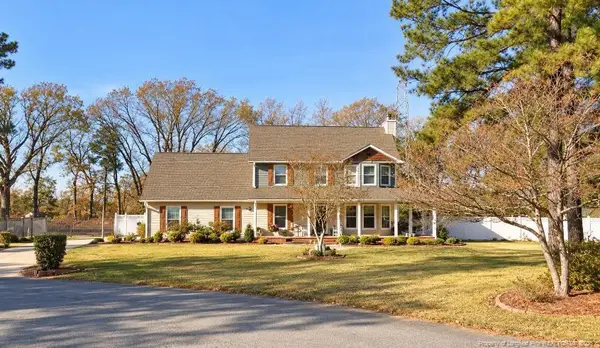 $375,000Coming Soon3 beds 4 baths1,900 sq. ft.
7206 Tobago Place, Fayetteville, NC 28306
MLS# LP770794Listed by: EVOLVE REALTY - Coming Soon
 $229,000Coming Soon3 beds 2 baths1,250 sq. ft.
5748 Pepperbush Drive, Fayetteville, NC 28304
MLS# LP764779Listed by: SPOAT JACKSON & BROWNE LLC - Coming Soon
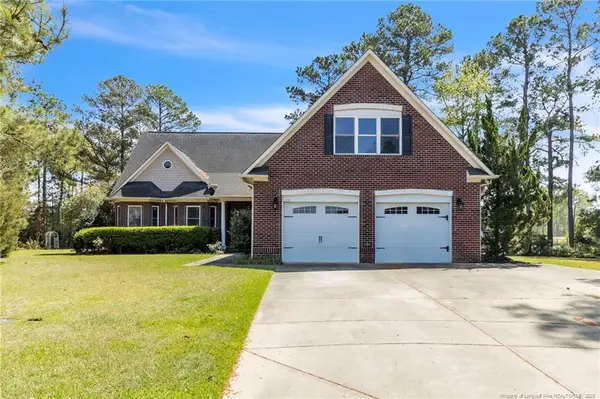 $875,000Coming Soon5 beds 4 baths4,511 sq. ft.
3400 Canmorre Court, Fayetteville, NC 28306
MLS# LP740999Listed by: KELLER WILLIAMS REALTY (FAYETTEVILLE) - Coming Soon
 $187,500Coming Soon3 beds 2 baths1,050 sq. ft.
5721 Randleman Street, Fayetteville, NC 28304
MLS# LP725917Listed by: COLDWELL BANKER ADVANTAGE - FAYETTEVILLE - Coming Soon
 $375,000Coming Soon3 beds 3 baths2,320 sq. ft.
1321 Four Wood Drive, Fayetteville, NC 28312
MLS# LP725412Listed by: RE/MAX CHOICE - New
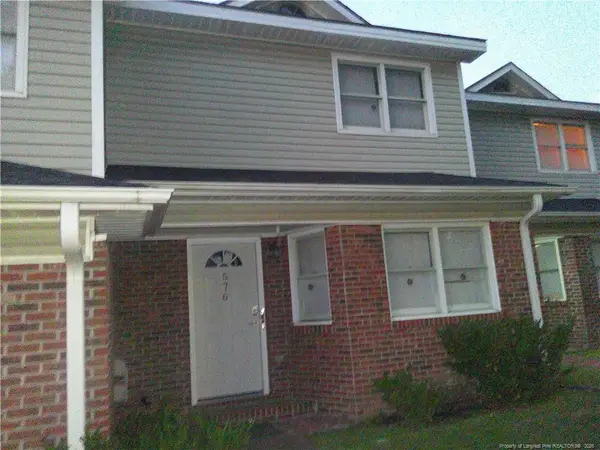 $144,900Active2 beds 3 baths1,345 sq. ft.
576 NE Townhouse Lane Lane, Fayetteville, NC 28311
MLS# LP771605Listed by: NORTHGROUP REAL ESTATE - New
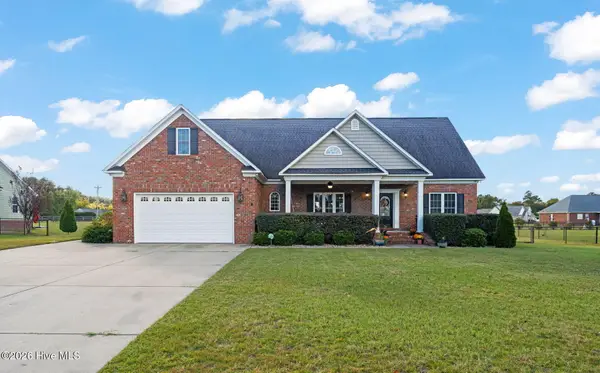 $445,000Active4 beds 3 baths2,956 sq. ft.
6921 Glynn Mill Farm Drive, Fayetteville, NC 28306
MLS# 100613282Listed by: REAL BROKER LLC


Protect your home and budget from life's surprises with an Assurant Home Warranty, backed by a partner that supports you through every step of homeownership. Explore Plans.
© 2023 - 2026 ERA Franchise Systems LLC. All rights reserved. ERA Franchise Systems LLC fully supports the principles of the Fair Housing Act and the Equal Opportunity Act. ERA, ERA Real Estate powered, and their respective logos are registered service marks of ERA Franchise Systems LLC. Each office is independently owned and operated.