
414 Summerlea Drive, Fayetteville, NC 28311
Local realty services provided by:ERA Wilder Realty
414 Summerlea Drive,Fayetteville, NC 28311
$398,000
- 4 Beds
- 3 Baths
- 2,587 sq. ft.
- Single family
- Active
Listed by: amber stover
Office: keller williams pinehurst
MLS#:100598016
Source:NC_CCAR
Price summary
- Price:$398,000
- Price per sq. ft.:$153.85
About this home
Welcome to this beautifully maintained, move-in-ready residence that offers the rare combination of space, modern peace of mind, and true freedom with NO HOA! From the moment you step inside, you are greeted by fresh paint throughout and a layout designed for effortless everyday living and entertaining. The main level offers exceptional flexibility, featuring two distinct living areas perfect for a formal sitting room, cozy family space, or media lounge. With a dedicated formal dining room plus an eat in kitchen area you have the best of both worlds in choosing how you use your space! All four spacious bedrooms are thoughtfully tucked away on the upper level for maximum privacy, PLUS a versatile finished bonus room that effortlessly adapts to your lifestyle--whether you need a dedicated home office, workout space, game room, or play area. Major functional upgrades give you total confidence, including a new roof installed in 2022, a brand-new downstairs HVAC replaced in 2025, and an upstairs HVAC unit installed in 2020. Outside, step into your private, fully fenced-in backyard, creating a peaceful retreat for pets, play, chickens or gardening. Perfectly positioned for an easy commute to Fort Bragg and quick access to the I-295 Bypass, you are just minutes away from local shopping, dining, and daily conveniences!...
Contact an agent
Home facts
- Year built:1986
- Subdivision & Development:Not In Subdivision
- Listing ID #:100598016
- Added:1 day(s) ago
- Updated:August 22, 2026 at 12:52 AM
Rooms and interior
- Bedrooms:4
- Total bathrooms:3
- Full bathrooms:2
- Half bathrooms:1
- Rooms Total:9
- Bedroom Description:Walk-In Closet(s)
- Living area:2,587 sq. ft.
Heating and cooling
- Cooling:Central Air
- Heating:Electric, Heat Pump, Heating
- Central air:Yes
Structure and exterior
- Roof:Shingle
- Year built:1986
- Building area:2,587 sq. ft.
- Lot area:0.5 Acres
- Construction Materials:Vinyl Siding, Wood Frame
- Exterior Features:Covered
- Foundation Description:Slab
- Levels:2 Story
Schools
- High school:Pine Forest High School
- Middle school:Pine Forest
- Elementary school:Howard Hall
Finances and disclosures
- Price:$398,000
- Price per sq. ft.:$153.85
Features and amenities
- Amenities:Blinds/Shades, Walk-In Closet(s)
Parking
- Total parking spaces:2
- Parking description:Attached Garage, Garage
- Garage:Yes
- Garage spaces:2

New listings near 414 Summerlea Drive
- Coming Soon
 $229,000Coming Soon3 beds 2 baths1,250 sq. ft.
5748 Pepperbush Drive, Fayetteville, NC 28304
MLS# LP764779Listed by: SPOAT JACKSON & BROWNE LLC - Coming Soon
 $875,000Coming Soon5 beds 4 baths4,511 sq. ft.
3400 Canmorre Court, Fayetteville, NC 28306
MLS# LP740999Listed by: KELLER WILLIAMS REALTY (FAYETTEVILLE) - Coming Soon
 $187,500Coming Soon3 beds 2 baths1,050 sq. ft.
5721 Randleman Street, Fayetteville, NC 28304
MLS# LP725917Listed by: COLDWELL BANKER ADVANTAGE - FAYETTEVILLE - Coming Soon
 $375,000Coming Soon3 beds 3 baths2,320 sq. ft.
1321 Four Wood Drive, Fayetteville, NC 28312
MLS# LP725412Listed by: RE/MAX CHOICE - New
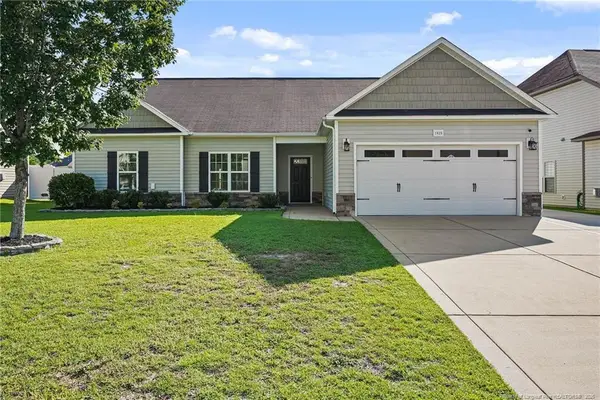 $309,000Active4 beds 3 baths2,186 sq. ft.
1825 Cozy Branch Road, Fayetteville, NC 28314
MLS# LP767536Listed by: LPT REALTY LLC - New
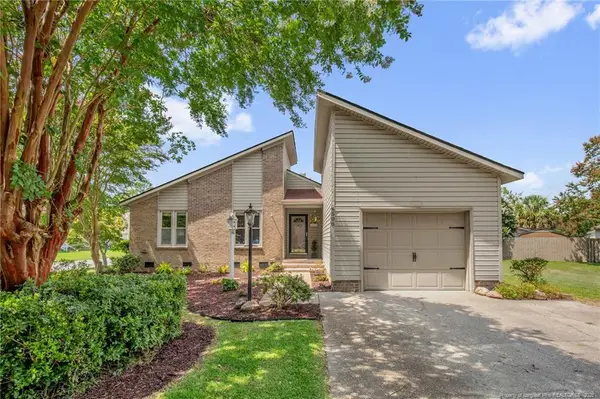 $227,000Active3 beds 2 baths1,326 sq. ft.
4508 Ewe Court, Fayetteville, NC 28314
MLS# LP767783Listed by: MISSION ACCOMPLISHED REALTY - New
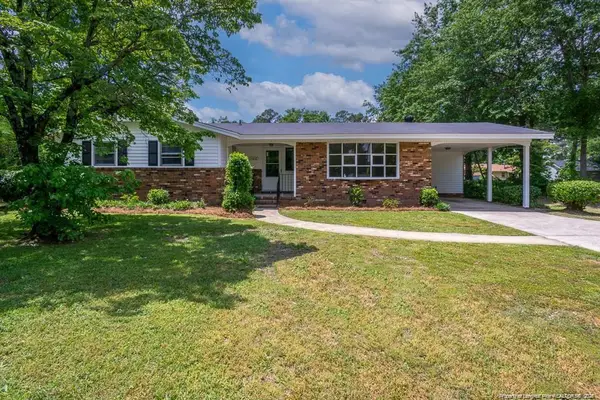 $239,990Active3 beds 2 baths1,795 sq. ft.
1108 Bingham Drive, Fayetteville, NC 28304
MLS# LP768043Listed by: EXP REALTY LLC - New
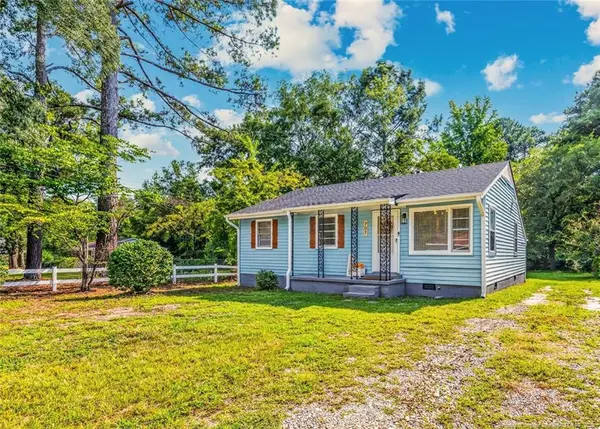 $159,900Active3 beds 1 baths875 sq. ft.
707 Commerce Street, Fayetteville, NC 28305
MLS# LP768112Listed by: HOME PRO USA REALTY.COM - New
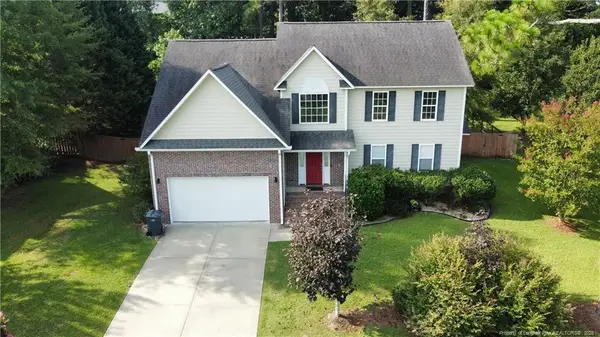 $335,000Active3 beds 3 baths2,469 sq. ft.
7513 Wilkins Drive, Fayetteville, NC 28311
MLS# LP768033Listed by: TOP BRAGG REALTY AND PROPERTY MANAGEMENT - New
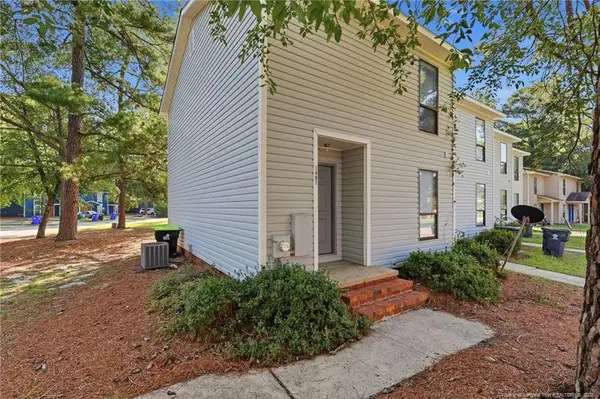 $400,000Active-- beds -- baths
1401-1407 Tangora Lane, Fayetteville, NC 28304
MLS# LP768100Listed by: DARLING HOMES NC


Protect your home and budget from life's surprises with an Assurant Home Warranty, backed by a partner that supports you through every step of homeownership. Explore Plans.
© 2023 - 2026 ERA Franchise Systems LLC. All rights reserved. ERA Franchise Systems LLC fully supports the principles of the Fair Housing Act and the Equal Opportunity Act. ERA, ERA Real Estate powered, and their respective logos are registered service marks of ERA Franchise Systems LLC. Each office is independently owned and operated.