
4252 Halkirk (lot 315) Drive, Fayetteville, NC 28312
Local realty services provided by:ERA Wilder Realty
4252 Halkirk (lot 315) Drive,Fayetteville, NC 28312
$389,900
- 4 Beds
- 3 Baths
- 2,406 sq. ft.
- Single family
- Active
Listed by: dawn k thompson
Office: coldwell banker advantage-fayetteville
MLS#:100612008
Source:NC_CCAR
Price summary
- Price:$389,900
- Price per sq. ft.:$162.05
About this home
Welcome to the Mayfaire in the Blakefield community! This inviting 4-bedroom, 2.5-bath home features an open-concept layout with a spacious great room, modern kitchen with center island, and separate dining room-perfect for entertaining and everyday living. Upstairs, you'll find four generously sized bedrooms, a convenient laundry room, and ample closet space. Complete with covered front and rear porches and a 2-car garage, the Mayfaire offers the perfect blend of comfort, style, and functionality!
Contact an agent
Home facts
- Year built:2026
- Subdivision & Development:Other
- Listing ID #:100612008
- Added:5 day(s) ago
- Updated:October 28, 2026 at 11:14 AM
Rooms and interior
- Bedrooms:4
- Total bathrooms:3
- Full bathrooms:2
- Half bathrooms:1
- Rooms Total:7
- Kitchen Description:Dishwasher, Kitchen Island, Range
- Bedroom Description:Walk-In Closet(s)
- Living area:2,406 sq. ft.
Heating and cooling
- Cooling:Central Air, Heat Pump
- Heating:Electric, Fireplace(s), Heat Pump, Heating
- Central air:Yes
Structure and exterior
- Roof:Architectural Shingle
- Year built:2026
- Building area:2,406 sq. ft.
- Lot area:0.29 Acres
- Construction Materials:Vinyl Siding
- Exterior Features:Covered
- Foundation Description:Slab
- Levels:2 Story
Schools
- High school:Cape Fear High School
- Middle school:Mac Williams
- Elementary school:Sunnyside
Utilities
- Water:Water Connected
- Sewer:Sewer Connected
Finances and disclosures
- Price:$389,900
- Price per sq. ft.:$162.05
Features and amenities
- Appliances:Dishwasher, Range
- Laundry features:Laundry Room
- Amenities:Ceiling Fan(s), Tray Ceiling(s), Walk-In Closet(s)
Parking
- Total parking spaces:2
- Parking description:Attached Garage, Garage
- Garage:Yes
- Garage spaces:2

New listings near 4252 Halkirk (lot 315) Drive
- Coming Soon
 $210,000Coming Soon1.11 Acres
1.11 Acres Clinton Road, Fayetteville, NC 28312
MLS# 771565Listed by: COLDWELL BANKER ADVANTAGE - FAYETTEVILLE - Coming Soon
 $225,000Coming Soon3 beds 2 baths1,270 sq. ft.
2567 Cameron Woods Lane, Fayetteville, NC 28306
MLS# LP771305Listed by: KELLER WILLIAMS REALTY (FAYETTEVILLE) - Coming Soon
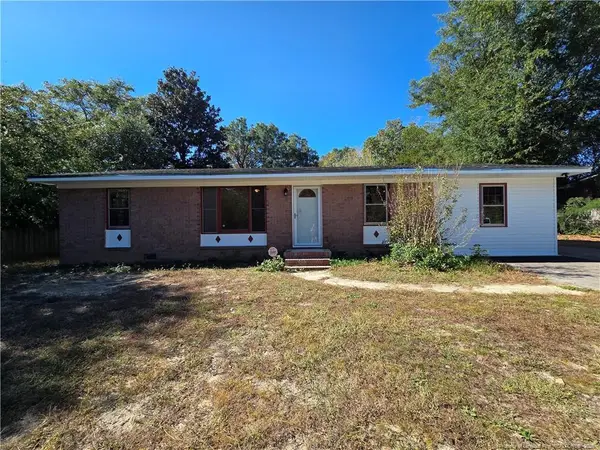 $195,000Coming Soon3 beds 2 baths1,470 sq. ft.
2010 Fargo Drive, Fayetteville, NC 28306
MLS# LP771170Listed by: THOMAS REAL ESTATE SERVICES - Coming Soon
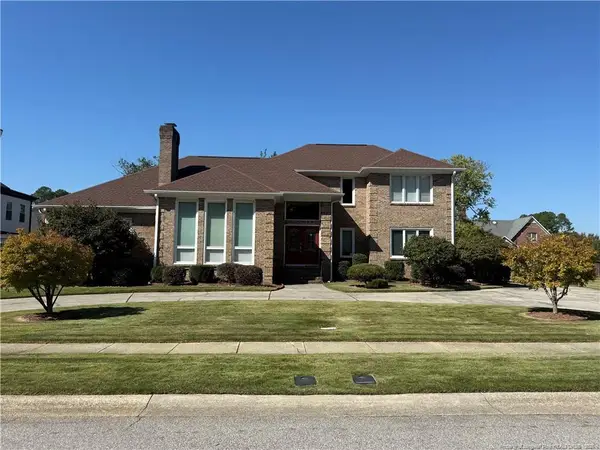 $525,000Coming Soon4 beds 4 baths3,250 sq. ft.
3558 Turnberry Circle, Fayetteville, NC 28303
MLS# LP771180Listed by: TOWNSEND REAL ESTATE - Coming Soon
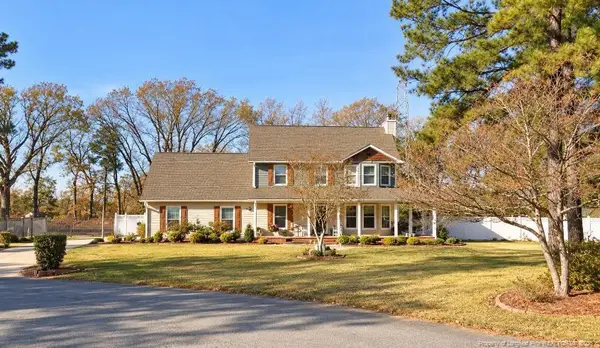 $375,000Coming Soon3 beds 4 baths1,900 sq. ft.
7206 Tobago Place, Fayetteville, NC 28306
MLS# LP770794Listed by: EVOLVE REALTY - Coming Soon
 $229,000Coming Soon3 beds 2 baths1,250 sq. ft.
5748 Pepperbush Drive, Fayetteville, NC 28304
MLS# LP764779Listed by: SPOAT JACKSON & BROWNE LLC - Coming Soon
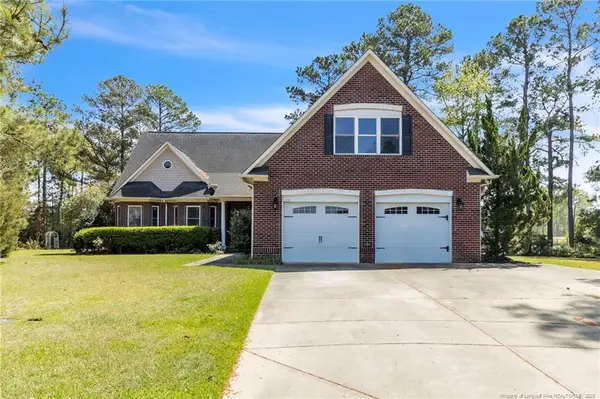 $875,000Coming Soon5 beds 4 baths4,511 sq. ft.
3400 Canmorre Court, Fayetteville, NC 28306
MLS# LP740999Listed by: KELLER WILLIAMS REALTY (FAYETTEVILLE) - Coming Soon
 $187,500Coming Soon3 beds 2 baths1,050 sq. ft.
5721 Randleman Street, Fayetteville, NC 28304
MLS# LP725917Listed by: COLDWELL BANKER ADVANTAGE - FAYETTEVILLE - Coming Soon
 $375,000Coming Soon3 beds 3 baths2,320 sq. ft.
1321 Four Wood Drive, Fayetteville, NC 28312
MLS# LP725412Listed by: RE/MAX CHOICE - New
 $479,900Active5 beds 4 baths3,740 sq. ft.
1533 Elk Run Road, Fayetteville, NC 28312
MLS# 771581Listed by: EVOLVE REALTY


Protect your home and budget from life's surprises with an Assurant Home Warranty, backed by a partner that supports you through every step of homeownership. Explore Plans.
© 2023 - 2026 ERA Franchise Systems LLC. All rights reserved. ERA Franchise Systems LLC fully supports the principles of the Fair Housing Act and the Equal Opportunity Act. ERA, ERA Real Estate powered, and their respective logos are registered service marks of ERA Franchise Systems LLC. Each office is independently owned and operated.