
428 Mcphee Drive, Fayetteville, NC 28305
Local realty services provided by:ERA Strother Real Estate
Listed by: kenneth barefoot
Office: coldwell banker advantage - fayetteville
MLS#:772633
Source:NC_FRAR
Price summary
- Price:$222,900
- Price per sq. ft.:$181.37
About this home
Beautifully updated and filled with charm, this 3 -bedroom, 1.5 -bath home combines stylish finishes with inviting outdoor living. Gorgeous hardwood floors welcome you into the spacious living area, while the updated kitchen showcases quartz countertops, soft-close cabinetry, a tile backsplash, gas range, and generous dining space. Updated lighting and plumbing fixtures complement the interiors, and the full bathroom features a beautifully tiled shower. Step outside to enjoy the expansive covered deck and patio overlooking a large backyard with mature landscaping-an ideal setting for morning coffee, outdoor dining, and entertaining. The large unfinished basement with over 1200 sqft, provides excellent storage and space for hobbies or organization. Updated vinyl windows add to the home's appeal. Per seller, the metal roof is believed to have been installed in approximately 2015, and the HVAC gas pack dates to 2018. Conveniently located near shopping, dining, and everyday amenities. Unfinished basement is not included in the finished living square footage....
Contact an agent
Home facts
- Year built:1952
- Subdivision & Development:HIGHLAND V
- Listing ID #:772633
- Added:1 day(s) ago
- Updated:November 19, 2026 at 04:20 PM
Rooms and interior
- Bedrooms:3
- Total bathrooms:2
- Full bathrooms:1
- Half bathrooms:1
- Rooms Total:5
- Flooring:Hardwood, Tile
- Dining Description:Living/Dining Room
- Bathrooms Description:Walk-in Shower
- Kitchen Description:Dishwasher, Gas Range, Microwave
- Basement:Yes
- Basement Description:Full, Walk Out Access
- Living area:1,229 sq. ft.
Heating and cooling
- Cooling:Central Air, Electric
- Heating:Forced Air, Gas
- Central air:Yes
Structure and exterior
- Year built:1952
- Building area:1,229 sq. ft.
- Lot area:0.38 Acres
- Lot Features:Cleared, Interior Lot
- Architectural Style:Ranch
- Construction Materials:Brick Veneer
- Exterior Features:Deck, Fence, Front Porch, Patio, Porch, Storage
Schools
- High school:Terry Sanford Senior High
- Middle school:Max Abbott Middle School
- Elementary school:Ashley Elementary (3-5)
Utilities
- Water:Public
- Sewer:Public Sewer
Finances and disclosures
- Price:$222,900
- Price per sq. ft.:$181.37
Features and amenities
- Appliances:Dishwasher, Gas Range, Microwave
- Laundry features:In Unit
- Amenities:Ceiling Fans
Parking
- Parking description:No Garage
New listings near 428 Mcphee Drive
- Coming Soon
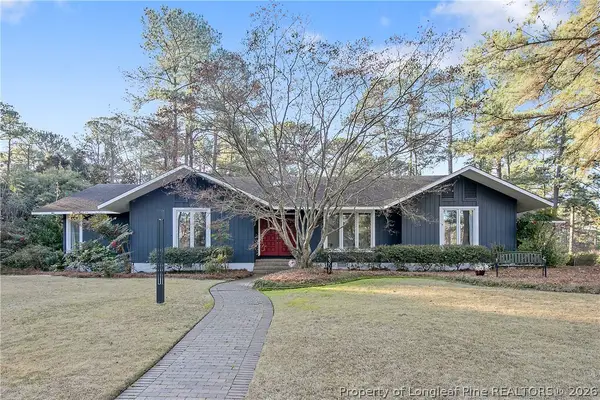 $525,000Coming Soon3 beds 3 baths2,624 sq. ft.
3309 Hutton Place, Fayetteville, NC 28303
MLS# 772571Listed by: COLDWELL BANKER ADVANTAGE - FAYETTEVILLE - Coming Soon
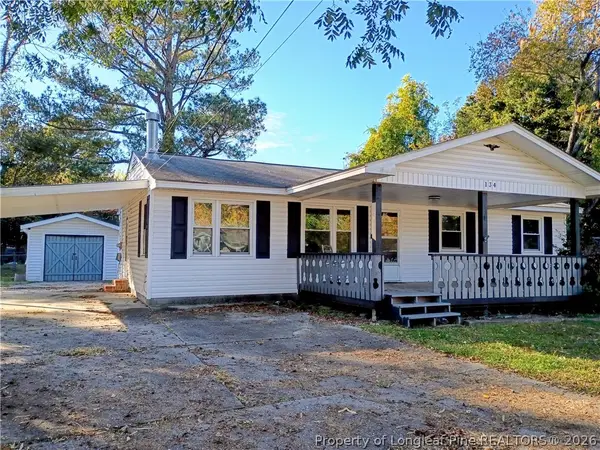 $120,000Coming Soon3 beds 2 baths1,170 sq. ft.
134 Leona Avenue, Fayetteville, NC 28314
MLS# 772298Listed by: NORTHGROUP REAL ESTATE - Coming SoonOpen Sun, 12 to 2pm
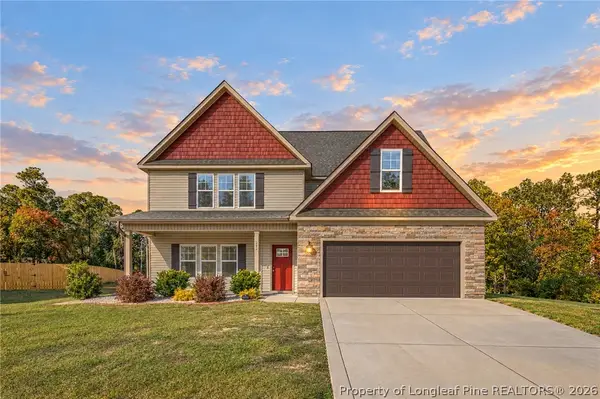 $389,995Coming Soon4 beds 4 baths2,456 sq. ft.
242 Nairn Street, Fayetteville, NC 28311
MLS# 772402Listed by: KELLER WILLIAMS REALTY (FAYETTEVILLE) - Coming Soon
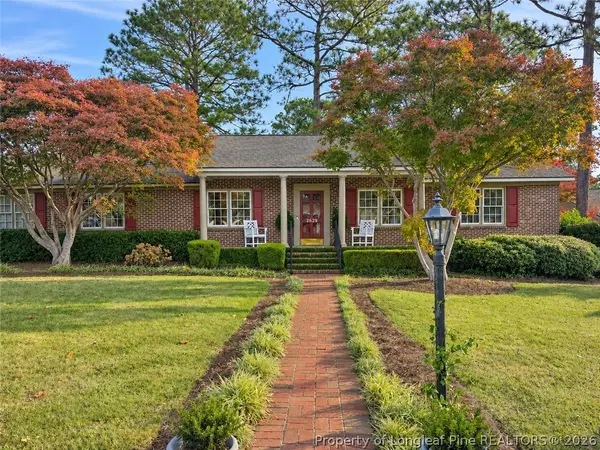 $295,000Coming Soon3 beds 3 baths2,199 sq. ft.
2629 Sydney Drive, Fayetteville, NC 28304
MLS# 772407Listed by: COLDWELL BANKER ADVANTAGE - FAYETTEVILLE - Coming Soon
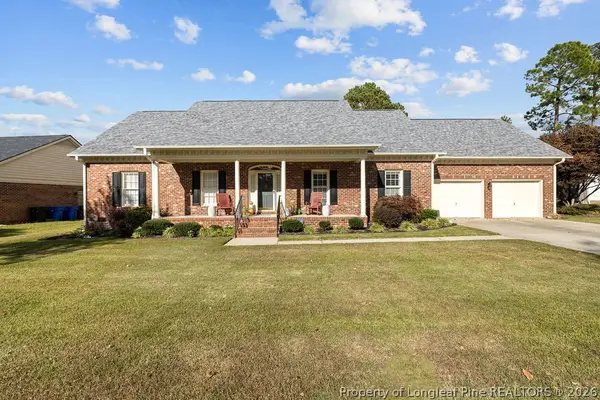 $370,000Coming Soon4 beds 3 baths2,421 sq. ft.
530 Williwood Drive, Fayetteville, NC 28311
MLS# 772157Listed by: COLDWELL BANKER ADVANTAGE - YADKIN ROAD - Coming Soon
 $229,000Coming Soon3 beds 2 baths1,250 sq. ft.
5748 Pepperbush Drive, Fayetteville, NC 28304
MLS# LP764779Listed by: SPOAT JACKSON & BROWNE LLC - Coming Soon
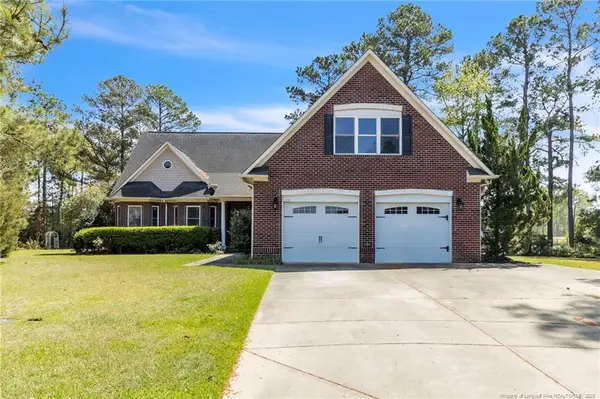 $875,000Coming Soon5 beds 4 baths4,511 sq. ft.
3400 Canmorre Court, Fayetteville, NC 28306
MLS# LP740999Listed by: KELLER WILLIAMS REALTY (FAYETTEVILLE) - Coming Soon
 $187,500Coming Soon3 beds 2 baths1,050 sq. ft.
5721 Randleman Street, Fayetteville, NC 28304
MLS# LP725917Listed by: COLDWELL BANKER ADVANTAGE - FAYETTEVILLE - Coming Soon
 $375,000Coming Soon3 beds 3 baths2,320 sq. ft.
1321 Four Wood Drive, Fayetteville, NC 28312
MLS# LP725412Listed by: RE/MAX CHOICE - New
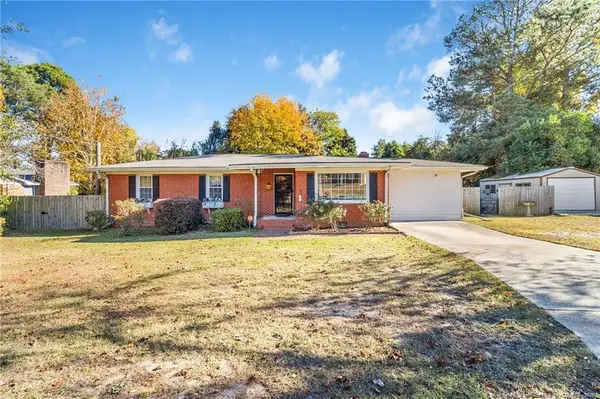 $250,000Active3 beds 4 baths1,625 sq. ft.
3109 Phillies Circle, Fayetteville, NC 28306
MLS# LP772600Listed by: RE/MAX CHOICE


Protect your home and budget from life's surprises with an Assurant Home Warranty, backed by a partner that supports you through every step of homeownership. Explore Plans.
© 2023 - 2026 ERA Franchise Systems LLC. All rights reserved. ERA Franchise Systems LLC fully supports the principles of the Fair Housing Act and the Equal Opportunity Act. ERA, ERA Real Estate powered, and their respective logos are registered service marks of ERA Franchise Systems LLC. Each office is independently owned and operated.