
428 Perth Street, Fayetteville, NC 28314
Local realty services provided by:ERA Parrish Realty Legacy Group
428 Perth Street,Fayetteville, NC 28314
$189,000
- 3 Beds
- 2 Baths
- 1,000 sq. ft.
- Single family
- Coming Soon
Listed by: maureen vargas
Office: keller williams realty (fayetteville)
MLS#:LP769542
Source:RD
Price summary
- Price:$189,000
- Price per sq. ft.:$189
About this home
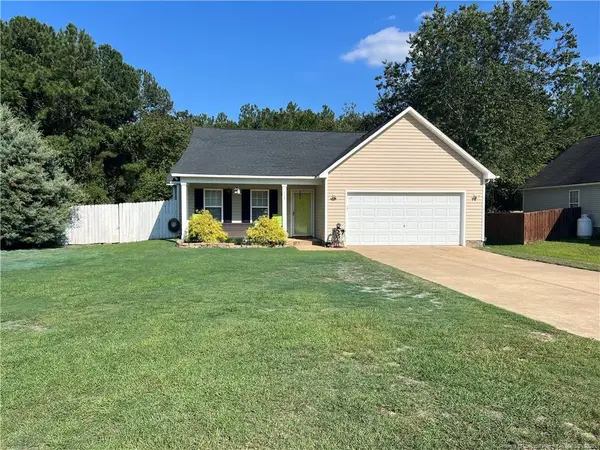
Cute, updated, and move-in ready! This adorable 3-bedroom, 2-bath brick ranch offers easy one-level living with stylish updates throughout. Enjoy LVP flooring with NO carpet, vinyl windows, and refreshed kitchen and bath spaces featuring new cabinetry and flooring. The kitchen is ready to impress with a new 5-burner convection stove and new dishwasher. Outside, the fenced backyard offers plenty of room to relax, play, or entertain, while the deck and pergola create the perfect spot for outdoor gatherings or quiet evenings at home. Conveniently located with easy access to Fort Bragg, this home combines comfort, updates, and convenience in one inviting package. Don’t let this one get away—schedule your showing today!
Contact an agent
Home facts
- Year built:1971
- Subdivision & Development:Loch Lomond
- Listing ID #:LP769542
- Updated:September 22, 2026 at 03:30 PM
Rooms and interior
- Bedrooms:3
- Total bathrooms:2
- Full bathrooms:2
- Rooms Total:6
- Flooring:Luxury Vinyl
- Dining Description:Eat-in Kitchen
- Kitchen Description:Dishwasher, Microwave, Range, Refrigerator
- Basement:Yes
- Basement Description:Crawl Space
- Living area:1,000 sq. ft.
Heating and cooling
- Heating:Heat Pump
Structure and exterior
- Year built:1971
- Building area:1,000 sq. ft.
- Lot area:0.22 Acres
- Construction Materials:Brick Veneer
- Exterior Features:Deck, Fenced Yard
- Levels:One
Finances and disclosures
- Price:$189,000
- Price per sq. ft.:$189
Features and amenities
- Laundry features:Inside
 Listings marked with a Doorify MLS icon are provided courtesy of the Doorify MLS, of North Carolina, Internet Data Exchange Database. Brokers make an effort to deliver accurate information, but buyers should independently verify any information on which they will rely in a transaction. The listing broker shall not be responsible for any typographical errors, misinformation, or misprints, and they shall be held totally harmless from any damages arising from reliance upon this data. This data is provided exclusively for consumers’ personal, non-commercial use. Copyright 2026 Doorify MLS of North Carolina. All rights reserved.
New listings near 428 Perth Street
- Coming Soon
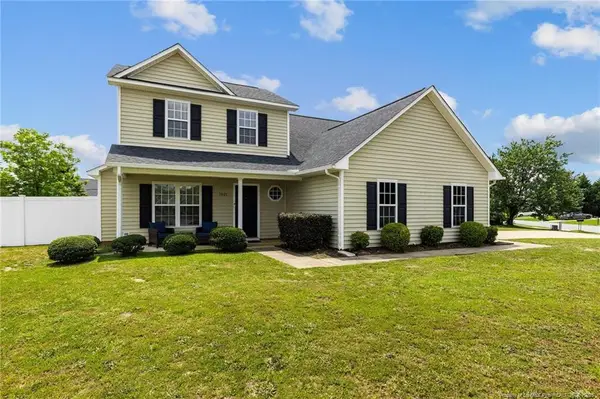 $297,000Coming Soon4 beds 3 baths1,736 sq. ft.
1921 Yellowbrick Road, Fayetteville, NC 28314
MLS# LP769652Listed by: IT'S REALTY 910, LLC. - Coming Soon
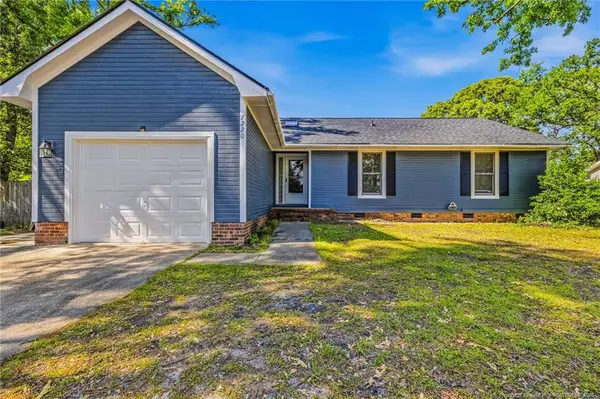 $222,500Coming Soon3 beds 2 baths1,298 sq. ft.
7220 Clear Spring Drive, Fayetteville, NC 28314
MLS# LP769574Listed by: REAL BROKER LLC - Coming Soon
 $229,000Coming Soon3 beds 2 baths1,250 sq. ft.
5748 Pepperbush Drive, Fayetteville, NC 28304
MLS# LP764779Listed by: SPOAT JACKSON & BROWNE LLC - Coming Soon
 $875,000Coming Soon5 beds 4 baths4,511 sq. ft.
3400 Canmorre Court, Fayetteville, NC 28306
MLS# LP740999Listed by: KELLER WILLIAMS REALTY (FAYETTEVILLE) - Coming Soon
 $187,500Coming Soon3 beds 2 baths1,050 sq. ft.
5721 Randleman Street, Fayetteville, NC 28304
MLS# LP725917Listed by: COLDWELL BANKER ADVANTAGE - FAYETTEVILLE - Coming Soon
 $375,000Coming Soon3 beds 3 baths2,320 sq. ft.
1321 Four Wood Drive, Fayetteville, NC 28312
MLS# LP725412Listed by: RE/MAX CHOICE - New
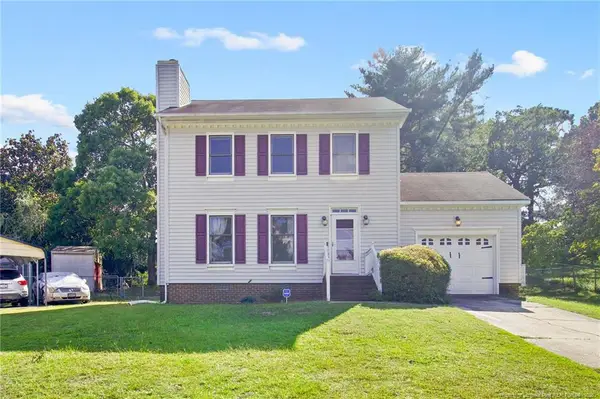 $189,900Active3 beds 3 baths1,289 sq. ft.
5408 Kilkeel Court, Fayetteville, NC 28311
MLS# LP768812Listed by: KELLER WILLIAMS REALTY (FAYETTEVILLE) - New
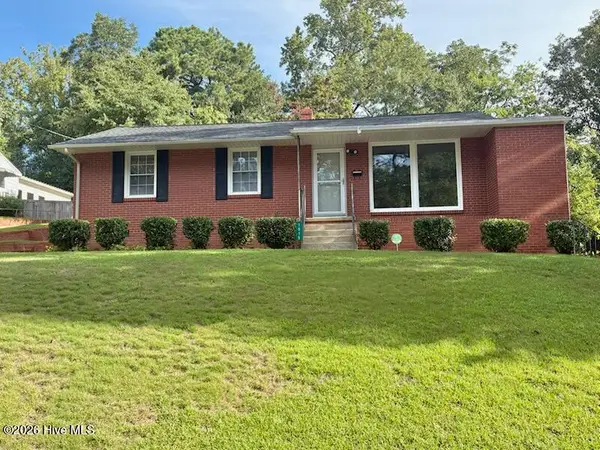 $177,000Active3 beds 1 baths1,040 sq. ft.
1916 Rogers Drive, Fayetteville, NC 28303
MLS# 100605199Listed by: SECU*RE - New
 $220,000Active3 beds 2 baths1,398 sq. ft.
4813 Laurelwood Place, Fayetteville, NC 28306
MLS# LP769411Listed by: IN 2 NC REALTY


Protect your home and budget from life's surprises with an Assurant Home Warranty, backed by a partner that supports you through every step of homeownership. Explore Plans.
© 2023 - 2026 ERA Franchise Systems LLC. All rights reserved. ERA Franchise Systems LLC fully supports the principles of the Fair Housing Act and the Equal Opportunity Act. ERA, ERA Real Estate powered, and their respective logos are registered service marks of ERA Franchise Systems LLC. Each office is independently owned and operated.