
4333 Wavetree Drive, Fayetteville, NC 28306
Local realty services provided by:ERA Strother Real Estate
4333 Wavetree Drive,Fayetteville, NC 28306
$164,900
- 3 Beds
- 2 Baths
- 1,236 sq. ft.
- Single family
- Active
Listed by: nelson padilla
Office: lpt realty llc.
MLS#:770660
Source:NC_FRAR
Price summary
- Price:$164,900
- Price per sq. ft.:$133.41
About this home
Vaulted ceilings, a spacious backyard, and the opportunity to make it your own set the tone at this three-bedroom home in Lakeland Park. A covered front porch leads into a light-filled living room anchored by a fireplace, with an adjoining dining area that keeps conversation connected to the kitchen. The primary suite offers a double vanity, soaking tub, and separate shower. Out back, the wood deck overlooks a generous yard framed by mature trees—room for weekend cookouts, gardening, or simply unwinding. An attached two-car garage adds everyday convenience. Located off Cumberland Road near shopping and dining along Hope Mills Road, this home is an appealing choice for buyers looking to personalize their next home through cosmetic updates.
Contact an agent
Home facts
- Year built:2006
- Subdivision & Development:LAKELAND PARK
- Listing ID #:770660
- Added:1 day(s) ago
- Updated:October 09, 2026 at 02:57 AM
Rooms and interior
- Bedrooms:3
- Total bathrooms:2
- Full bathrooms:2
- Rooms Total:8
- Flooring:Carpet, Laminate
- Basement Description:Crawl Space
- Living area:1,236 sq. ft.
Heating and cooling
- Cooling:Central Air
- Central air:Yes
Structure and exterior
- Year built:2006
- Building area:1,236 sq. ft.
- Architectural Style:Ranch
- Construction Materials:Vinyl Siding
Schools
- High school:Douglas Byrd Senior High
- Middle school:Douglas Byrd Middle School
Utilities
- Water:Public
- Sewer:Public Sewer
Finances and disclosures
- Price:$164,900
- Price per sq. ft.:$133.41
Parking
- Parking description:Attached, Garage
- Garage:Yes
- Garage spaces:2
New listings near 4333 Wavetree Drive
- Coming Soon
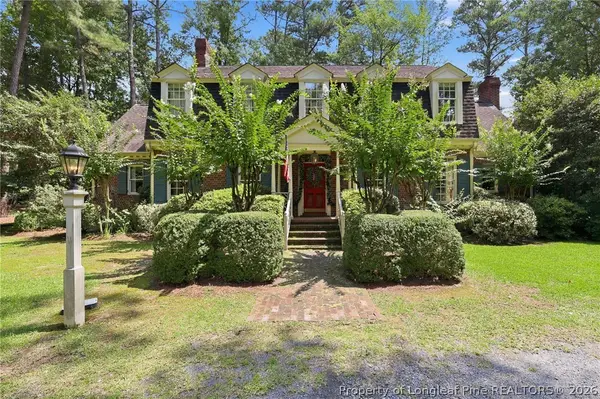 $575,000Coming Soon4 beds 4 baths4,146 sq. ft.
5406 Woodview Drive, Fayetteville, NC 28314
MLS# 770498Listed by: REDFIN CORP. - Coming Soon
 $319,900Coming Soon4 beds 3 baths2,265 sq. ft.
2632 Elmhurst Drive, Fayetteville, NC 28304
MLS# 770387Listed by: COLDWELL BANKER ADVANTAGE - FAYETTEVILLE - Coming Soon
 $217,000Coming Soon3 beds 3 baths1,638 sq. ft.
6625 Vaughn Road, Fayetteville, NC 28304
MLS# LP769387Listed by: TOWNSEND REAL ESTATE - Coming Soon
 $229,000Coming Soon3 beds 2 baths1,250 sq. ft.
5748 Pepperbush Drive, Fayetteville, NC 28304
MLS# LP764779Listed by: SPOAT JACKSON & BROWNE LLC - Coming Soon
 $875,000Coming Soon5 beds 4 baths4,511 sq. ft.
3400 Canmorre Court, Fayetteville, NC 28306
MLS# LP740999Listed by: KELLER WILLIAMS REALTY (FAYETTEVILLE) - Coming Soon
 $187,500Coming Soon3 beds 2 baths1,050 sq. ft.
5721 Randleman Street, Fayetteville, NC 28304
MLS# LP725917Listed by: COLDWELL BANKER ADVANTAGE - FAYETTEVILLE - Coming Soon
 $375,000Coming Soon3 beds 3 baths2,320 sq. ft.
1321 Four Wood Drive, Fayetteville, NC 28312
MLS# LP725412Listed by: RE/MAX CHOICE - New
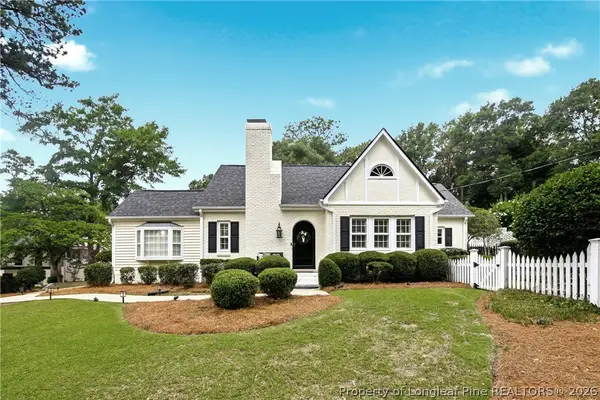 $519,900Active4 beds 3 baths2,836 sq. ft.
326 W Park Drive, Fayetteville, NC 28305
MLS# 770531Listed by: REMNANT MANAGEMENT, INC. 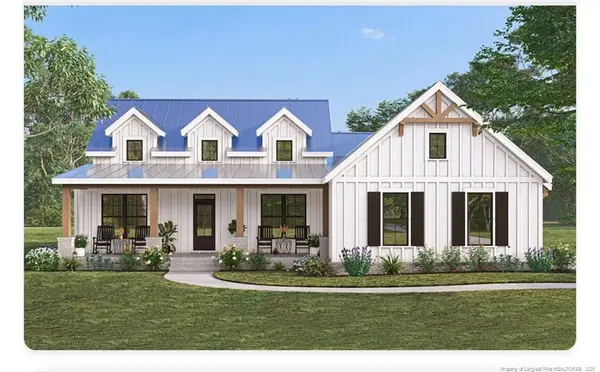 $349,900Active3 beds 3 baths1,815 sq. ft.
3329 Nc Highway 20, Fayetteville, NC 28306
MLS# LP761927Listed by: LONGLEAF PROPERTIES OF SANDHILLS LLC.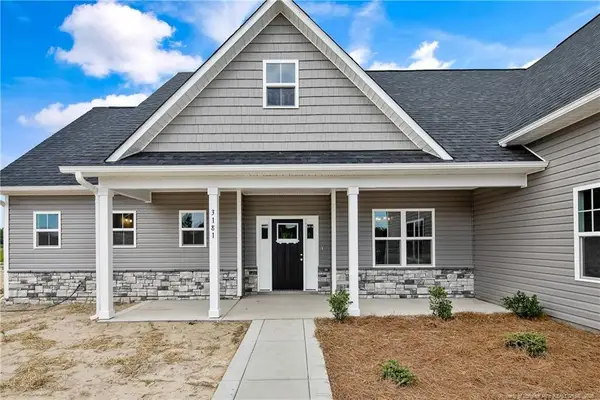 $369,900Active4 beds 3 baths2,000 sq. ft.
3369 Nc Highway 20, Fayetteville, NC 28306
MLS# LP764423Listed by: LONGLEAF PROPERTIES OF SANDHILLS LLC.


Protect your home and budget from life's surprises with an Assurant Home Warranty, backed by a partner that supports you through every step of homeownership. Explore Plans.
© 2023 - 2026 ERA Franchise Systems LLC. All rights reserved. ERA Franchise Systems LLC fully supports the principles of the Fair Housing Act and the Equal Opportunity Act. ERA, ERA Real Estate powered, and their respective logos are registered service marks of ERA Franchise Systems LLC. Each office is independently owned and operated.