
4622 Fen Court, Fayetteville, NC 28314
Local realty services provided by:ERA Wilder Realty
Listed by: mayra perry
Office: re/max choice
MLS#:100615597
Source:NC_CCAR
Price summary
- Price:$184,700
- Price per sq. ft.:$149.8
About this home
Welcome to 4622 Fen Ct, a charming 3-bedroom, 2-bathroom townhouse in Fayetteville's Three Colonies community. This inviting home offers approximately 1,233 square feet of living space with a practical layout designed for comfortable everyday living. The spacious living area provides a welcoming place to relax or entertain, while the three bedrooms offer flexibility for guests or a home office. With two full bathrooms, this home provides added convenience and functionality. Enjoy the ease of townhouse living with a manageable lot and a convenient location just **0.3 miles from Skibo Road and 4.9 miles from Fort Bragg's Yadkin Gate**, providing easy access to shopping, dining, entertainment, and major roads. Located within the Terry Sanford High School district, this townhouse offers an excellent combination of comfort, convenience, and value. Whether you're a first-time buyer, downsizing, or looking for an investment opportunity, this home has plenty to offer!
Contact an agent
Home facts
- Year built:1974
- Subdivision & Development:Other
- Listing ID #:100615597
- Added:1 day(s) ago
- Updated:November 11, 2026 at 04:00 AM
Rooms and interior
- Bedrooms:2
- Total bathrooms:2
- Full bathrooms:2
- Rooms Total:5
- Flooring:Carpet, Tile
- Dining Description:Eat-in Kitchen
- Bathrooms Description:Walk-in Shower
- Kitchen Description:Dishwasher, Eat-in Kitchen, Refrigerator
- Bedroom Description:Master Downstairs, Walk-In Closet(s)
- Living area:1,233 sq. ft.
Heating and cooling
- Cooling:Central Air
- Heating:Electric, Fireplace(s), Heat Pump, Heating
- Central air:Yes
Structure and exterior
- Roof:Shingle
- Year built:1974
- Building area:1,233 sq. ft.
- Lot area:0.04 Acres
- Construction Materials:Wood Siding
- Exterior Features:Covered, Patio, Porch
- Foundation Description:Crawl Space
- Levels:1 Story
Schools
- High school:Terry Sanford High
- Middle school:R. Max Abbott Middle
- Elementary school:Montclair
Utilities
- Water:Water Connected
- Sewer:Sewer Connected
Finances and disclosures
- Price:$184,700
- Price per sq. ft.:$149.8
Features and amenities
- Appliances:Dishwasher, Dryer, Refrigerator, Washer
- Laundry features:Dryer, Laundry Room, Washer, Washer Hookup
- Amenities:Blinds/Shades, Ceiling Fan(s), Clubhouse, Community Pool, Playground, Tennis Court(s), Vaulted Ceiling(s), Walk-In Closet(s)
- Pool features:Community Pool
Parking
- Total parking spaces:2
- Parking description:Paved

New listings near 4622 Fen Court
- Coming Soon
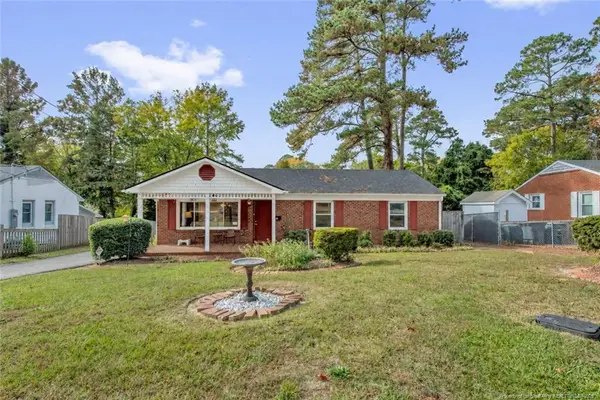 $199,900Coming Soon3 beds 2 baths1,587 sq. ft.
1726 Wellons Drive, Fayetteville, NC 28304
MLS# LP771286Listed by: KELLER WILLIAMS REALTY (FAYETTEVILLE) - Coming Soon
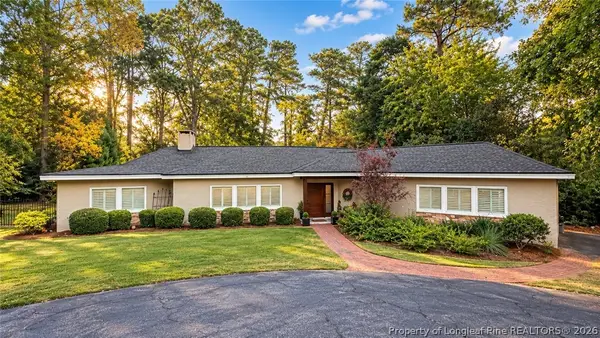 $719,900Coming Soon4 beds 3 baths3,090 sq. ft.
2800 Skye Drive, Fayetteville, NC 28303
MLS# 771971Listed by: COLDWELL BANKER ADVANTAGE - FAYETTEVILLE - Coming Soon
 $210,000Coming Soon1.11 Acres
1.11 Acres Clinton Road, Fayetteville, NC 28312
MLS# 771565Listed by: COLDWELL BANKER ADVANTAGE - FAYETTEVILLE - Coming Soon
 $229,000Coming Soon3 beds 2 baths1,250 sq. ft.
5748 Pepperbush Drive, Fayetteville, NC 28304
MLS# LP764779Listed by: SPOAT JACKSON & BROWNE LLC - Coming Soon
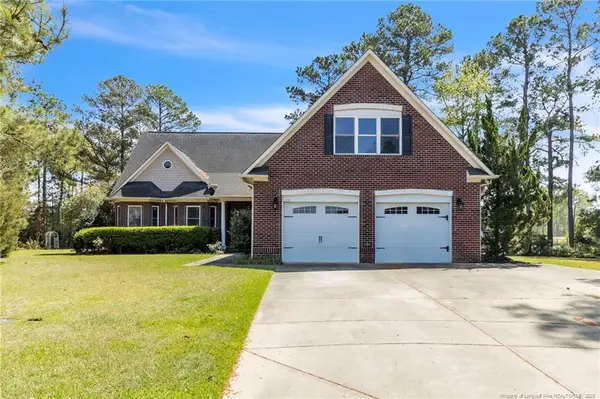 $875,000Coming Soon5 beds 4 baths4,511 sq. ft.
3400 Canmorre Court, Fayetteville, NC 28306
MLS# LP740999Listed by: KELLER WILLIAMS REALTY (FAYETTEVILLE) - Coming Soon
 $187,500Coming Soon3 beds 2 baths1,050 sq. ft.
5721 Randleman Street, Fayetteville, NC 28304
MLS# LP725917Listed by: COLDWELL BANKER ADVANTAGE - FAYETTEVILLE - Coming Soon
 $375,000Coming Soon3 beds 3 baths2,320 sq. ft.
1321 Four Wood Drive, Fayetteville, NC 28312
MLS# LP725412Listed by: RE/MAX CHOICE - New
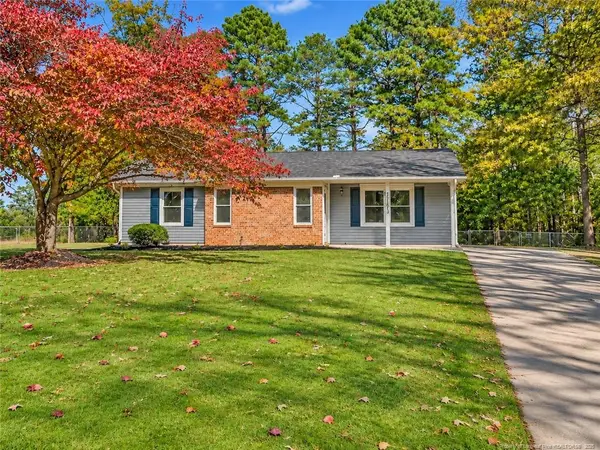 $179,999Active3 beds 2 baths1,226 sq. ft.
3516 Torbay Drive, Fayetteville, NC 28311
MLS# LP771638Listed by: LPT REALTY LLC - New
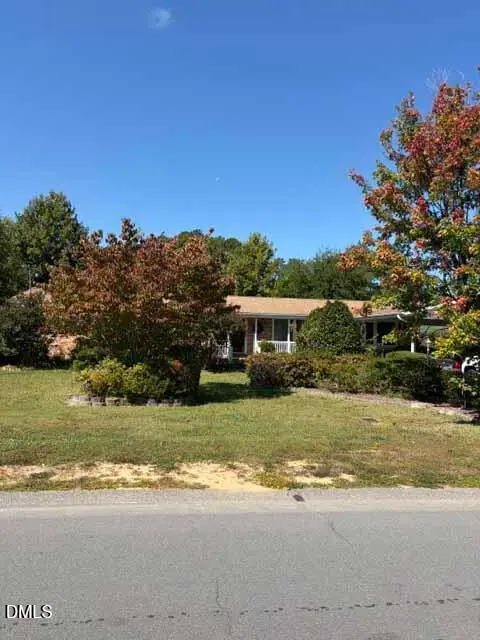 $249,800Active3 beds 2 baths1,675 sq. ft.
6421 Greengate Hill Road, Fayetteville, NC 28303
MLS# 10202709Listed by: JOHNSON PROPERTIES REALTORS - New
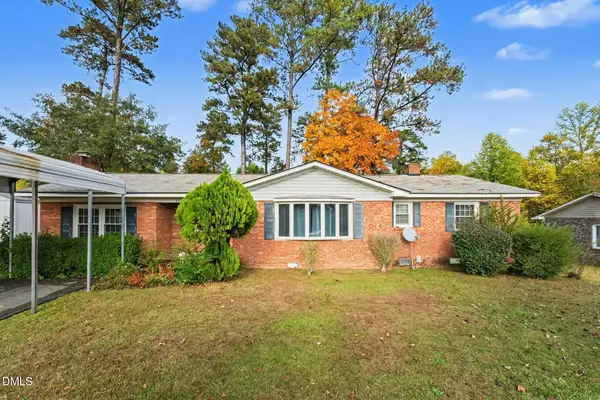 $175,000Active3 beds 2 baths1,478 sq. ft.
6470 Freeport Road, Fayetteville, NC 28303
MLS# 10202742Listed by: MARK SPAIN REAL ESTATE


Protect your home and budget from life's surprises with an Assurant Home Warranty, backed by a partner that supports you through every step of homeownership. Explore Plans.
© 2023 - 2026 ERA Franchise Systems LLC. All rights reserved. ERA Franchise Systems LLC fully supports the principles of the Fair Housing Act and the Equal Opportunity Act. ERA, ERA Real Estate powered, and their respective logos are registered service marks of ERA Franchise Systems LLC. Each office is independently owned and operated.